Welcome to this charming 3 bed, 2 bath home conveniently located just minutes from Farmington! With its distinctive character, mature setting, multiple structures, and versatile spaces, this property offers opportunities that are hard to find in one package. Set on approximately 1.49 acres, the main residence includes a living room with a wood-burning stove, a separate dining room, main-floor laundry, and a spacious family room. The primary bedroom includes a three quarter bath. Step outside to a covered front porch and rear patio, and while you are at it, take a look in the backyard at the beautiful view of your very own and very private pond.
Behind the main home, a separate guest house adds a living room, kitchen, bedroom, and bathroom which can serve as a flexible space for guests, hobbies, or a home office. The detached outbuilding provides abundant covered parking for vehicles or equipment. There is room for additional storage as well, including enclosed areas. With multiple living spaces, useful outbuildings, room for projects, and a pond to enjoy, this property gives you plenty of ways to make it your own!
Active under contract
Listed by: Coldwell Banker Hulsey • Kim D Hutson • 573-760-9789
$240,000
6229 Highway 32, Farmington, MO 63640
3beds
1,400sqft
Single Family Residence
Built in 1960
1.49 Acres Lot
$-- Zestimate®
$171/sqft
$-- HOA
What's special
Rear patioPond to enjoyCovered front porchMature settingMultiple structuresMultiple living spacesUseful outbuildings
- 28 days
- 1,274
- 99
Zillow last checked:
Listing updated:
Listed by:
Kim D Hutson 573-760-9789,
Coldwell Banker Hulsey,
Morgin P Manion 573-701-6628,
Coldwell Banker Hulsey
Source: MARIS,MLS#: 26062239 Originating MLS: Mineral Area Board of REALTORS
Originating MLS: Mineral Area Board of REALTORSFacts & features
Interior
Bedrooms & bathrooms
- Bedrooms: 3
- Bathrooms: 2
- Full bathrooms: 2
- Main level bathrooms: 2
- Main level bedrooms: 3
Primary bedroom
- Level: Main
- Area: 156
- Dimensions: 12x13
Bedroom
- Description: Guest House
- Area: 81
- Dimensions: 9x9
Bedroom 2
- Level: Main
- Area: 132
- Dimensions: 11x12
Bedroom 3
- Level: Main
- Area: 132
- Dimensions: 12x11
Primary bathroom
- Level: Main
- Area: 24
- Dimensions: 6x4
Bathroom
- Level: Main
- Area: 42
- Dimensions: 6x7
Bathroom
- Description: Guest House
- Area: 35
- Dimensions: 5x7
Dining room
- Level: Main
- Area: 108
- Dimensions: 12x9
Family room
- Level: Main
- Area: 312
- Dimensions: 24x13
Kitchen
- Level: Main
- Area: 144
- Dimensions: 12x12
Kitchen
- Description: Guest House
- Area: 99
- Dimensions: 11x9
Laundry
- Level: Main
- Area: 84
- Dimensions: 12x7
Living room
- Description: Wood Burning Stove
- Level: Main
- Area: 315
- Dimensions: 21x15
Living room
- Description: Guest House
- Area: 165
- Dimensions: 15x11
Heating
- Electric, Forced Air
Cooling
- Ceiling Fan(s), Central Air, Electric
Appliances
- Included: Electric Oven, Electric Water Heater
- Laundry: Main Level
Features
- Separate Dining, Workshop/Hobby Area
- Has basement: No
- Number of fireplaces: 1
- Fireplace features: Living Room, Wood Burning
Interior area
- Total structure area: 1,400
- Total interior livable area: 1,400 sqft
- Finished area above ground: 1,400
Property
Parking
- Total spaces: 5
- Parking features: Additional Parking, Attached Carport, Detached Carport, Oversized, Workshop in Garage, Carport
- Carport spaces: 1
Features
- Levels: One
- Patio & porch: Covered, Front Porch, Patio
- Exterior features: Storage
- Has view: Yes
- View description: Pond
- Water view: Pond
- Waterfront features: Pond
Lot
- Size: 1.49 Acres
- Features: Adjoins Wooded Area, Pond on Lot
Details
- Additional structures: Additional Residence, Equipment Shed, Guest House, Outbuilding, Storage
- Parcel number: 108027000000013.00
- Special conditions: Standard
Construction
Type & style
- Home type: SingleFamily
- Architectural style: Ranch,Traditional
- Property subtype: Single Family Residence
Materials
- Cedar, Wood Siding
Condition
- Year built: 1960
Utilities & green energy
- Electric: Single Phase
- Sewer: Septic Tank
- Water: Shared Well, Well
- Utilities for property: Electricity Connected
Community & HOA
Community
- Subdivision: None
HOA
- Has HOA: No
Location
- Region: Farmington
Financial & listing details
- Price per square foot: $171/sqft
- Tax assessed value: $207,450
- Annual tax amount: $1,935
- Date on market: 9/28/2026
- Cumulative days on market: 208 days
- Listing terms: Cash,Conventional
- Ownership: Private
- Electric utility on property: Yes
Estimated market value
Not available
Estimated sales range
Not available
Not available
Price history
| Date | Event | Price |
|---|---|---|
| 10/19/2026 | Contingent | $240,000$171/sqft |
Source:  MARIS #26062239 Report a problem MARIS #26062239 Report a problem | ||
| 9/28/2026 | Listed for sale | $240,000-46.1%$171/sqft |
Source: MARIS #26062239 Report a problem | ||
| 8/7/2025 | Listing removed | $445,000$318/sqft |
Source: MARIS #25051647 Report a problem | ||
| 7/27/2025 | Listed for sale | $445,000-1.1%$318/sqft |
Source: MARIS #25051647 Report a problem | ||
| 7/27/2025 | Listing removed | $450,000$321/sqft |
Source: MARIS #24053991 Report a problem | ||
| 7/2/2025 | Price change | $450,000-5.3%$321/sqft |
Source: MARIS #24053991 Report a problem | ||
| 4/1/2025 | Price change | $475,000-5%$339/sqft |
Source: MARIS #24053991 Report a problem | ||
| 1/8/2025 | Listed for sale | $499,900$357/sqft |
Source: MARIS #24053991 Report a problem | ||
| 8/28/2024 | Listing removed | $499,900$357/sqft |
Source: MARIS #24053991 Report a problem | ||
| 8/25/2024 | Listed for sale | $499,900$357/sqft |
Source: MARIS #24053991 Report a problem | ||
Public tax history
| Year | Property taxes | Tax assessment |
|---|---|---|
| 2025 | $1,935 +6.9% | $39,420 +7.3% |
| 2024 | $1,810 -0.2% | $36,730 |
| 2023 | $1,812 +1.6% | $36,730 +1.8% |
| 2022 | $1,783 +0.3% | $36,080 |
| 2021 | $1,778 +5.7% | $36,080 |
| 2020 | $1,682 -1.1% | $36,080 -1% |
| 2019 | $1,700 | $36,430 +41.4% |
| 2018 | -- | $25,760 |
| 2017 | -- | $25,760 |
| 2016 | -- | $25,760 |
| 2015 | -- | $25,760 |
| 2014 | -- | $25,760 |
| 2013 | -- | $25,760 |
| 2012 | -- | $25,760 |
| 2011 | -- | $25,760 |
| 2010 | -- | $25,760 |
Find assessor info on the county website
Monthly payment
Est. payment
Payment breakdown
Explore the cost of this home by adjusting the details. Changes won't be saved.Climate risks
Neighborhood: 63640
Nearby schools
Schools provided by the listing agent
- Elementary: Farmington R-Vii
- Middle: Farmington Middle
- High: Farmington Sr. High
Source: MARIS. This data may not be complete. We recommend contacting the local school district to confirm school assignments for this home.
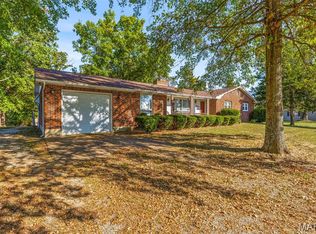
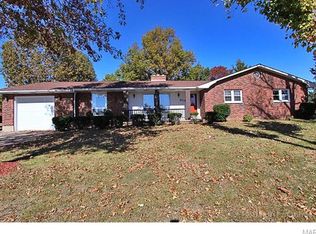
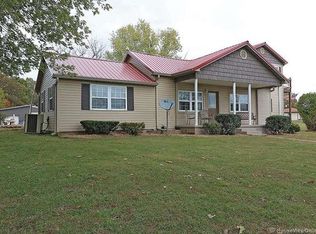
Similar homes
- $235,0004 bd3 ba1.6k sqft105 Oakhill Downs St, Farmington, MO 63640For Sale By Owner

- $239,9003 bd2 ba1.4k sqft1206 N Washington St, Farmington, MO 63640For Sale
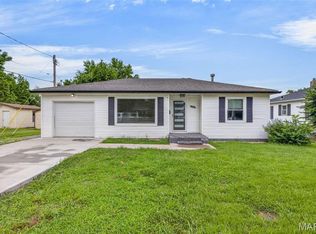
 MLS ID #26046229, Donyel M Burns, Keller Williams Realty Platinum. MARIS
 - $219,9003 bd2 ba1.1k sqft1301 N Carleton St, Farmington, MO 63640For Sale
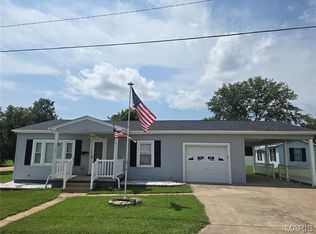 MLS ID #26050887, Shauna M Kocher, Triple Creek Realty LLC. MARIS
 - $209,9003 bd2 ba1.3k sqft1102 N Washington St, Farmington, MO 63640For Sale
 MLS ID #26048576, Patty R Luna, Luna Realty Group. MARIS
 - $299,0003 bd2 ba1.3k sqft562 Oak St, Farmington, MO 63640For SaleMLS ID #26064831, Kimberly E Briese, KBH Realty Group. MARIS
- $177,5003 bd2 ba1k sqft310 Krei Blvd, Farmington, MO 63640For SaleMLS ID #26060311, Mike R Shanks, True Vision Realty, LLC. MARIS
- $225,0003 bd1 ba1.6k sqft208 E 1st St, Farmington, MO 63640For SaleMLS ID #26062369, Randi Welch, Coldwell Banker Realty - Gundaker. MARIS
- $324,0003 bd2 ba1.6k sqft601 Park St, Farmington, MO 63640For SaleMLS ID #26054125, Matthew A Herbst, Triple Creek Realty LLC. MARIS
- $192,0003 bd1 ba962 sqft714 Morris St, Farmington, MO 63640For SaleMLS ID #26064498, Mike R Shanks, True Vision Realty, LLC. MARIS
- $324,9003 bd3 ba1.5k sqft20 Ava Ct, Farmington, MO 63640For SaleMLS ID #26056959, Kyle D Stephens, Swinford Realty, LLC. MARIS
- $175,0003 bd1 ba932 sqft218 N Alexander St, Farmington, MO 63640For SaleMLS ID #26050216, Abigail S Pierson, Coldwell Banker Hulsey. MARIS
- $199,9002 bd2 ba1.5k sqft307 Vandergriff St, Farmington, MO 63640For SaleMLS ID #26067246, Bob F Strait, EXP Realty, LLC. MARIS
- $319,9002 bd1 ba1.1k sqft709 & 713 Janey Dr, Farmington, MO 63640For SaleMLS ID #26009467, Jeremy D Hinkebein, Midwest Real Estate. MARIS
- $179,9002 bd1 ba884 sqft505 Edward St, Farmington, MO 63640For SaleMLS ID #26061372, Michael A Zouglas, REO Xpress, LLC. MARIS
- $299,9004 bd3 ba1.8k sqft363 Moss Ln, Farmington, MO 63640For SaleMLS ID #26053864, Alex Shumate, Files Realty Group, LLC. MARIS
