Welcome home to 609 N. School Street, located in beautiful Desloge, Missouri! Situated in a desirable, established neighborhood, this spacious split-foyer home offers the perfect blend of comfort, functionality, and convenience. From the moment you arrive, you'll appreciate the inviting atmosphere and generous living spaces that provide plenty of room to spread out, entertain guests, or simply enjoy everyday life. The convenient walk-through kitchen offers easy access and a practical layout, making meal preparation and family gatherings a breeze. With multiple areas to relax and unwind, this home offers flexibility to fit a variety of lifestyles, whether you're hosting friends, enjoying a quiet evening, or creating the perfect space for hobbies and activities. Step outside and discover the fully vinyl-fenced backyard, providing a wonderful setting for pets, outdoor gatherings, backyard barbecues, or simply enjoying some fresh air in your own private retreat. The oversized two-car garage is another standout feature, offering plenty of room for vehicles, tools, lawn equipment, additional storage, or a workshop area. Location is everything, and this property delivers! Enjoy the charm of small-town living while being conveniently located just minutes from local shopping, restaurants, schools, and everyday necessities. Whether you're looking for extra living space, a functional floor plan, a fenced backyard, or a convenient location, 609 N. School Street has so much to offer. Don't miss your chance to make this wonderful Desloge property your next home. Come see the possibilities for yourself!
Active
Listed by: Midwest Real Estate • Dustin Murray • 573-631-4733
$239,900
609 N School St, Desloge, MO 63601
4beds
1,949sqft
Single Family Residence
Built in 1969
0.27 Acres Lot
$-- Zestimate®
$123/sqft
$-- HOA
What's special
Oversized two-car garageFully vinyl-fenced backyardGenerous living spacesConvenient walk-through kitchenSpacious split-foyer homeInviting atmosphere
- 2 days
- 116
- 21
Zillow last checked:
Listing updated:
Listed by:
Dustin Murray 573-631-4733,
Midwest Real Estate
Source: MARIS,MLS#: 26068795 Originating MLS: Mineral Area Board of REALTORS
Facts & features
Interior
Bedrooms & bathrooms
- Bedrooms: 4
- Bathrooms: 2
- Full bathrooms: 2
- Main level bathrooms: 1
- Main level bedrooms: 2
Heating
- Forced Air
Cooling
- Ceiling Fan(s), Central Air
Appliances
- Included: Dishwasher, Microwave, Free-Standing Electric Range, Refrigerator
- Laundry: In Basement
Features
- Ceiling Fan(s), Entrance Foyer
- Flooring: Laminate
- Doors: Storm Door(s)
- Basement: Concrete,Finished,Full,Walk-Out Access
- Has fireplace: No
Interior area
- Total structure area: 1,949
- Total interior livable area: 1,949 sqft
- Finished area above ground: 1,026
- Finished area below ground: 923
Property
Parking
- Total spaces: 2
- Parking features: Garage - Attached
- Attached garage spaces: 2
Features
- Levels: One
- Patio & porch: Covered
- Exterior features: Entry Steps/Stairs
- Fencing: Back Yard,Vinyl
Lot
- Size: 0.27 Acres
- Dimensions: 90 x 90 x 130 x 130
- Features: City Lot
Details
- Parcel number: 069031020080016.00
- Special conditions: Standard
Construction
Type & style
- Home type: SingleFamily
- Architectural style: Split Foyer
- Property subtype: Single Family Residence
Materials
- Aluminum Siding
- Foundation: Concrete Perimeter
- Roof: Asphalt
Condition
- Year built: 1969
Utilities & green energy
- Electric: 220 Volts
- Sewer: Public Sewer
- Water: Public
- Utilities for property: Cable Available, Electricity Connected, Natural Gas Connected, Phone Available, Sewer Connected, Water Connected
Community & HOA
Community
- Subdivision: St Joseph Lead Cos Fourth Add
HOA
- Has HOA: No
Location
- Region: Desloge
Financial & listing details
- Price per square foot: $123/sqft
- Tax assessed value: $106,570
- Annual tax amount: $1,171
- Date on market: 11/6/2026
- Listing terms: Cash,Conventional,FHA,USDA Loan,VA Loan
- Ownership: Private
- Electric utility on property: Yes
- Road surface type: Asphalt
Estimated market value
Not available
Estimated sales range
Not available
Not available
Price history
| Date | Event | Price |
|---|---|---|
| 11/7/2026 | Listed for sale | $239,900$123/sqft |
Source:  MARIS #26068795 Report a problem | ||
Public tax history
| Year | Property taxes | Tax assessment |
|---|---|---|
| 2025 | $1,171 +11.8% | $20,250 +12.4% |
| 2024 | $1,047 -0.1% | $18,020 |
| 2023 | $1,049 -0.1% | $18,020 |
| 2022 | $1,050 +0.2% | $18,020 |
| 2021 | $1,047 +3.9% | $18,020 +4.7% |
| 2020 | $1,009 -0.1% | $17,210 |
| 2019 | $1,009 | $17,210 |
| 2018 | -- | $17,210 |
| 2017 | -- | $17,210 |
| 2016 | -- | $17,210 |
| 2015 | -- | $17,210 |
| 2014 | -- | $17,210 |
| 2013 | -- | $17,210 |
| 2012 | -- | $17,210 |
| 2011 | -- | $17,210 |
Find assessor info on the county website
Monthly payment
Est. payment
Payment breakdown
Explore the cost of this home by adjusting the details. Changes won't be saved.Climate risks
Neighborhood: 63601
Nearby schools
Schools provided by the listing agent
- Elementary: North County Primary
- Middle: North Co. Middle
- High: North Co. Sr. High
Source: MARIS. This data may not be complete. We recommend contacting the local school district to confirm school assignments for this home.
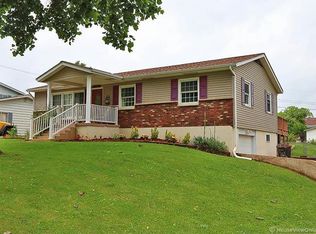

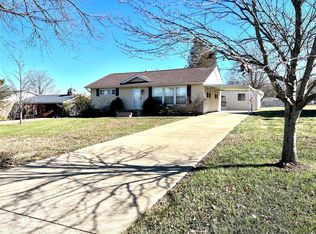
Similar homes
- $229,0004 bd2 ba2.4k sqft103 S Roosevelt St, Desloge, MO 63601For Sale
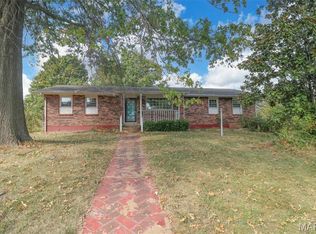
 MLS ID #26063225, Martin Lerczak, Wolfe Realty. MARIS
- $205,0003 bd2 ba1.7k sqft301 S Desloge Dr, Desloge, MO 63601For Sale
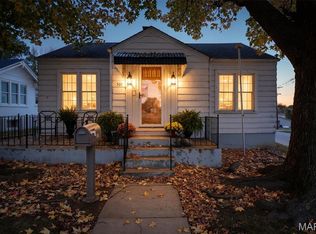 MLS ID #26071236, Cindy Backer, Keller Williams Realty Platinum. MARIS
- $250,0004 bd3 ba2.2k sqft218 Cypress St, Park Hills, MO 63601For Sale
 MLS ID #26052800, Mike R Shanks, True Vision Realty, LLC. MARIS
- $--3 bd1 ba1.2k sqft1003 E Walnut St, Desloge, MO 63601Auction
 Auction.com 2
- $209,9003 bd2 ba1.2k sqft105 S Waller St, Desloge, MO 63601For SaleMLS ID #26069596, Jerett D Rion, Nash Realty, Inc.. MARIS
- $219,9005 bd3 ba1.1k sqft5 Pratt St, Park Hills, MO 63601For SaleMLS ID #26070835, Donyel M Burns, Keller Williams Realty Platinum. MARIS
- $270,0003 bd2 ba1.8k sqft3 Bradley Ct, Desloge, MO 63601For SaleMLS ID #26063606, Nicholas Walters, Rooted Real Estate & Auction Co.. MARIS
- $174,0003 bd2 ba1.4k sqft302 Fairview Ln, Desloge, MO 63601For SaleMLS ID #26054251, Rhonda Gilliam, R Gilliam Real Estate LLC. MARIS
- $199,0003 bd2 ba1.5k sqft100 Pelican Dr, Park Hills, MO 63601For SaleMLS ID #26047687, Kyle Lewis, Sunset Realty Company. MARIS
- $259,0003 bd2 ba1.8k sqft638 Rue Claudine, Bonne Terre, MO 63628For SaleMLS ID #26059265, Martin Lerczak, Wolfe Realty. MARIS
- $120,0002 bd1 ba1.1k sqft7 Norwine St, Park Hills, MO 63601For SaleMLS ID #26070507, Heather L Brewer, Wolfe Realty. MARIS
