Welcome to 106 S Spruce Street in Bonne Terre! This move-in-ready home offers an inviting open floor plan, abundant living space, and three generously sized bedrooms. The walkout basement provides valuable flexibility, with a recently framed wall and two egress windows creating the potential for additional living areas, bedrooms, or a home office. Outside, the large, fenced yard offers plenty of room for children, pets, gardening, and outdoor enjoyment.
Recent updates add comfort and peace of mind, including a new roof, new water heater and sump pump, new toilets, fresh paint and new blinds are included. With its spacious layout, versatile basement, and appealing updates, this home is ready to welcome its next owner. Schedule your showing today to see all it has to offer!
Home is contingent on seller finding suitable housing..
Active under contract
Listed by: Realty Executives Premiere • Cheryl R McClain • 314-210-9021
$260,000
106 S Spruce St, Bonne Terre, MO 63628
3beds
2,652sqft
Single Family Residence
Built in 2004
0.34 Acres Lot
$258,400 Zestimate®
$98/sqft
$-- HOA
What's special
New toiletsLarge fenced yardWalkout basementFresh paintNew roofNew blindsThree generously sized bedrooms
- 27 days
- 322
- 22
Zillow last checked:
Listing updated:
Listed by:
Cheryl R McClain 314-210-9021,
Realty Executives Premiere
Source: MARIS,MLS#: 26062404 Originating MLS: Southern Gateway Association of REALTORS
Facts & features
Interior
Bedrooms & bathrooms
- Bedrooms: 3
- Bathrooms: 2
- Full bathrooms: 2
- Main level bathrooms: 2
- Main level bedrooms: 3
Primary bedroom
- Level: Main
- Area: 144
- Dimensions: 12x12
Bedroom
- Level: Main
- Area: 132
- Dimensions: 11x12
Bedroom
- Level: Main
- Area: 132
- Dimensions: 11x12
Primary bathroom
- Level: Main
- Area: 56
- Dimensions: 8x7
Kitchen
- Level: Main
- Area: 110
- Dimensions: 11x10
Living room
- Level: Main
- Area: 336
- Dimensions: 24x14
Heating
- Electric, Forced Air
Cooling
- Ceiling Fan(s), Central Air, Electric
Appliances
- Included: Dishwasher, Disposal, Microwave, Electric Range, Free-Standing Refrigerator, Electric Water Heater
Features
- Basement: Concrete,Sump Pump,Unfinished,Walk-Out Access
- Has fireplace: No
Interior area
- Total structure area: 2,652
- Total interior livable area: 2,652 sqft
- Finished area above ground: 1,396
Video & virtual tour
Property
Parking
- Total spaces: 2
- Parking features: Concrete
- Garage spaces: 2
Features
- Levels: One
- Exterior features: Dog Run, Private Yard
Lot
- Size: 0.34 Acres
- Features: Back Yard
Details
- Parcel number: 076014020190003.00
- Special conditions: Standard
Construction
Type & style
- Home type: SingleFamily
- Architectural style: Contemporary
- Property subtype: Single Family Residence
Materials
- Vinyl Siding
- Roof: Architectural Shingle
Condition
- Year built: 2004
Utilities & green energy
- Electric: 220 Volts
- Sewer: Public Sewer
- Water: Public
- Utilities for property: Cable Available, Cable Connected
Community & HOA
Community
- Subdivision: Bogytown Sub
HOA
- Has HOA: No
Location
- Region: Bonne Terre
Financial & listing details
- Price per square foot: $98/sqft
- Tax assessed value: $134,280
- Annual tax amount: $1,506
- Date on market: 9/28/2026
- Cumulative days on market: 27 days
- Listing terms: Cash,Conventional,FHA,USDA Loan,VA Loan
- Ownership: Private
Estimated market value
$258,400
$245,000 - $271,000
$1,924/mo
Price history
| Date | Event | Price |
|---|---|---|
| 10/5/2026 | Contingent | $260,000$98/sqft |
Source:  MARIS #26062404 Report a problem | ||
| 9/28/2026 | Listed for sale | $260,000+92.6%$98/sqft |
Source: MARIS #26062404 Report a problem | ||
| 9/9/2021 | Sold | -- |
Source: MARIS #21054933 Report a problem | ||
| 8/4/2021 | Contingent | $135,000$51/sqft |
Source: MARIS #21054933 Report a problem | ||
| 8/2/2021 | Listed for sale | $135,000+28.6%$51/sqft |
Source: MARIS #21054933 Report a problem | ||
| 10/28/2014 | Sold | -- |
Source: MARIS #14050903 Report a problem | ||
| 9/20/2014 | Pending sale | $105,000$40/sqft |
Source: Goodson Realty #14050903 Report a problem | ||
| 9/6/2014 | Listed for sale | $105,000$40/sqft |
Source: Goodson Realty #14050903 Report a problem | ||
Public tax history
| Year | Property taxes | Tax assessment |
|---|---|---|
| 2025 | $1,506 +12.3% | $25,520 +12.7% |
| 2024 | $1,341 -0.1% | $22,640 |
| 2023 | $1,343 -0.6% | $22,640 |
| 2022 | $1,351 +0.1% | $22,640 |
| 2021 | $1,349 +6.5% | $22,640 +7.3% |
| 2020 | $1,267 -0.1% | $21,090 |
| 2019 | $1,268 | $21,090 |
| 2018 | -- | $21,090 |
| 2017 | -- | $21,090 |
| 2016 | -- | $21,090 |
| 2015 | -- | $21,090 |
| 2014 | -- | $21,090 |
| 2013 | -- | $21,090 |
| 2012 | -- | $21,090 |
| 2011 | -- | $21,090 |
| 2010 | -- | $21,090 |
Find assessor info on the county website
Monthly payment
Est. payment
Payment breakdown
Explore the cost of this home by adjusting the details. Changes won't be saved.Climate risks
Neighborhood: 63628
Nearby schools
Schools provided by the listing agent
- Elementary: Primary/Parkside/Intermediate
- Middle: North Co. Middle
- High: North Co. Sr. High
Source: MARIS. This data may not be complete. We recommend contacting the local school district to confirm school assignments for this home.


Similar homes
- $--3 bd2 ba1.6k sqft50 Rongey St, Bonne Terre, MO 63628Auction
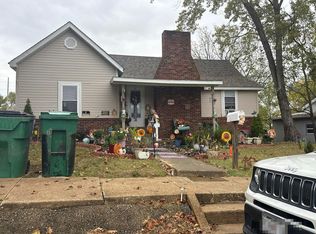 Auction.com 2
- $269,9003 bd2 ba2.3k sqft7118 Hillsboro Rd, Bonne Terre, MO 63628For Sale
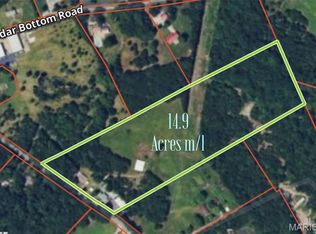
 MLS ID #26066842, Roberta House, RE/MAX Best Choice. MARIS
- $259,0003 bd2 ba1.8k sqft638 Rue Claudine, Bonne Terre, MO 63628For Sale
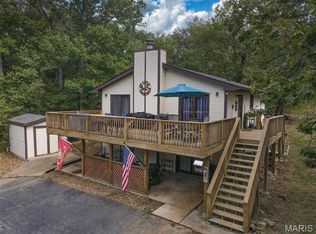 MLS ID #26059265, Martin Lerczak, Wolfe Realty. MARIS
- $261,0005 bd3 ba2.2k sqft322 Saint Pierre St, Bonne Terre, MO 63628For Sale
 MLS ID #26036044, Vanessa L Trokey, Keller Williams Realty Platinum. MARIS
- $267,5004 bd2 ba2.2k sqft1625 Rue Orleans, Bonne Terre, MO 63628For SaleMLS ID #26050417, Michael C Maxson, Triple Creek Realty LLC. MARIS
- $249,9004 bd3 ba1.7k sqft105 SW Main St, Bonne Terre, MO 63628For SaleMLS ID #25082855, Michael C Maxson, Triple Creek Realty LLC. MARIS
- $235,0003 bd2 ba2.5k sqft304 Summit Street, Cabool, MO 65689Active
 MLS ID #60331266, EA Group, Keller Williams Local. SOMOMLS as distributed by MLS GRID
- $279,9003 bd1 ba1.8k sqft9434 Joan Ct, Bonne Terre, MO 63628For SaleMLS ID #26055071, Nicholas J Huscroft, Chosen Realty, LLC. MARIS
- $295,0003 bd2 ba1.7k sqft1485 Rue Riviera, Bonne Terre, MO 63628For SaleMLS ID #26037498, Patricia Weaver, Nettwork Global. MARIS
- $325,0004 bd2 ba1.6k sqft407 N Division St, Bonne Terre, MO 63628For SaleMLS ID #26039213, Regina Harbison, Nettwork Global. MARIS
- $219,9002 bd2 ba2.1k sqft330 Rue Orleans, Bonne Terre, MO 63628For SaleMLS ID #26064553, Tracey Wibbenmeyer, RE/MAX Best Choice. MARIS
- $207,5003 bd3 ba3.3k sqft1507 Saint Francois Rd, Bonne Terre, MO 63628For SaleMLS ID #26047095, Harrison Hughes, Homebound Realty LLC. MARIS
- $219,9003 bd2 ba1.8k sqft1513 Charmaine Ct, Bonne Terre, MO 63628For SaleMLS ID #26049748, Candace L Glore, Keller Williams Realty Platinum. MARIS
- $170,0004 bd3 ba1.8k sqft3105 Harris Rd, Bonne Terre, MO 63628For SaleMLS ID #26063891, Danielle K Burchard, Midwest Real Estate. MARIS
- $217,5003 bd2 ba1.8k sqft250 Mont Rouge Dr, Bonne Terre, MO 63628For SaleMLS ID #26037124, Jerett D Rion, Nash Realty, Inc.. MARIS
- $319,9005 bd4 ba3.2k sqft484 Champs Elysees, Bonne Terre, MO 63628For SaleMLS ID #26040894, Ashlyn Davis, RE/MAX Best Choice. MARIS
- $250,0003 bd3 ba1.6k sqft4549 State Road V, De Soto, MO 63020For SaleMLS ID #26059945, Wendy Haglin, RE/MAX Results. MARIS
