Welcome to this beautiful 2024-built home offering the perfect blend of modern style, functionality, and convenience! Step inside to a spacious open-concept floor plan featuring 3 bedrooms, 2 bathrooms, and a welcoming entry foyer accented with elegant wainscoting. The heart of the home is the stunning kitchen, complete with stainless steel appliances, a large center island with breakfast bar seating, a custom coffee bar, and a generous pantry designed for everyday living and entertaining. The private primary suite features an ensuite bath and walk-in closet, while the convenient main-floor laundry adds to the home's thoughtful design. Downstairs, the full walkout basement offers endless possibilities with a safe room, bathroom rough-in, and plenty of space ready to be finished for additional living areas, recreation space, or guest accommodations. Enjoy outdoor living from the covered front porch, covered back deck, spacious patio, and large privacy-fenced backyard. A 2-car attached garage provides plenty of parking and storage. Conveniently located near shopping, restaurants, parks, schools, and the Bonne Terre city pool, this move-in ready home offers the comfort of new construction with room to grow. Don't miss your opportunity to make this exceptional property your new home!
Active
Listed by: RE/MAX Best Choice • Tracey Wibbenmeyer • 573-218-3310
$334,900
220 N Spruce St, Bonne Terre, MO 63628
3beds
1,545sqft
Single Family Residence
Built in 2024
0.26 Acres Lot
$-- Zestimate®
$217/sqft
$-- HOA
What's special
Large privacy-fenced backyardCovered back deckCovered front porchSpacious open-concept floor planStainless steel appliancesPrivate primary suiteEnsuite bath
- 6 days
- 326
- 29
Zillow last checked:
Listing updated:
Listed by:
Tracey Wibbenmeyer 573-218-3310,
RE/MAX Best Choice,
Rick Wibbenmeyer 314-315-7255,
RE/MAX Best Choice
Source: MARIS,MLS#: 26068731 Originating MLS: St. Louis Association of REALTORS
Facts & features
Interior
Bedrooms & bathrooms
- Bedrooms: 3
- Bathrooms: 2
- Full bathrooms: 2
- Main level bathrooms: 2
- Main level bedrooms: 3
Primary bedroom
- Level: Main
- Area: 180
- Dimensions: 15x12
Bedroom 2
- Level: Main
- Area: 132
- Dimensions: 12x11
Bedroom 3
- Level: Main
- Area: 121
- Dimensions: 11x11
Primary bathroom
- Level: Main
Bathroom
- Level: Main
- Area: 45
- Dimensions: 9x5
Dining room
- Level: Main
- Area: 112
- Dimensions: 14x8
Kitchen
- Level: Main
- Area: 224
- Dimensions: 16x14
Laundry
- Level: Main
- Area: 60
- Dimensions: 10x6
Living room
- Level: Main
- Area: 340
- Dimensions: 20x17
Heating
- Electric, Forced Air
Cooling
- Ceiling Fan(s), Central Air
Appliances
- Included: Stainless Steel Appliance(s)
- Laundry: Main Level
Features
- Ceiling Fan(s), High Ceilings, High Speed Internet, Kitchen Island, Open Floorplan, Pantry, Recessed Lighting, Separate Dining, Walk-In Closet(s)
- Basement: Concrete,Full,Unfinished,Walk-Out Access
- Has fireplace: No
Interior area
- Total structure area: 1,545
- Total interior livable area: 1,545 sqft
- Finished area above ground: 1,506
Property
Parking
- Total spaces: 2
- Parking features: Garage - Attached
- Attached garage spaces: 2
Features
- Levels: One
- Patio & porch: Covered, Deck, Front Porch, Patio
- Fencing: Back Yard,Privacy
Lot
- Size: 0.26 Acres
- Features: Back Yard, Front Yard, Gentle Sloping
Details
- Parcel number: 076014020020002.01
- Special conditions: Standard
Construction
Type & style
- Home type: SingleFamily
- Architectural style: Ranch
- Property subtype: Single Family Residence
Materials
- Shake Siding, Stone Veneer, Vertical Siding, Vinyl Siding
- Roof: Shingle
Condition
- Year built: 2024
Utilities & green energy
- Electric: Ameren
- Sewer: Public Sewer
- Water: Public
- Utilities for property: Cable Available
Community & HOA
Community
- Subdivision: Bogytown Sub
HOA
- Has HOA: No
Location
- Region: Bonne Terre
Financial & listing details
- Price per square foot: $217/sqft
- Tax assessed value: $250,740
- Annual tax amount: $2,810
- Date on market: 11/3/2026
- Listing terms: Cash,Conventional,FHA,USDA Loan,VA Loan
- Ownership: Private
Estimated market value
Not available
Estimated sales range
Not available
Not available
Price history
| Date | Event | Price |
|---|---|---|
| 11/4/2026 | Listed for sale | $334,900+17.5%$217/sqft |
Source:  MARIS #26068731 Report a problem | ||
| 10/29/2024 | Listing removed | -- |
Source: Owner Report a problem | ||
| 8/12/2024 | Listed for sale | $285,000$184/sqft |
Source: Owner Report a problem | ||
Public tax history
| Year | Property taxes | Tax assessment |
|---|---|---|
| 2025 | $2,810 +3520.8% | $47,640 +3536.6% |
| 2024 | $78 | $1,310 |
Find assessor info on the county website
Monthly payment
Est. payment
Payment breakdown
Explore the cost of this home by adjusting the details. Changes won't be saved.Climate risks
Neighborhood: 63628
Nearby schools
Schools provided by the listing agent
- Elementary: North County Primary
- Middle: North Co. Middle
- High: North Co. Sr. High
Source: MARIS. This data may not be complete. We recommend contacting the local school district to confirm school assignments for this home.
Similar homes
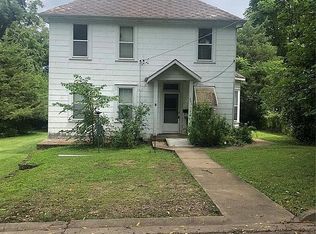
- $325,0004 bd2 ba1.6k sqft407 N Division St, Bonne Terre, MO 63628For Sale

 MLS ID #26039213, Regina Harbison, Nettwork Global. MARIS
- $350,0003 bd2 ba1.6k sqft1887 Tiffany Dr, Bonne Terre, MO 63628For Sale
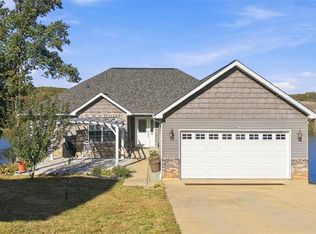 MLS ID #26068441, Trevor J Hollock, Coldwell Banker Realty - Gundaker. MARIS
- $295,0003 bd2 ba1.7k sqft1485 Rue Riviera, Bonne Terre, MO 63628For Sale
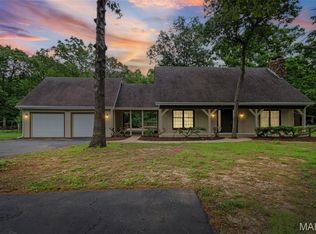 MLS ID #26037498, Patricia Weaver, Nettwork Global. MARIS
- $199,9803 bd2 ba1.3k sqft420 Murrill Ct, Bonne Terre, MO 63628For Sale
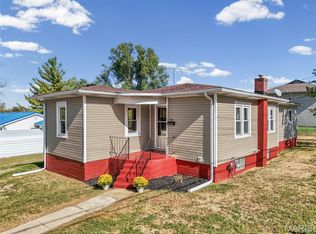 MLS ID #26068239, Alicia Sierra, EXP Realty, LLC. MARIS
- $259,0003 bd2 ba1.8k sqft638 Rue Claudine, Bonne Terre, MO 63628For SaleMLS ID #26059265, Martin Lerczak, Wolfe Realty. MARIS
- $420,0003 bd3 ba1.7k sqft8411 Cedar Springs Ln, Bonne Terre, MO 63628For SaleMLS ID #26071055, Alex Shumate, Files Realty Group, LLC. MARIS
- $179,9003 bd1 ba1.2k sqft304 Ash St, Bonne Terre, MO 63628For SaleMLS ID #26064862, Donyel M Burns, Keller Williams Realty Platinum. MARIS
- $309,9003 bd2 ba1.4k sqft410 Darcie Dr, Bonne Terre, MO 63628New ConstructionMLS ID #26066240, Susan Jennewein, Heartland Realty. MARIS
- $175,0003 bd2 ba1.1k sqft105 Twin St, Bonne Terre, MO 63628For SaleMLS ID #26060815, Andrea Tidwell, Gateway Real Estate. MARIS
- $434,9003 bd2 ba1.8k sqft351 Rue Orleans, Bonne Terre, MO 63628New ConstructionMLS ID #26070543, Lauryn D Sheets, Files Realty Group, LLC. MARIS
- $269,9003 bd1 ba1.8k sqft9434 Joan Ct, Bonne Terre, MO 63628For SaleMLS ID #26055071, Nicholas J Huscroft, Chosen Realty, LLC. MARIS
- $349,0003 bd3 ba2.1k sqft25 Terrace Garden Ln, Farmington, MO 63640For SaleMLS ID #26069746, Vanessa L Trokey, Keller Williams Realty Platinum. MARIS
- $175,0003 bd2 ba1.1k sqft9599 Berry Rd, Bonne Terre, MO 63628For SaleMLS ID #26068798, Donyel M Burns, Keller Williams Realty Platinum. MARIS
- $297,0004 bd3 ba1.4k sqft13601 State Rd E, Festus, MO 63020For SaleMLS ID #26070993, Lisa R Huff, Coldwell Banker Realty - Gundaker. MARIS
- $299,9003 bd2 ba1.5k sqft901 Stone Gate Dr, De Soto, MO 63020For SaleMLS ID #26070866, Michael R Wokurka, Equity Real Estate. MARIS
- $365,0003 bd2 ba1.7k sqft14 E Lakeshore Dr, De Soto, MO 63020For SaleMLS ID #26068780, Trevor J Hollock, Coldwell Banker Realty - Gundaker. MARIS
- $329,0003 bd2 ba1.3k sqft416 Trenton Dr, De Soto, MO 63020For SaleMLS ID #26047869, Amy L Kent, Faith Land & Homes Realty. MARIS
- $217,5003 bd2 ba1.8k sqft250 Mont Rouge Dr, Bonne Terre, MO 63628For SaleMLS ID #26037124, Jerett D Rion, Nash Realty, Inc.. MARIS
- $349,9003 bd2 ba1.4k sqft14625 State Route 21, De Soto, MO 63020For SaleMLS ID #26065777, Nickie L Leonard, Rooted Real Estate & Auction Co.. MARIS
