Welcome home to this 3-bedroom, 3-bathroom home in the Farmington School District! Featuring a simple, modern feel, this home offers stainless steel appliances, quartz countertops, and a mix of tile, wood, laminate, and carpet flooring. Lower level finished with family room, sleeping room, and storage/utility room. The pool table stays. Enjoy the fenced backyard with an above-ground pool, perfect for relaxing and entertaining. 2 car garage with extra parking provides added convenience, while the location close to town makes everyday living easy. No HOA means more freedom to make this home your own!
Active
Listed by: Coldwell Banker Realty - Gundaker • Shelly L Ruess • 314-221-4363
$235,000
644 Burks Rd, Farmington, MO 63640
4beds
2,303sqft
Single Family Residence
Built in 1991
0.29 Acres Lot
$255,900 Zestimate®
$102/sqft
$-- HOA
What's special
Pool table staysQuartz countertopsSimple modern feelStainless steel appliances
- 17 hours
- 158
- 16
Zillow last checked:
Listing updated:
Listed by:
Shelly L Ruess 314-221-4363,
Coldwell Banker Realty - Gundaker
Source: MARIS,MLS#: 26069548 Originating MLS: Southern Gateway Association of REALTORS
Facts & features
Interior
Bedrooms & bathrooms
- Bedrooms: 4
- Bathrooms: 3
- Full bathrooms: 3
- Main level bathrooms: 2
- Main level bedrooms: 3
Bedroom
- Features: Floor Covering: Laminate
- Level: Main
Bedroom
- Features: Floor Covering: Laminate
- Level: Basement
Bedroom 2
- Features: Floor Covering: Carpeting
- Level: Main
Bedroom 3
- Features: Floor Covering: Carpeting
- Level: Main
Bonus room
- Features: Floor Covering: Ceramic Tile
- Level: Basement
Family room
- Features: Floor Covering: Wood
- Level: Main
Kitchen
- Features: Floor Covering: Ceramic Tile
- Level: Main
Living room
- Features: Floor Covering: Carpeting
- Level: Basement
Heating
- Forced Air
Cooling
- Ceiling Fan(s), Central Air
Appliances
- Included: Stainless Steel Appliance(s), Dishwasher, Microwave, Free-Standing Electric Oven, Refrigerator, Water Softener
- Laundry: In Basement
Features
- Flooring: Carpet, Laminate, Tile
- Basement: Partially Finished,Sleeping Area
- Has fireplace: No
Interior area
- Total structure area: 2,303
- Total interior livable area: 2,303 sqft
- Finished area above ground: 1,303
- Finished area below ground: 1,000
Property
Parking
- Total spaces: 2
- Parking features: Garage - Attached
- Attached garage spaces: 2
Features
- Levels: One
- Has private pool: Yes
- Pool features: Above Ground
- Fencing: Back Yard
Lot
- Size: 0.29 Acres
- Features: Back Yard, Front Yard, Level
Details
- Parcel number: 109030040090004.00
- Special conditions: Standard,Third Party Approval
Construction
Type & style
- Home type: SingleFamily
- Architectural style: Ranch,Traditional
- Property subtype: Single Family Residence
Materials
- Vinyl Siding
Condition
- Year built: 1991
Utilities & green energy
- Electric: Ameren, Other
- Sewer: Public Sewer
- Water: Public
- Utilities for property: Cable Available
Community & HOA
Community
- Subdivision: Briargate #1
HOA
- Has HOA: No
Location
- Region: Farmington
Financial & listing details
- Price per square foot: $102/sqft
- Tax assessed value: $151,520
- Annual tax amount: $1,449
- Date on market: 11/18/2026
- Listing terms: Cash,Conventional,FHA
Estimated market value
$255,900
$241,000 - $271,000
$1,799/mo
Price history
| Date | Event | Price |
|---|---|---|
| 11/18/2026 | Listed for sale | $235,000$102/sqft |
Source:  MARIS #26069548 Report a problem | ||
| 6/18/2020 | Sold | -- |
Source: MARIS #20042383 Report a problem | ||
Public tax history
| Year | Property taxes | Tax assessment |
|---|---|---|
| 2025 | $1,449 +7.2% | $28,790 +7.3% |
| 2024 | $1,352 -0.2% | $26,840 |
| 2023 | $1,354 +0.1% | $26,840 +0.3% |
| 2022 | $1,353 +0.3% | $26,770 |
| 2021 | $1,349 -0.6% | $26,770 |
| 2020 | $1,357 0% | $26,770 |
| 2019 | $1,357 | $26,770 +24.8% |
| 2018 | -- | $21,450 |
| 2017 | -- | $21,450 |
| 2016 | -- | $21,450 |
| 2015 | -- | $21,450 |
| 2014 | -- | $21,450 |
| 2013 | -- | $21,450 |
| 2012 | -- | $21,450 |
| 2011 | -- | $21,450 |
| 2010 | -- | $21,450 |
Find assessor info on the county website
Monthly payment
Est. payment
Payment breakdown
Explore the cost of this home by adjusting the details. Changes won't be saved.Climate risks
Neighborhood: 63640
Nearby schools
Schools provided by the listing agent
- Elementary: Farmington R-Vii
- Middle: Farmington Middle
- High: Farmington Sr. High
Source: MARIS. This data may not be complete. We recommend contacting the local school district to confirm school assignments for this home.


Similar homes
- $299,9004 bd2 ba1.6k sqft408 W First St, Farmington, MO 63640For Sale
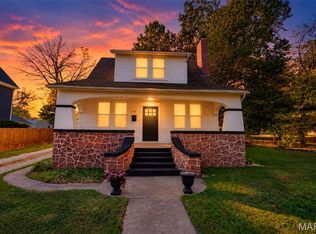
 MLS ID #26069804, Shauna M Kocher, Triple Creek Realty LLC. MARIS
- $239,9003 bd2 ba1.4k sqft1206 N Washington St, Farmington, MO 63640For Sale
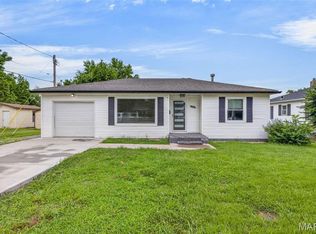 MLS ID #26046229, Donyel M Burns, Keller Williams Realty Platinum. MARIS
- $219,9003 bd2 ba1.1k sqft1301 N Carleton St, Farmington, MO 63640For Sale
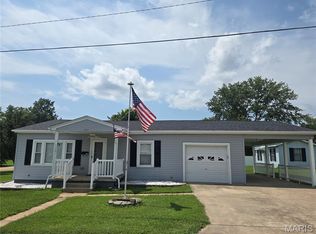 MLS ID #26050887, Shauna M Kocher, Triple Creek Realty LLC. MARIS
- $--3 bd1 ba1.1k sqft814 Vernon St, Farmington, MO 63640AuctionServiceLink Auction
- $329,0003 bd3 ba1.4k sqft1511 Coyote, Farmington, MO 63640For SaleMLS ID #26069240, Matthew A Herbst, Triple Creek Realty LLC. MARIS
- $224,9003 bd2 ba1.6k sqft626 Edward St, Farmington, MO 63640For SaleMLS ID #26065884, Eric M Kofron, Midwest Real Estate. MARIS
- $275,0003 bd2 ba2.6k sqft320 N A St, Farmington, MO 63640For SaleMLS ID #26055944, Carla J Huffman, Wright Living Real Estate, LLC. MARIS
- $269,9003 bd2 ba2.3k sqft303 Carter St, Farmington, MO 63640For SaleMLS ID #26061830, Mike R Shanks, True Vision Realty, LLC. MARIS
- $244,0002 bd2 ba1.9k sqft125 Delaware Ct, Farmington, MO 63640For SaleMLS ID #26071575, Mary E Hagan, Keller Williams Realty Platinum. MARIS
- $179,9003 bd2 ba2.3k sqft135 Pine St, Farmington, MO 63640For SaleMLS ID #26057272, Sonja D Wilson, Triple Creek Realty LLC. MARIS
- $299,9004 bd1 ba2.5k sqft324 W Columbia St, Farmington, MO 63640For SaleMLS ID #26060963, Mike R Shanks, True Vision Realty, LLC. MARIS
- $220,0003 bd1 ba1.6k sqft208 E 1st St, Farmington, MO 63640For SaleMLS ID #26062369, Randi Welch, Coldwell Banker Realty - Gundaker. MARIS
- $290,0003 bd2 ba1.6k sqft551 Windsor Ln, Farmington, MO 63640For SaleMLS ID #26068502, Dustin Walker, Freedom Realty MO, LLC. MARIS
- $350,0003 bd2 ba1.9k sqft5593 Highway 32 #5587, Farmington, MO 63640For SaleMLS ID #26045536, Abigael Felten, Keller Williams Realty Platinum. MARIS
- $205,0003 bd2 ba1.5k sqft600 Casey Rd, Farmington, MO 63640For SaleMLS ID #26064515, Olivia R Miloscia, EXP Realty. MARIS
- $144,9003 bd1 ba1.4k sqft807 W Liberty St, Farmington, MO 63640AuctionMLS ID #26069844, Angela E Ong, Vylla Home. MARIS
- $239,9004 bd2 ba1.9k sqft609 N School St, Desloge, MO 63601For SaleMLS ID #26068795, Dustin Murray, Midwest Real Estate. MARIS
- $324,0003 bd2 ba1.6k sqft601 Park St, Farmington, MO 63640For SaleMLS ID #26054125, Matthew A Herbst, Triple Creek Realty LLC. MARIS
- $169,0002 bd3 ba2.8k sqft554 Point Rd, Farmington, MO 63640For SaleMLS ID #26065104, Anna L Hatridge, R Gilliam Real Estate LLC. MARIS
