Step into a remarkable piece of local and national history with the McCormick House, built in 1875. This stately two-story historic residence offers a rare opportunity to own a home filled with original character, craftsmanship, and architectural details that have endured for generations. Situated on more than 3/4 of an acre, the property combines historic charm with generous living space, a spacious yard, ample parking, alley access, and a convenient location just minutes from downtown. Inside, the home offers four spacious bedrooms and one full bathroom, along with an impressive layout featuring two separate staircases, high ceilings, large original windows, and abundant natural light throughout. Beautiful natural hardwood flooring extends throughout much of the home, complementing the handcrafted brick exterior and timeless architectural details. Each bedroom offers generous proportions and retains an original fireplace, providing a unique reminder of the home’s 19th-century craftsmanship. The spacious living room offers plenty of room for gathering and entertaining, while the formal dining room provides an ideal setting for meals, holidays, and special occasions. A separate sitting room and charming breakfast nook create additional spaces to relax, read, entertain, or enjoy your morning coffee. The large laundry room offers plenty of functional space, while the attic provides excellent storage for seasonal items and household belongings. The property also includes a storm cellar, adding another practical feature to this historic home. Outdoor living is just as impressive. Enjoy the welcoming front porch or relax on the covered side/rear porch overlooking the expansive yard. With more than three-quarters of an acre, there is plenty of room to enjoy the outdoors while still being conveniently located close to downtown amenities. Another standout feature is the property’s original cook house, offering additional space that could be used for storage, a workshop, crafting area, hobby room, or other creative purposes. The home also features a durable metal roof and exterior walls constructed with beautiful handmade bricks that showcase the workmanship of the era. For history enthusiasts, the McCormick House presents an especially unique opportunity to own a tangible piece of history with recognized historical significance. At the same time, this is a home meant to be lived in and enjoyed. Future owners can make updates and renovations to fit their needs and personal style on the interior. This property also could be the perfect location for an office building for a business. So, Whether you are a first-time homebuyer searching for something truly distinctive, a history enthusiast drawn to original craftsmanship, or someone looking for a spacious home with character that simply cannot be recreated today, the McCormick House offers an extraordinary combination of history, space, location, and potential.
Active
Listed by: True Vision Realty, LLC • Mike R Shanks • 573-934-1765
$314,900
324 W Columbia St, Farmington, MO 63640
4beds
2,504sqft
Single Family Residence
Built in 1875
0.78 Acres Lot
$187,500 Zestimate®
$126/sqft
$-- HOA
What's special
Spacious yardWelcoming front porchGenerous living spaceAlley accessStately two-story historic residenceHandcrafted brick exteriorTimeless architectural details
- 1 day
- 142
- 6
Zillow last checked:
Listing updated:
Listed by:
Mike R Shanks 573-934-1765,
True Vision Realty, LLC
Source: MARIS,MLS#: 26060963 Originating MLS: Mineral Area Board of REALTORS
Originating MLS: Mineral Area Board of REALTORSFacts & features
Interior
Bedrooms & bathrooms
- Bedrooms: 4
- Bathrooms: 1
- Full bathrooms: 1
- Main level bathrooms: 1
- Main level bedrooms: 1
Heating
- Forced Air, Natural Gas
Cooling
- Electric
Appliances
- Included: Dishwasher, Gas Oven, Refrigerator, Washer/Dryer
- Laundry: Upper Level
Features
- Ceiling Fan(s), High Ceilings, High Speed Internet
- Windows: Storm Window(s)
- Basement: Cellar
- Number of fireplaces: 5
- Fireplace features: Bedroom, Decorative, Electric, Living Room
Interior area
- Total structure area: 2,504
- Total interior livable area: 2,504 sqft
- Finished area above ground: 2,504
Property
Parking
- Parking features: Driveway
- Has uncovered spaces: Yes
Features
- Levels: Two
- Patio & porch: Covered, Front Porch, Side Porch
- Fencing: Privacy
Lot
- Size: 0.78 Acres
- Features: City Lot
Details
- Additional structures: Utility Building
- Parcel number: 097036040220004.00
- Special conditions: Standard
Construction
Type & style
- Home type: SingleFamily
- Architectural style: Colonial
- Property subtype: Single Family Residence
- Attached to another structure: Yes
Materials
- Brick
- Roof: Metal
Condition
- Updated/Remodeled
- New construction: No
- Year built: 1875
Utilities & green energy
- Electric: Other
- Sewer: Public Sewer
- Water: Public
- Utilities for property: Electricity Connected
Community & HOA
HOA
- Has HOA: No
Location
- Region: Farmington
Financial & listing details
- Price per square foot: $126/sqft
- Annual tax amount: $1,323
- Date on market: 9/21/2026
- Listing terms: Cash,Contract,Conventional,FHA,USDA Loan,VA Loan
- Ownership: Private
- Electric utility on property: Yes
- Road surface type: Concrete
Estimated market value
$187,500
$144,000 - $231,000
$1,640/mo
Price history
| Date | Event | Price |
|---|---|---|
| 9/21/2026 | Listed for sale | $314,900$126/sqft |
Source:  MARIS #26060963 Report a problem MARIS #26060963 Report a problem | ||
Public tax history
Tax history is unavailable.
Monthly payment
Est. payment
Payment breakdown
Explore the cost of this home by adjusting the details. Changes won't be saved.Climate risks
Neighborhood: 63640
Nearby schools
Schools provided by the listing agent
- Elementary: Farmington R-Vii
- Middle: Farmington Middle
- High: Farmington Sr. High
Source: MARIS. This data may not be complete. We recommend contacting the local school district to confirm school assignments for this home.
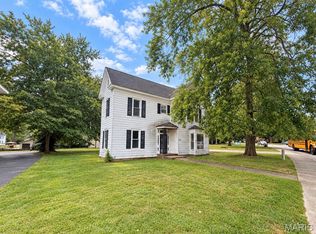

Similar homes
- $249,9003 bd3 ba2k sqft204 Smith St, Farmington, MO 63640For Sale
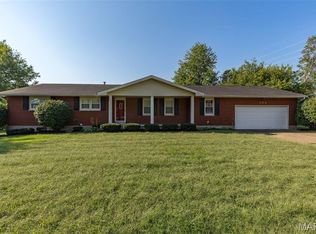
 MLS ID #26060717, Misty D Bloom, My Real Estate, LLC. MARIS
 - $299,9003 bd2 ba2.6k sqft320 N A St, Farmington, MO 63640For Sale
 MLS ID #26055944, Carla J Huffman, Wright Living Real Estate, LLC. MARIS
 - $334,9003 bd3 ba1.5k sqft20 Ava Ct, Farmington, MO 63640For Sale
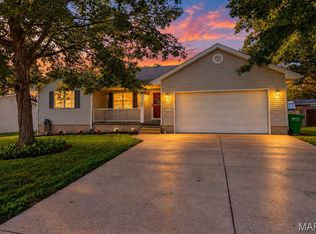 MLS ID #26056959, Kyle D Stephens, Swinford Realty, LLC. MARIS
 - $345,0003 bd2 ba2k sqft1005 Westgate Dr, Farmington, MO 63640For Sale
 MLS ID #26026976, Lauren A Carver, EXP Realty, LLC. MARIS
 - $309,9004 bd3 ba1.8k sqft363 Moss Ln, Farmington, MO 63640For SaleMLS ID #26053864, Alex Shumate, Files Realty Group, LLC. MARIS
- $274,9003 bd3 ba1.5k sqft303 Smith St, Farmington, MO 63640For SaleMLS ID #26058731, Rodney G Holt, Real Broker, LLC. MARIS
- $329,0003 bd2 ba1.6k sqft601 Park St, Farmington, MO 63640For SaleMLS ID #26054125, Matthew A Herbst, Triple Creek Realty LLC. MARIS
- $182,9003 bd2 ba2.3k sqft135 Pine St, Farmington, MO 63640For SaleMLS ID #26057272, Sonja D Wilson, Triple Creek Realty LLC. MARIS
- $350,0005 bd2 ba2.5k sqft5134 Hurryville Rd, Farmington, MO 63640For SaleMLS ID #26052721, John D Mayfield, Mayfield Real Estate. MARIS
- $310,0003 bd2 ba1.5k sqft507 Cobblestone Ct, Farmington, MO 63640For SaleMLS ID #26044957, Bob Weibrecht, Coldwell Banker Realty - Gundaker. MARIS
- $249,9003 bd2 ba2k sqft205 Pell St, Farmington, MO 63640For SaleMLS ID #26050209, Abi G Feltner, Triple Creek Realty LLC. MARIS
- $289,0003 bd3 ba1.9k sqft799 Isabella, Farmington, MO 63640For SaleMLS ID #26050038, Kim D Hutson, Coldwell Banker Hulsey. MARIS
- $299,0004 bd3 ba1.9k sqft109 Sunset Ct, Farmington, MO 63640For SaleMLS ID #26044411, Rhonda Gilliam, R Gilliam Real Estate LLC. MARIS
- $350,0003 bd2 ba1.9k sqft5593 Highway 32 #5587, Farmington, MO 63640For SaleMLS ID #26045536, Abigael Felten, Keller Williams Realty Platinum. MARIS
- $305,0003 bd3 ba2.1k sqft70 Swan Ln, Farmington, MO 63640For SaleMLS ID #26046192, Natalia Hibbert, Midwest Real Estate. MARIS
- $379,9993 bd3 ba3.3k sqft304 Kinley Dr, Farmington, MO 63640For SaleMLS ID #26054426, Jared Gidney, Gidney Legacy Estates Realty, LLC. MARIS
- $399,9002 bd1 ba1.5k sqft1109 Aa Hwy, Farmington, MO 63640For SaleMLS ID #26060585, Ronda K Barks, Keller Williams Realty Platinum. MARIS
- $299,9003 bd2 ba1.4k sqft6229 State Highway 32, Farmington, MO 63640For SaleMLS ID #26008465, Kelly R Bailey, Gateway Real Estate. MARIS
