Beautiful home on the edge of town with space, style, and so much to offer! This stunning home is packed with desirable features inside and out. Step inside and fall in love with the vaulted ceilings, abundance of natural light, and inviting open feel. The spacious kitchen features stainless steel appliances, a huge pantry, and eat in bar perfect for casual dining and entertaining. Also a formal dining for larger gatherings. Cozy up by the gas fireplace in the living room complete with a blower for added warmth and comfort. The desirable split bedroom floor plan offers added privacy and a large primary with walk in closet. The walk out basement provides additional possibilities and includes a safe room for added peace of mind. The basement also has a family room, 4th bedroom with large walk-in closet and its own bathroom. Step outside to your own backyard retreat featuring a large composite deck and above ground pool perfect for summer gatherings, relaxing evenings, and making memories! Theres even an extra parking spot for your RV! Additional highlights include and architectural shingle roof and a convenient location, offering breathing room while still being close to everyday amenities. with so many wonderful features, this is one you won't want to miss. Schedule your showing today!
Active
Listed by: Triple Creek Realty LLC • Shauna M Kocher • 573-631-8001
$379,900
5216 Colony Church Rd, Farmington, MO 63640
4beds
2,984sqft
Single Family Residence
Built in 2001
0.32 Acres Lot
$-- Zestimate®
$127/sqft
$-- HOA
What's special
Inviting open feelWalk out basementSpacious kitchenStainless steel appliancesHuge pantryVaulted ceilingsAbundance of natural light
- 9 days
- 1,461
- 80
Likely to sell faster than
Zillow last checked:
Listing updated:
Listed by:
Shauna M Kocher 573-631-8001,
Triple Creek Realty LLC
Source: MARIS,MLS#: 26069437 Originating MLS: Mineral Area Board of REALTORS
Facts & features
Interior
Bedrooms & bathrooms
- Bedrooms: 4
- Bathrooms: 3
- Full bathrooms: 3
- Main level bathrooms: 2
- Main level bedrooms: 3
Heating
- Electric, Forced Air
Cooling
- Central Air
Appliances
- Included: Stainless Steel Appliance(s), Dishwasher, Disposal, Microwave, Range, Refrigerator
Features
- Breakfast Bar, Cathedral Ceiling(s), Ceiling Fan(s), Pantry, Walk-In Closet(s)
- Basement: Partially Finished,Full,Sump Pump,Walk-Out Access
- Number of fireplaces: 1
- Fireplace features: Blower Fan, Gas, Living Room
Interior area
- Total structure area: 2,984
- Total interior livable area: 2,984 sqft
- Finished area above ground: 1,579
Property
Parking
- Total spaces: 2
- Parking features: Garage - Attached
- Attached garage spaces: 2
Features
- Levels: One
- Has private pool: Yes
Lot
- Size: 0.32 Acres
- Features: Back Yard, Front Yard
Details
- Parcel number: 109029000000028.02
- Special conditions: Standard
Construction
Type & style
- Home type: SingleFamily
- Architectural style: Ranch
- Property subtype: Single Family Residence
Materials
- Aluminum Siding, Brick
- Roof: Architectural Shingle
Condition
- Year built: 2001
Utilities & green energy
- Electric: 220 Volts
- Sewer: Public Sewer
- Water: Public
- Utilities for property: Cable Connected, Electricity Connected, Sewer Connected, Water Connected
Community & HOA
Community
- Subdivision: Buckhaven Place
HOA
- Has HOA: No
Location
- Region: Farmington
Financial & listing details
- Price per square foot: $127/sqft
- Tax assessed value: $215,890
- Annual tax amount: $2,065
- Date on market: 10/30/2026
- Cumulative days on market: 9 days
- Listing terms: Cash,Conventional,FHA,USDA Loan,VA Loan
- Electric utility on property: Yes
Estimated market value
Not available
Estimated sales range
Not available
Not available
Price history
| Date | Event | Price |
|---|---|---|
| 10/30/2026 | Listed for sale | $379,900+117.2%$127/sqft |
Source:  MARIS #26069437 Report a problem | ||
| 9/23/2014 | Listing removed | $174,900$59/sqft |
Source: Coldwell Banker Hulsey Real Estate #14028406 Report a problem | ||
| 5/22/2014 | Listed for sale | $174,900$59/sqft |
Source: Coldwell Banker Hulsey Real Estate #14028406 Report a problem | ||
Public tax history
| Year | Property taxes | Tax assessment |
|---|---|---|
| 2025 | $2,065 +7.3% | $41,020 +7.4% |
| 2024 | $1,924 -0.2% | $38,200 |
| 2023 | $1,927 -0.2% | $38,200 |
| 2022 | $1,930 +0.3% | $38,200 |
| 2021 | $1,925 -0.6% | $38,200 |
| 2020 | $1,937 0% | $38,200 |
| 2019 | $1,937 | $38,200 +18.5% |
| 2018 | -- | $32,230 |
| 2017 | -- | $32,230 |
| 2016 | -- | $32,230 +2.4% |
| 2015 | -- | $31,480 |
| 2014 | -- | $31,480 |
| 2013 | -- | $31,480 |
| 2012 | -- | $31,480 |
| 2011 | -- | $31,480 |
| 2010 | -- | $31,480 |
Find assessor info on the county website
Monthly payment
Est. payment
Payment breakdown
Explore the cost of this home by adjusting the details. Changes won't be saved.Climate risks
Neighborhood: 63640
Nearby schools
Schools provided by the listing agent
- Elementary: Farmington R-Vii
- Middle: Farmington Middle
- High: Farmington Sr. High
Source: MARIS. This data may not be complete. We recommend contacting the local school district to confirm school assignments for this home.
Similar homes
- $349,0003 bd3 ba2.1k sqft25 Terrace Garden Ln, Farmington, MO 63640For Sale
 MLS ID #26069746, Vanessa L Trokey, Keller Williams Realty Platinum. MARIS
- $439,9004 bd3 ba2.5k sqft352 Moss Ln, Farmington, MO 63640For Sale
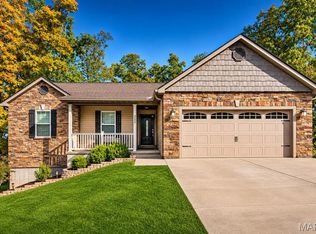 MLS ID #26070440, Misty D Bloom, My Real Estate, LLC. MARIS
- $355,0004 bd2 ba3.8k sqft507 Sequoia Ct, Farmington, MO 63640For Sale
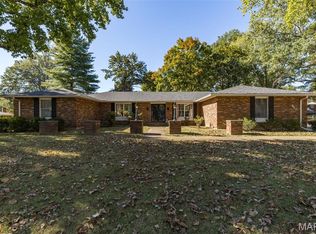 MLS ID #26067121, Vanessa L Trokey, Keller Williams Realty Platinum. MARIS
- $390,0004 bd3 ba2k sqft452 Ridge Haven Dr, Farmington, MO 63640For Sale
 MLS ID #26066861, Kim D Hutson, Coldwell Banker Hulsey. MARIS
- $399,0003 bd3 ba3.9k sqft436 Squaw Valley Dr, Farmington, MO 63640For SaleMLS ID #26054411, Rhonda Gilliam, R Gilliam Real Estate LLC. MARIS
- $325,0004 bd3 ba2.2k sqft1535 Kiesha Ln, Farmington, MO 63640For SaleMLS ID #26068065, Matt Files, Files Realty Group, LLC. MARIS
- $374,9993 bd3 ba3.3k sqft304 Kinley Dr, Farmington, MO 63640For SaleMLS ID #26054426, Jared Gidney, Gidney Legacy Estates Realty, LLC. MARIS
- $449,0003 bd2 ba2.4k sqft1114 Springbrook Park Dr, Farmington, MO 63640For SaleMLS ID #26057134, Mary E Hagan, Keller Williams Realty Platinum. MARIS
- $529,9005 bd3 ba2.9k sqft5200 Spring Valley Dr, Farmington, MO 63640For SaleMLS ID #26064901, Abigael Felten, Keller Williams Realty Platinum. MARIS
- $397,5004 bd3 ba2k sqft4715 Tillman Trl, Farmington, MO 63640For SaleMLS ID #26040753, Josh Chapman, EXP Realty LLC. MARIS
- $299,9004 bd1 ba2.5k sqft324 W Columbia St, Farmington, MO 63640For SaleMLS ID #26060963, Mike R Shanks, True Vision Realty, LLC. MARIS
- $319,9003 bd3 ba1.5k sqft20 Ava Ct, Farmington, MO 63640For SaleMLS ID #26056959, Kyle D Stephens, Swinford Realty, LLC. MARIS
- $324,0003 bd2 ba1.6k sqft601 Park St, Farmington, MO 63640For SaleMLS ID #26054125, Matthew A Herbst, Triple Creek Realty LLC. MARIS
- $439,9003 bd2 ba3k sqft235 Chestnut View Rd, Farmington, MO 63640For SaleMLS ID #26061397, Michael A Pashos, Pashos Realty LLC. MARIS
- $539,9004 bd4 ba4.2k sqft5230 Westmeyer Rd, Farmington, MO 63640For SaleMLS ID #26036988, Zoe Johns, Triple Creek Realty LLC. MARIS
- $545,0003 bd4 ba3.5k sqft412 Willow Creek Dr, Farmington, MO 63640For SaleMLS ID #26043649, Jon M Barlow, Triple Creek Realty LLC. MARIS
- $275,0003 bd2 ba2.6k sqft320 N A St, Farmington, MO 63640For SaleMLS ID #26055944, Carla J Huffman, Wright Living Real Estate, LLC. MARIS
- $269,9003 bd2 ba2.3k sqft303 Carter St, Farmington, MO 63640For SaleMLS ID #26061830, Mike R Shanks, True Vision Realty, LLC. MARIS
