This 4-bedroom, 3-bath home offers a great floor plan with a 3-car garage and finished walkout basement. The main level features an open living, dining, and kitchen area with a center island and appliances that stay. The split-bedroom floor plan includes 3 bedrooms and 2 full baths on the main level. Downstairs you'll find a family room, 4th bedroom with a large walk-in closet, full bath, and additional storage room. Enjoy the outdoors from the deck off the kitchen or the patio just outside the walkout basement. The backyard is enclosed with a vinyl privacy fence, making it a great spot for relaxing or entertaining. A practical layout with room to spread out between the main and lower levels. Come take a look!
Active
Listed by: Coldwell Banker Hulsey • Kim D Hutson • 573-760-9789
$390,000
452 Ridge Haven Dr, Farmington, MO 63640
4beds
2,079sqft
Single Family Residence
Built in 2016
0.34 Acres Lot
$-- Zestimate®
$188/sqft
$-- HOA
What's special
Additional storage roomSplit-bedroom floor planLarge walk-in closetFinished walkout basementFamily roomCenter islandAppliances that stay
- 25 days
- 590
- 47
Zillow last checked:
Listing updated:
Listed by:
Kim D Hutson 573-760-9789,
Coldwell Banker Hulsey
Source: MARIS,MLS#: 26066861 Originating MLS: Mineral Area Board of REALTORS
Facts & features
Interior
Bedrooms & bathrooms
- Bedrooms: 4
- Bathrooms: 3
- Full bathrooms: 3
- Main level bathrooms: 2
- Main level bedrooms: 3
Bedroom
- Level: Main
- Area: 272
- Dimensions: 17x16
Bedroom 2
- Level: Main
- Area: 156
- Dimensions: 13x12
Bedroom 3
- Level: Main
- Area: 154
- Dimensions: 11x14
Bedroom 4
- Level: Basement
- Area: 156
- Dimensions: 13x12
Bathroom
- Level: Main
- Area: 50
- Dimensions: 10x5
Bathroom 2
- Level: Main
- Area: 40
- Dimensions: 5x8
Bathroom 3
- Level: Basement
- Area: 56
- Dimensions: 8x7
Family room
- Level: Basement
- Area: 375
- Dimensions: 25x15
Kitchen
- Level: Main
- Area: 221
- Dimensions: 13x17
Laundry
- Level: Main
- Area: 30
- Dimensions: 6x5
Living room
- Level: Main
- Area: 255
- Dimensions: 15x17
Heating
- Electric
Cooling
- Central Air
Appliances
- Included: Dishwasher, Microwave, Oven, Refrigerator
Features
- Basement: Partially Finished,Walk-Out Access
- Has fireplace: No
Interior area
- Total structure area: 2,079
- Total interior livable area: 2,079 sqft
- Finished area above ground: 1,479
- Finished area below ground: 600
Property
Parking
- Total spaces: 3
- Parking features: Garage - Attached
- Attached garage spaces: 3
Features
- Levels: One
- Fencing: Back Yard,Privacy,Vinyl
Lot
- Size: 0.34 Acres
- Features: City Lot
Details
- Parcel number: 133006000000032.53
- Special conditions: Standard
Construction
Type & style
- Home type: SingleFamily
- Architectural style: Ranch
- Property subtype: Single Family Residence
Materials
- Brick, Stone Veneer
Condition
- Year built: 2016
Utilities & green energy
- Electric: Single Phase
- Sewer: Public Sewer
- Water: Public
- Utilities for property: Electricity Connected
Community & HOA
Community
- Subdivision: Ridge Haven Sub Ph 2
HOA
- Has HOA: No
Location
- Region: Farmington
Financial & listing details
- Price per square foot: $188/sqft
- Tax assessed value: $189,060
- Annual tax amount: $1,808
- Date on market: 10/27/2026
- Listing terms: Cash,Conventional,FHA,VA Loan
- Electric utility on property: Yes
Estimated market value
Not available
Estimated sales range
Not available
Not available
Price history
| Date | Event | Price |
|---|---|---|
| 10/27/2026 | Listed for sale | $390,000+0.3%$188/sqft |
Source:  MARIS #26066861 Report a problem | ||
| 10/13/2026 | Listing removed | -- |
Source: Owner Report a problem | ||
| 10/11/2026 | Price change | $389,000-1.5%$187/sqft |
Source: Owner Report a problem | ||
| 10/2/2026 | Listed for sale | $395,000$190/sqft |
Source: Owner Report a problem | ||
Public tax history
| Year | Property taxes | Tax assessment |
|---|---|---|
| 2025 | $1,808 +7% | $35,920 +7% |
| 2024 | $1,690 -0.2% | $33,560 |
| 2023 | $1,693 -0.2% | $33,560 |
| 2022 | $1,696 +0.3% | $33,560 |
| 2021 | $1,691 -0.6% | $33,560 |
| 2020 | $1,702 0% | $33,560 |
| 2019 | $1,702 | $33,560 +3.9% |
| 2018 | -- | $32,300 |
| 2017 | -- | $32,300 |
Find assessor info on the county website
Monthly payment
Est. payment
Payment breakdown
Explore the cost of this home by adjusting the details. Changes won't be saved.Climate risks
Neighborhood: 63640
Nearby schools
Schools provided by the listing agent
- Elementary: Farmington R-Vii
- Middle: Farmington Middle
- High: Farmington Sr. High
Source: MARIS. This data may not be complete. We recommend contacting the local school district to confirm school assignments for this home.
Similar homes
- $399,0003 bd3 ba2.1k sqft505 Hawthorne Dr, Farmington, MO 63640For Sale

 MLS ID #26071595, Kyle Cox, Triple Creek Realty LLC. MARIS
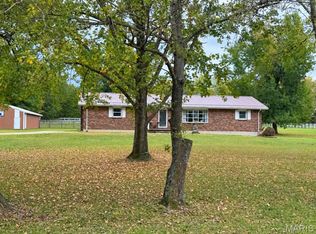
- $385,0003 bd3 ba2.9k sqft4812 Copenhagen Rd, Farmington, MO 63640For Sale
 MLS ID #26066070, Sarah L Williamson, Triple Creek Realty LLC. MARIS
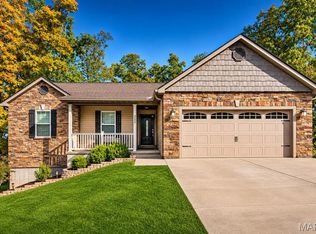
- $439,9004 bd3 ba2.5k sqft352 Moss Ln, Farmington, MO 63640For Sale
 MLS ID #26070440, Misty D Bloom, My Real Estate, LLC. MARIS
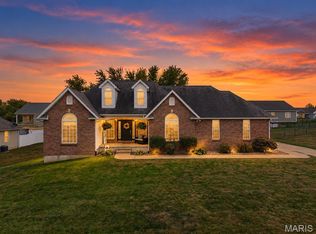
- $374,0004 bd3 ba2.9k sqft5216 Colony Church Rd, Farmington, MO 63640For Sale
 MLS ID #26069437, Shauna M Kocher, Triple Creek Realty LLC. MARIS
- $425,0003 bd3 ba1.8k sqft6337 Dd Hwy, Farmington, MO 63640For SaleMLS ID #26071640, Beth Allen, HomeFront Real Estate Group, LLC. MARIS
- $449,0003 bd2 ba2.4k sqft1114 Springbrook Park Dr, Farmington, MO 63640For SaleMLS ID #26057134, Mary E Hagan, Keller Williams Realty Platinum. MARIS
- $235,0004 bd3 ba2.3k sqft644 Burks Rd, Farmington, MO 63640For SaleMLS ID #26069548, Shelly L Ruess, Coldwell Banker Realty - Gundaker. MARIS
- $329,0003 bd3 ba1.4k sqft1511 Coyote, Farmington, MO 63640For SaleMLS ID #26069240, Matthew A Herbst, Triple Creek Realty LLC. MARIS
- $324,0003 bd2 ba1.6k sqft601 Park St, Farmington, MO 63640For SaleMLS ID #26054125, Matthew A Herbst, Triple Creek Realty LLC. MARIS
- $397,5004 bd3 ba2k sqft4715 Tillman Trl, Farmington, MO 63640For SaleMLS ID #26040753, Josh Chapman, EXP Realty LLC. MARIS
- $535,0003 bd1 ba1.1k sqft2737 Brune Rd, Farmington, MO 63640For SaleMLS ID #26073378, Tom H Weddle, Coldwell Banker Hulsey. MARIS
- $299,9004 bd1 ba2.5k sqft324 W Columbia St, Farmington, MO 63640For SaleMLS ID #26060963, Mike R Shanks, True Vision Realty, LLC. MARIS
- $269,9003 bd2 ba2.3k sqft303 Carter St, Farmington, MO 63640For SaleMLS ID #26061830, Mike R Shanks, True Vision Realty, LLC. MARIS
- $499,0003 bd2 ba1.9k sqft4321 Whispering Woods Rd, Farmington, MO 63640New ConstructionMLS ID #26073386, Kimberly E Briese, KBH Realty Group. MARIS
- $529,9005 bd3 ba2.9k sqft5200 Spring Valley Dr, Farmington, MO 63640For SaleMLS ID #26064901, Abigael Felten, Keller Williams Realty Platinum. MARIS
- $439,9003 bd2 ba3k sqft235 Chestnut View Rd, Farmington, MO 63640For SaleMLS ID #26061397, Michael A Pashos, Pashos Realty LLC. MARIS
- $275,0003 bd2 ba2.6k sqft320 N A St, Farmington, MO 63640For SaleMLS ID #26055944, Carla J Huffman, Wright Living Real Estate, LLC. MARIS
- $378,9003 bd2 ba1.5k sqft2656 Cynthia Ct, Farmington, MO 63640New ConstructionMLS ID #26057841, Cheryl D Reeb, Gateway Real Estate. MARIS
- $500,0004 bd2 ba1.7k sqft5220 Hurryville Rd, Farmington, MO 63640For SaleMLS ID #26030093, Matthew A Herbst, Triple Creek Realty LLC. MARIS
