26.5-ACRE TURNKEY HOMESTEAD & WORKSHOP SETUP!
Tucked into the scenic rolling landscape just outside Farmington, this exceptional 26.5-acre property perfectly balances natural beauty with hard-working infrastructure. From the moment you pull down the drive, you are greeted by sprawling, fenced pastures, a picturesque spring-fed pond, and wide-open Missouri countryside that offers complete privacy and unmatched peace and quiet.
The 1,880 sq. ft. home provides an inviting, comfortable retreat with a versatile layout accommodating up to 3 bedrooms. Outside, the property is fully powered and ready for serious operations with 440-amp total electrical service (200-amp dedicated to the residence and a separate 200-amp service running to the workshop).
Storage and outbuilding capabilities are second to none: a 35x45 fully insulated workshop equipped for projects, equipment, or business use; a massive 60x80 livestock barn outfitted with horse stalls, working corral, and loading chute; and a 50x60 hay barn for dry storage and machinery.
Whether you are looking to run cattle, board horses, expand a trade, or simply unwind against the backdrop of breathtaking country vistas, this property delivers on day one. Offered as ~26.5 acres (subject to final survey; seller is retaining 4 acres of the original 30.5-acre tax parcel). Schedule your private tour today to walk the barns, shop, and stunning ground in person!
Active
Listed by: HomeFront Real Estate Group, LLC • Beth Allen • 573-433-0205
$425,000
6337 Dd Hwy, Farmington, MO 63640
3beds
1,880sqft
Single Family Residence
Built in 2021
26.5 Acres Lot
$465,800 Zestimate®
$226/sqft
$-- HOA
What's special
Picturesque spring-fed pondSprawling fenced pasturesScenic rolling landscapeWide-open missouri countrysideInviting comfortable retreatBreathtaking country vistas
- 13 hours
- 180
- 21
Zillow last checked:
Listing updated:
Listed by:
Beth Allen 573-433-0205,
HomeFront Real Estate Group, LLC
Source: MARIS,MLS#: 26071640 Originating MLS: Pulaski County Board of REALTORS
Facts & features
Interior
Bedrooms & bathrooms
- Bedrooms: 3
- Bathrooms: 3
- Full bathrooms: 2
- 1/2 bathrooms: 1
- Main level bathrooms: 2
- Main level bedrooms: 1
Heating
- Electric
Cooling
- Ceiling Fan(s), Dual, Electric, Zoned
Appliances
- Included: Microwave, Oven, Range, Refrigerator, Electric Water Heater
- Laundry: Main Level
Features
- Ceiling Fan(s), Chandelier, Country Kitchen, High Ceilings, Natural Woodwork, Pantry, Separate Dining, Storage
- Flooring: Carpet, Laminate
- Has basement: No
- Has fireplace: No
Interior area
- Total structure area: 1,880
- Total interior livable area: 1,880 sqft
- Finished area above ground: 1,880
Property
Parking
- Total spaces: 1
- Parking features: Additional Parking, Garage, On Site, Outside, Workshop in Garage
- Garage spaces: 1
Accessibility
- Accessibility features: Accessible Bedroom, Accessible Central Living Area, Accessible Doors, Accessible Full Bath
Features
- Levels: Two
- Exterior features: No Step Entry, Private Yard, Storage
- On waterfront: Yes
- Waterfront features: Pond
Lot
- Size: 26.5 Acres
- Features: Agricultural, Cleared, Farm, Gently Rolling, Pasture, Pond on Lot, Private, Some Trees
Details
- Additional structures: Barn(s), Cattle Barn(s), Corral(s), Garage(s), Horse Barn(s), Metal Building, Shed(s), Stable(s), Workshop
- Parcel number: 182003000000020.01
- Special conditions: Third Party Approval
- Horses can be raised: Yes
- Horse amenities: Horse Barn(s)
Construction
Type & style
- Home type: SingleFamily
- Architectural style: Traditional
- Property subtype: Single Family Residence
Materials
- Vinyl Siding
- Foundation: Slab
- Roof: Shingle
Condition
- Year built: 2021
Utilities & green energy
- Electric: 220 Volts, 440 Volts
- Sewer: Septic Tank
- Water: Well
- Utilities for property: Cable Connected, Electricity Connected, Phone Available, Propane, Water Available
Community & HOA
Community
- Subdivision: White Oak Estates
HOA
- Has HOA: No
Location
- Region: Farmington
Financial & listing details
- Price per square foot: $226/sqft
- Tax assessed value: $39,130
- Annual tax amount: $231
- Date on market: 11/10/2026
- Listing terms: Cash,Conventional,FHA,USDA Loan,VA Loan
- Electric utility on property: Yes
Estimated market value
$465,800
$443,000 - $489,000
$2,123/mo
Price history
| Date | Event | Price |
|---|---|---|
| 11/10/2026 | Listed for sale | $425,000-13.2%$226/sqft |
Source:  MARIS #26071640 Report a problem | ||
| 9/17/2026 | Listing removed | $489,900$261/sqft |
Source:  ReeceNichols Real Estate #26039023 Report a problem | ||
| 6/30/2026 | Listed for sale | $489,900$261/sqft |
Source: MARIS #26039023 Report a problem | ||
Public tax history
| Year | Property taxes | Tax assessment |
|---|---|---|
| 2025 | $231 -0.3% | $4,700 |
| 2024 | $232 -0.2% | $4,700 |
| 2023 | $232 -20.7% | $4,700 -20.6% |
| 2022 | $293 +0.3% | $5,920 |
| 2021 | $292 +5.7% | $5,920 |
| 2020 | $276 | $5,920 |
Find assessor info on the county website
Monthly payment
Est. payment
Payment breakdown
Explore the cost of this home by adjusting the details. Changes won't be saved.Climate risks
Neighborhood: 63640
Nearby schools
Schools provided by the listing agent
- Elementary: Farmington R-Vii
- Middle: Farmington Middle
- High: Farmington Sr. High
Source: MARIS. This data may not be complete. We recommend contacting the local school district to confirm school assignments for this home.

Similar homes
- $439,5005 bd3 ba1.9k sqft1872 Madison St #219, Fredericktown, MO 63645For Sale
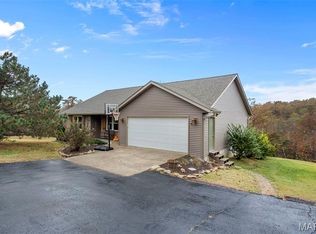
 MLS ID #26070181, Geoffrey S McDowell, Swinford Realty, LLC. MARIS
- $384,9993 bd3 ba1.6k sqft1350 Whitetail Dr, Fredericktown, MO 63645For Sale
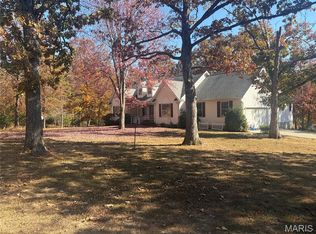 MLS ID #26068664, Lance Cureton, Living The Dream Inc.. MARIS
- $349,0003 bd3 ba2.1k sqft25 Terrace Garden Ln, Farmington, MO 63640For Sale
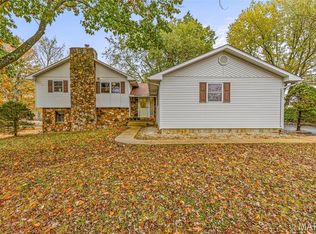 MLS ID #26069746, Vanessa L Trokey, Keller Williams Realty Platinum. MARIS
- $390,0004 bd3 ba2k sqft452 Ridge Haven Dr, Farmington, MO 63640For Sale
 MLS ID #26066861, Kim D Hutson, Coldwell Banker Hulsey. MARIS
- $375,0003 bd2 ba1.2k sqft8076 T Hwy, Fredericktown, MO 63645For SaleMLS ID #26066669, Dustin Walker, Freedom Realty MO, LLC. MARIS
- $439,9004 bd3 ba2.5k sqft352 Moss Ln, Farmington, MO 63640For SaleMLS ID #26070440, Misty D Bloom, My Real Estate, LLC. MARIS
- $395,0003 bd2 ba1.6k sqft3345 Pratte Rd, Bonne Terre, MO 63628For SaleMLS ID #26070800, Jordan S Thompson, Premier Farm Realty Group LLC. MARIS
- $269,9003 bd1 ba1.5k sqft8035 T Hwy, Farmington, MO 63640For SaleMLS ID #26021534, Matthew A Herbst, Triple Creek Realty LLC. MARIS
- $500,0004 bd2 ba1.7k sqft5220 Hurryville Rd, Farmington, MO 63640For SaleMLS ID #26030093, Matthew A Herbst, Triple Creek Realty LLC. MARIS
- $349,9003 bd2 ba1k sqft8965 Old Jackson Rd, Fredericktown, MO 63645For SaleMLS ID #26066504, Zoe Johns, Triple Creek Realty LLC. MARIS
- $475,0003 bd2 ba2k sqft3525 Weatherby Ln, Farmington, MO 63640New ConstructionMLS ID #26059702, Zoe Johns, Triple Creek Realty LLC. MARIS
- $449,0003 bd2 ba2.4k sqft1114 Springbrook Park Dr, Farmington, MO 63640For SaleMLS ID #26057134, Mary E Hagan, Keller Williams Realty Platinum. MARIS
- $379,9003 bd2 ba1.5k sqft2656 Cynthia Ct, Farmington, MO 63640New ConstructionMLS ID #26057841, Cheryl D Reeb, Gateway Real Estate. MARIS
- $415,0003 bd2 ba2.5k sqft2049 Madison St #208, Fredericktown, MO 63645For SaleMLS ID #26013121, Gary Le'Roi Newton, Properties by G. Le' Roi LLC. MARIS
- $359,9994 bd2 ba2.4k sqft1715 Madison St #221, Fredericktown, MO 63645For SaleMLS ID #26064361, Lance Cureton, Living The Dream Inc.. MARIS
- $419,0004 bd3 ba2.3k sqft503 N Deer Trl, Fredericktown, MO 63645For SaleMLS ID #26059067, Geoffrey S McDowell, Swinford Realty, LLC. MARIS
- $397,5004 bd3 ba2k sqft4715 Tillman Trl, Farmington, MO 63640For SaleMLS ID #26040753, Josh Chapman, EXP Realty LLC. MARIS
- $554,9004 bd4 ba2.6k sqft24925 State Route Mm, Farmington, MO 63640For SaleMLS ID #26033075, Matthew A Herbst, Triple Creek Realty LLC. MARIS
- $324,0003 bd2 ba1.6k sqft601 Park St, Farmington, MO 63640For SaleMLS ID #26054125, Matthew A Herbst, Triple Creek Realty LLC. MARIS
