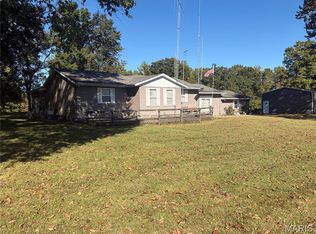
Discover the perfect blend of comfort and nature in this inviting 3-bedroom home set on a stunning 6.5 m/l -acre wooded lot. The new hardwood flooring adds warmth and elegance, while a stone fireplace can be a beautiful focal point in the living area. This property features a partially finished basement which has an extra room with closet, a second bathroom, utility room and large rec area, offering ample space for pool, ping pong, storage or hobbies. The sliding glass door adjacent to the kitchen will lead outside to enjoy the expansive patio providing a perfect spot for a BBQ, outdoor dining or simply soaking in the serene surroundings. Up the deck steps and dip into the large above ground pool-ideal for summer gatherings and relaxation. A spacious outbuilding (approx 40x20) with a lean-to adds to the functionality of the property, offering ample storage or workshop potential. Embrace the tranquility and privacy of country living at its finest.
Active
Listed by: Freedom Realty MO, LLC • Dustin Walker • 573-330-7559
$375,000
8076 T Hwy, Fredericktown, MO 63645
3beds
1,288sqft
Single Family Residence
Built in 1978
6.5 Acres Lot
$-- Zestimate®
$291/sqft
$-- HOA
What's special
Stone fireplacePartially finished basementSerene surroundingsUtility roomNew hardwood flooringLarge rec areaExtra room with closet
- 2 days
- 198
- 19
Zillow last checked:
Listing updated:
Listed by:
Dustin Walker 573-330-7559,
Freedom Realty MO, LLC
Source: MARIS,MLS#: 26066669 Originating MLS: Mineral Area Board of REALTORS
Facts & features
Interior
Bedrooms & bathrooms
- Bedrooms: 3
- Bathrooms: 2
- Full bathrooms: 2
- Main level bathrooms: 2
- Main level bedrooms: 3
Heating
- Electric, Forced Air
Cooling
- Central Air, Electric
Features
- Basement: Partially Finished
- Number of fireplaces: 1
- Fireplace features: Wood Burning
Interior area
- Total structure area: 1,288
- Total interior livable area: 1,288 sqft
- Finished area above ground: 1,260
Property
Parking
- Total spaces: 2
- Parking features: Additional Parking
- Garage spaces: 2
Features
- Levels: One
- Has private pool: Yes
- Pool features: Above Ground
Lot
- Size: 6.5 Acres
- Features: Sloped, Split Possible
Details
- Additional structures: Second Garage
- Parcel number: 192004000000017.00
- Special conditions: Standard
Construction
Type & style
- Home type: SingleFamily
- Architectural style: Ranch
- Property subtype: Single Family Residence
Materials
- Vinyl Siding
- Roof: Architectural Shingle
Condition
- Year built: 1978
Utilities & green energy
- Electric: Other
- Sewer: Septic Tank
- Water: Well
- Utilities for property: Electricity Connected, Sewer Available, Water Connected
Community & HOA
Community
- Subdivision: None
HOA
- Has HOA: No
Location
- Region: Fredericktown
Financial & listing details
- Price per square foot: $291/sqft
- Tax assessed value: $145,460
- Annual tax amount: $1,356
- Date on market: 10/17/2026
- Listing terms: Cash,Conventional,FHA,USDA Loan,VA Loan
- Electric utility on property: Yes
Estimated market value
Not available
Estimated sales range
Not available
Not available
Price history
| Date | Event | Price |
|---|---|---|
| 10/17/2026 | Listed for sale | $375,000+10.3%$291/sqft |
Source:  MARIS #26066669 Report a problem | ||
| 10/14/2025 | Listing removed | $340,000$264/sqft |
Source: MARIS #25044487 Report a problem | ||
| 9/26/2025 | Price change | $340,000-1.4%$264/sqft |
Source: MARIS #25044487 Report a problem | ||
| 9/12/2025 | Price change | $345,000-1.4%$268/sqft |
Source: MARIS #25044487 Report a problem | ||
| 8/16/2025 | Price change | $350,000-1.4%$272/sqft |
Source: MARIS #25044487 Report a problem | ||
| 7/24/2025 | Price change | $355,000-1.4%$276/sqft |
Source: MARIS #25044487 Report a problem | ||
| 6/27/2025 | Listed for sale | $360,000+94.7%$280/sqft |
Source: MARIS #25044487 Report a problem | ||
| 12/11/2015 | Listing removed | $184,900$144/sqft |
Source: Coldwell Banker Hulsey Real Estate #15045160 Report a problem | ||
| 8/6/2015 | Listed for sale | $184,900$144/sqft |
Source: Coldwell Banker Hulsey #15045160 Report a problem | ||
Public tax history
| Year | Property taxes | Tax assessment |
|---|---|---|
| 2025 | $1,356 +8.4% | $27,610 +8.7% |
| 2024 | $1,251 -0.2% | $25,390 |
| 2023 | $1,253 -0.2% | $25,390 |
| 2022 | $1,255 +0.3% | $25,390 |
| 2021 | $1,251 +5.7% | $25,390 |
| 2020 | $1,184 -0.1% | $25,390 |
| 2019 | $1,185 | $25,390 +59.2% |
| 2018 | -- | $15,950 |
| 2017 | -- | $15,950 |
| 2016 | -- | $15,950 |
| 2015 | -- | $15,950 +0.1% |
| 2014 | -- | $15,940 |
| 2013 | -- | $15,940 |
| 2012 | -- | $15,940 +1.3% |
| 2011 | -- | $15,730 |
Find assessor info on the county website
Monthly payment
Est. payment
Payment breakdown
Explore the cost of this home by adjusting the details. Changes won't be saved.Climate risks
Neighborhood: 63645
Nearby schools
Schools provided by the listing agent
- Elementary: Farmington R-Vii
- Middle: Farmington Middle
- High: Farmington Sr. High
Source: MARIS. This data may not be complete. We recommend contacting the local school district to confirm school assignments for this home.

Similar homes
- $274,9993 bd2 ba1.8k sqft1013 Madison 222, Fredericktown, MO 63645For Sale
 MLS ID #26064051, Lance Cureton, Living The Dream Inc.. MARIS
- $449,9005 bd2 ba1.5k sqft1955 Highway Z, Fredericktown, MO 63645For Sale
 MLS ID #26027636, Kyle D Stephens, Swinford Realty, LLC. MARIS
- $325,0003 bd2 ba1.6k sqft10289 Highway J, Perryville, MO 63775For Sale
 MLS ID #26049653, Haley D Spencer, Realty Executives of St. Louis. MARIS
- $335,0003 bd3 ba1.6k sqft1104 Port Perry Dr, Perryville, MO 63775For Sale
 MLS ID #26049079, Tracey J Hagan, RE/MAX Realty Experts. MARIS
- $210,0003 bd2 ba1.6k sqft1251 S Deer Trl, Fredericktown, MO 63645For SaleMLS ID #26052470, Judith Metcalf, Luna Realty Group. MARIS
- $299,0003 bd2 ba1.3k sqft562 Oak St, Farmington, MO 63640For SaleMLS ID #26064831, Kimberly E Briese, KBH Realty Group. MARIS
- $324,0003 bd2 ba1.6k sqft601 Park St, Farmington, MO 63640For SaleMLS ID #26054125, Matthew A Herbst, Triple Creek Realty LLC. MARIS
- $254,8884 bd3 ba1k sqft1126 S Deer Trl, Fredericktown, MO 63645For SaleMLS ID #26037019, John David, USRealty.com, LLP. MARIS
- $324,9003 bd3 ba1.5k sqft20 Ava Ct, Farmington, MO 63640For SaleMLS ID #26056959, Kyle D Stephens, Swinford Realty, LLC. MARIS
- $245,0003 bd2 ba1.1k sqft1833 Highway F, Fredericktown, MO 63645For SaleMLS ID #26046662, Lance Cureton, Living The Dream Inc.. MARIS
- $225,0003 bd2 ba1.8k sqft112 Village Creek Rd, Fredericktown, MO 63645For SaleMLS ID #26048243, Geoffrey S McDowell, Swinford Realty, LLC. MARIS
- $379,9003 bd2 ba1.5k sqft2656 Cynthia Ct, Farmington, MO 63640New ConstructionMLS ID #26057841, Cheryl D Reeb, Gateway Real Estate. MARIS
- $500,0004 bd2 ba1.7k sqft5220 Hurryville Rd, Farmington, MO 63640For SaleMLS ID #26030093, Matthew A Herbst, Triple Creek Realty LLC. MARIS
- $285,0003 bd2 ba1.7k sqft6186 Highway E, Fredericktown, MO 63645For SaleMLS ID #26059087, Judith Metcalf, Luna Realty Group. MARIS
- $340,0003 bd4 ba1.8k sqft1042 Lakeview Dr, Perryville, MO 63775For SaleMLS ID #26042162, Christina M Essner, EXP Realty, LLC. MARIS
- $190,0003 bd2 ba1.3k sqft309 Franklin St, Fredericktown, MO 63645For SaleMLS ID #26060978, Emily N Boushie, Perfect Key Realty. MARIS
