Spacious 3-Bedroom Home Just Outside Town with Multiple Outbuildings
Conveniently located just outside town, this well-maintained 3-bedroom, 2-bath home offers an open floor plan with plenty of living space and room to grow. The home features both a comfortable living room and a separate family room, along with two sunrooms that provide additional space for relaxing, entertaining, or enjoying the natural light.
The kitchen offers a convenient pantry, while two bedrooms feature walk-in closets. There are also multiple areas that could be expanded to create larger bedrooms or additional living space, giving the new owner plenty of options to make the home their own.
Outside, the property includes a 2-car attached garage plus two substantial outbuildings measuring approximately 48' x 20' and 24' x 20', providing excellent space for storage, hobbies, a workshop, or equipment. The home is serviced by county water and a private septic system.
A great opportunity for anyone looking for a comfortable home with flexible living space, substantial outbuildings, and the convenience of being just minutes from town.
Active
Listed by: Living The Dream Inc. • Lance Cureton • 573-561-4400
$274,999
1013 Madison 222, Fredericktown, MO 63645
3beds
1,864sqft
Single Family Residence
Built in 1991
0.91 Acres Lot
$-- Zestimate®
$148/sqft
$-- HOA
What's special
Open floor planSeparate family room
- 36 days
- 300
- 5
Likely to sell faster than
Zillow last checked:
Listing updated:
Listed by:
Lance Cureton 573-561-4400,
Living The Dream Inc.
Source: MARIS,MLS#: 26064051 Originating MLS: Mineral Area Board of REALTORS
Facts & features
Interior
Bedrooms & bathrooms
- Bedrooms: 3
- Bathrooms: 2
- Full bathrooms: 2
- Main level bathrooms: 2
- Main level bedrooms: 3
Heating
- Electric, Forced Air
Cooling
- Central Air
Features
- Has basement: No
- Number of fireplaces: 1
- Fireplace features: Wood Burning Stove
Interior area
- Total structure area: 1,864
- Total interior livable area: 1,864 sqft
- Finished area above ground: 2,188
Property
Parking
- Total spaces: 4
- Parking features: Garage - Attached
- Attached garage spaces: 4
Features
- Levels: One
Lot
- Size: 0.91 Acres
- Features: Rectangular Lot
Details
- Parcel number: 029.031000000001.009
- Special conditions: Standard
Construction
Type & style
- Home type: SingleFamily
- Architectural style: Ranch
- Property subtype: Single Family Residence
Materials
- Vinyl Siding
Condition
- Year built: 1991
Utilities & green energy
- Electric: Single Phase, 220 Volts
- Sewer: Septic Tank
- Water: Public
- Utilities for property: Electricity Available
Community & HOA
Community
- Subdivision: Usps #2963
HOA
- Has HOA: No
Location
- Region: Fredericktown
Financial & listing details
- Price per square foot: $148/sqft
- Annual tax amount: $1,326
- Date on market: 10/5/2026
- Listing terms: Cash,Conventional,FHA,USDA Loan,VA Loan
- Electric utility on property: Yes
Estimated market value
Not available
Estimated sales range
Not available
Not available
Price history
| Date | Event | Price |
|---|---|---|
| 10/5/2026 | Listed for sale | $274,999+88.5%$148/sqft |
Source:  MARIS #26064051 Report a problem | ||
| 3/24/2021 | Listing removed | -- |
Source: Owner Report a problem | ||
| 6/29/2018 | Listing removed | $145,900$78/sqft |
Source: Owner Report a problem | ||
| 3/14/2018 | Listed for sale | $145,900+124.8%$78/sqft |
Source: Owner Report a problem | ||
| 1/1/2016 | Listing removed | $64,900$35/sqft |
Source: Coldwell Banker Hulsey Real Estate #15062432 Report a problem | ||
| 11/13/2015 | Listed for sale | $64,900$35/sqft |
Source: Coldwell Banker Hulsey Real Estate #15062432 Report a problem | ||
Public tax history
Tax history is unavailable.
Monthly payment
Est. payment
Payment breakdown
Explore the cost of this home by adjusting the details. Changes won't be saved.Climate risks
Neighborhood: Mine La Motte
Nearby schools
Schools provided by the listing agent
- Elementary: Fredericktown Elem.
- Middle: Fredericktown Middle
- High: Fredericktown High
Source: MARIS. This data may not be complete. We recommend contacting the local school district to confirm school assignments for this home.
- $235,7003 bd-- ba1.8k sqft2040 Highway Oo, Fredericktown, MO 63645Off Market
- $102,1002 bd-- ba728 sqft2055 Highway Oo, Fredericktown, MO 63645Off Market
- $371,200-- bd-- ba2k sqft1060 Madison St #9553, Fredericktown, MO 63645Off Market
- $227,4004 bd-- ba216 sqft1060 Madison St #9219, Fredericktown, MO 63645Off Market
Similar homes
- $310,0004 bd3 ba2k sqft3 Riverwoods Dr, Fredericktown, MO 63645For Sale
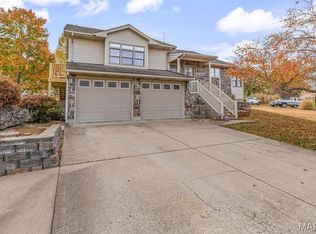
 MLS ID #26067804, Amy B Sherrill, Coldwell Banker Hulsey. MARIS
- $254,8884 bd3 ba1k sqft1126 S Deer Trl, Fredericktown, MO 63645For Sale
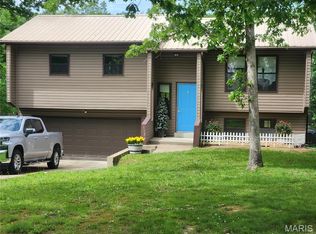 MLS ID #26037019, John David, USRealty.com, LLP. MARIS
- $384,9993 bd3 ba1.6k sqft1350 Whitetail Dr, Fredericktown, MO 63645For Sale
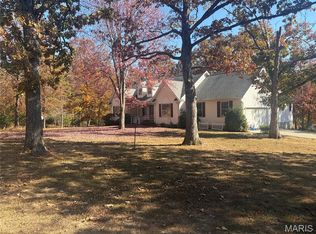 MLS ID #26068664, Lance Cureton, Living The Dream Inc.. MARIS
- $234,9003 bd2 ba1.6k sqft406 Marshall St, Fredericktown, MO 63645For Sale
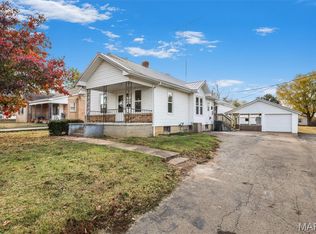 MLS ID #26066770, Kyle D Stephens, Swinford Realty, LLC. MARIS
- $220,0003 bd2 ba1.8k sqft112 Village Creek Rd, Fredericktown, MO 63645For SaleMLS ID #26048243, Geoffrey S McDowell, Swinford Realty, LLC. MARIS
- $219,0004 bd2 ba1.4k sqft5413 State Highway 72, Fredericktown, MO 63645For SaleMLS ID #26069968, Carla J Huffman, Wright Living Real Estate, LLC. MARIS
- $359,9994 bd2 ba2.4k sqft1715 Madison St #221, Fredericktown, MO 63645For SaleMLS ID #26064361, Lance Cureton, Living The Dream Inc.. MARIS
- $310,0003 bd2 ba1.6k sqft9945 Highway 67, Fredericktown, MO 63645For SaleMLS ID #26066079, Danielle K Burchard, Midwest Real Estate. MARIS
- $199,5003 bd2 ba2.3k sqft206 Delmar St, Fredericktown, MO 63645For SaleMLS ID #26063790, Anna L Hatridge, R Gilliam Real Estate LLC. MARIS
- $239,9004 bd4 ba2.7k sqft404 Marshall St, Fredericktown, MO 63645For SaleMLS ID #26008245, Cindy Backer, Keller Williams Realty Platinum. MARIS
- $234,9993 bd2 ba1.1k sqft1833 Highway F, Fredericktown, MO 63645For SaleMLS ID #26046662, Lance Cureton, Living The Dream Inc.. MARIS
- $265,0003 bd2 ba1.7k sqft6186 Highway E, Fredericktown, MO 63645For SaleMLS ID #26059087, Judith Metcalf, Luna Realty Group. MARIS
- $174,9003 bd2 ba1k sqft320 Baker St, Fredericktown, MO 63645For SaleMLS ID #26067768, Tom D Priday, Homestead Real Estate. MARIS
- $139,9993 bd1 ba1k sqft409 Matthews St, Fredericktown, MO 63645For SaleMLS ID #26070210, Lance Cureton, Living The Dream Inc.. MARIS
- $210,0003 bd2 ba1.6k sqft1251 S Deer Trl, Fredericktown, MO 63645For SaleMLS ID #26052470, Judith Metcalf, Luna Realty Group. MARIS
- $269,9003 bd1 ba1.5k sqft8035 T Hwy, Farmington, MO 63640For SaleMLS ID #26021534, Matthew A Herbst, Triple Creek Realty LLC. MARIS
- $175,0003 bd2 ba2.1k sqft10 1/2 Head Dr, Fredericktown, MO 63645For SaleMLS ID #26051629, Kyle D Stephens, Swinford Realty, LLC. MARIS
- $338,0003 bd3 ba2.4k sqft1515 Madison St #404, Fredericktown, MO 63645For SaleMLS ID #26037204, Holly Miller, Magnolia Realty, LLC. MARIS
- $375,0003 bd2 ba1.2k sqft8076 T Hwy, Fredericktown, MO 63645For SaleMLS ID #26066669, Dustin Walker, Freedom Realty MO, LLC. MARIS
- $179,9005 bd2 ba1.5k sqft607 S Wood Ave, Fredericktown, MO 63645For SaleMLS ID #26055580, Tara M Pruett, Midwest Real Estate. MARIS
