3 Bed | 2 Bath tri-level home featuring numerous updates completed over the past five years. Improvements made during that time include a new roof, remodeled bathrooms, some updated flooring, water heater, central HVAC system, and more. The home offers three generously sized bedrooms, a spacious living room, and a kitchen/dining combination with access to the back deck overlooking the fenced backyard. The large family room provides plenty of space for entertaining, family gatherings, or everyday living. The lower level includes a spacious laundry room, a full bathroom, and an additional versatile area currently used for storage with a convenient walk-up exterior entrance. Conveniently located just outside the Fredericktown city limits, you'll enjoy a peaceful setting while remaining a short distance from everything Fredericktown has to offer. Move-in ready and ready for its new owners!
Active
Listed by: Swinford Realty, LLC • Geoffrey S McDowell • 314-808-0449
$225,000
112 Village Creek Rd, Fredericktown, MO 63645
3beds
1,868sqft
Single Family Residence
Built in 1988
0.3 Acres Lot
$218,500 Zestimate®
$120/sqft
$-- HOA
What's special
New roofSpacious laundry roomThree generously sized bedroomsCentral hvac systemRemodeled bathroomsUpdated flooringConvenient walk-up exterior entrance
- 50 days
- 281
- 20
Zillow last checked:
Listing updated:
Listed by:
Geoffrey S McDowell 314-808-0449,
Swinford Realty, LLC
Source: MARIS,MLS#: 26048243 Originating MLS: Mineral Area Board of REALTORS
Originating MLS: Mineral Area Board of REALTORSFacts & features
Interior
Bedrooms & bathrooms
- Bedrooms: 3
- Bathrooms: 2
- Full bathrooms: 2
Bedroom
- Level: Upper
- Area: 120
- Dimensions: 12x10
Bedroom
- Level: Upper
- Area: 165
- Dimensions: 15x11
Bedroom
- Level: Upper
- Area: 132
- Dimensions: 12x11
Bathroom
- Level: Upper
- Area: 64
- Dimensions: 8x8
Bathroom
- Level: Lower
- Area: 88
- Dimensions: 11x8
Basement
- Level: Lower
- Area: 345
- Dimensions: 23x15
Dining room
- Level: Main
- Area: 90
- Dimensions: 10x9
Family room
- Level: Main
- Area: 253
- Dimensions: 23x11
Kitchen
- Level: Main
- Area: 104
- Dimensions: 13x8
Laundry
- Level: Lower
- Area: 108
- Dimensions: 12x9
Living room
- Level: Main
- Area: 299
- Dimensions: 23x13
Heating
- Electric
Cooling
- Ceiling Fan(s), Central Air
Appliances
- Included: Dishwasher, Microwave, Range, Refrigerator, Electric Water Heater
- Laundry: Lower Level
Features
- Ceiling Fan(s), Eat-in Kitchen, Kitchen/Dining Room Combo
- Windows: Blinds
- Basement: Partial,Walk-Up Access
- Has fireplace: No
- Fireplace features: None
Interior area
- Total structure area: 1,868
- Total interior livable area: 1,868 sqft
- Finished area above ground: 1,868
- Finished area below ground: 0
Property
Features
- Levels: Multi/Split
- Patio & porch: Deck, Porch
- Exterior features: Private Yard
- Pool features: None
- Fencing: Back Yard,Wood
Lot
- Size: 0.3 Acres
- Features: Back Yard
Details
- Additional structures: Shed(s)
- Parcel number: 073.152004002002.000
- Special conditions: Standard
Construction
Type & style
- Home type: SingleFamily
- Architectural style: Split Level
- Property subtype: Single Family Residence
Materials
- Brick, Vinyl Siding
- Roof: Architectural Shingle
Condition
- Year built: 1988
Utilities & green energy
- Electric: Single Phase
- Sewer: Public Sewer
- Water: Public
- Utilities for property: Electricity Connected, Natural Gas Available, Sewer Connected, Water Connected
Community & HOA
HOA
- Has HOA: No
Location
- Region: Fredericktown
Financial & listing details
- Price per square foot: $120/sqft
- Tax assessed value: $89,210
- Annual tax amount: $957
- Date on market: 7/30/2026
- Listing terms: Cash,Conventional,FHA,USDA Loan,VA Loan
- Ownership: Private
- Electric utility on property: Yes
- Road surface type: Paved
Estimated market value
$218,500
$208,000 - $229,000
$1,633/mo
Price history
| Date | Event | Price |
|---|---|---|
| 7/30/2026 | Listed for sale | $225,000$120/sqft |
Source:  MARIS #26048243 Report a problem MARIS #26048243 Report a problem | ||
| 5/17/2021 | Sold | -- |
Source: MARIS #21033244 Report a problem | ||
Public tax history
| Year | Property taxes | Tax assessment |
|---|---|---|
| 2025 | -- | $16,950 |
| 2024 | $964 +0.5% | $16,950 |
| 2023 | $960 +8% | $16,950 +9.1% |
| 2022 | $889 +0.4% | $15,540 |
| 2021 | $886 -4% | $15,540 +2.3% |
| 2020 | $923 +0.5% | $15,190 |
| 2018 | $918 +4.7% | $15,190 |
| 2017 | $877 | $15,190 |
| 2016 | -- | $15,190 |
| 2015 | -- | $15,190 |
| 2014 | -- | $15,190 |
| 2013 | -- | $15,190 |
| 2012 | -- | $15,190 -10.7% |
| 2011 | -- | $17,010 |
Find assessor info on the county website
Monthly payment
Est. payment
Payment breakdown
Explore the cost of this home by adjusting the details. Changes won't be saved.Climate risks
Neighborhood: Junction City
Nearby schools
Schools provided by the listing agent
- Elementary: Fredericktown Elem.
- Middle: Fredericktown Middle
- High: Fredericktown High
Source: MARIS. This data may not be complete. We recommend contacting the local school district to confirm school assignments for this home.
- $--3 bd1 ba988 sqft110 Village Creek Rd, Fredericktown, MO 63645Sold
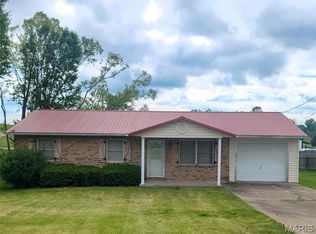
- $155,9003 bd-- ba1.2k sqft114 Village Creek Rd, Fredericktown, MO 63645Off Market
- $199,700-- bd-- ba1.2k sqft114 Village Creek Rd, Fredericktown, MO 63645Off Market
- $146,6003 bd-- ba1.2k sqft116 Village Creek Rd, Fredericktown, MO 63645Off Market
Similar homes
- $225,0004 bd2 ba1.9k sqft707 Buford Blvd, Fredericktown, MO 63645For Sale
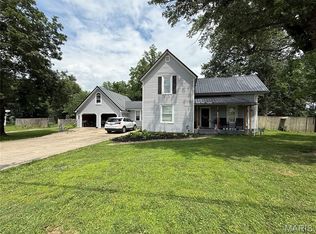
 MLS ID #26049417, Emily N Boushie, Perfect Key Realty. MARIS
 - $199,5003 bd2 ba2.3k sqft206 Delmar St, Fredericktown, MO 63645For Sale
 MLS ID #26063790, Anna L Hatridge, R Gilliam Real Estate LLC. MARIS
 - $175,0003 bd2 ba2.1k sqft10 1/2 Head Dr, Fredericktown, MO 63645For Sale
 MLS ID #26051629, Kyle D Stephens, Swinford Realty, LLC. MARIS
 - $239,9004 bd4 ba2.7k sqft404 Marshall St, Fredericktown, MO 63645For Sale
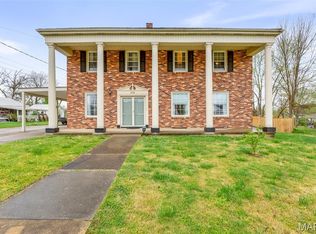 MLS ID #26008245, Cindy Backer, Keller Williams Realty Platinum. MARIS
 - $210,0003 bd2 ba1.6k sqft1251 S Deer Trl, Fredericktown, MO 63645For SaleMLS ID #26052470, Judith Metcalf, Luna Realty Group. MARIS
- $199,9004 bd2 ba1.9k sqft111 Marshall St, Fredericktown, MO 63645For SaleMLS ID #26043144, Bridgit L McCaw, Keller Williams Chesterfield. MARIS
- $190,0003 bd2 ba1.3k sqft309 Franklin St, Fredericktown, MO 63645For SaleMLS ID #26060978, Emily N Boushie, Perfect Key Realty. MARIS
- $245,0003 bd2 ba1.1k sqft1833 Highway F, Fredericktown, MO 63645For SaleMLS ID #26046662, Lance Cureton, Living The Dream Inc.. MARIS
- $169,9003 bd1 ba1k sqft10 Lisa Dr, Fredericktown, MO 63645For SaleMLS ID #26060587, Geoffrey S McDowell, Swinford Realty, LLC. MARIS
- $254,8884 bd3 ba1k sqft1126 S Deer Trl, Fredericktown, MO 63645For SaleMLS ID #26037019, John David, USRealty.com, LLP. MARIS
- $240,0003 bd2 ba1.4k sqft6229 Highway 32, Farmington, MO 63640For SaleMLS ID #26062239, Kim D Hutson, Coldwell Banker Hulsey. MARIS
- $300,0003 bd2 ba1.7k sqft6186 Highway E, Fredericktown, MO 63645For SaleMLS ID #26059087, Judith Metcalf, Luna Realty Group. MARIS
- $174,9003 bd2 ba1k sqft400 Lindell St, Fredericktown, MO 63645New ConstructionMLS ID #26041730, Matthew B Stacy, Swinford Realty, LLC. MARIS
- $135,0002 bd1 ba971 sqft(Undisclosed Address), Fredericktown, MO 63645For SaleMLS ID #26050942, Jared Gidney, Gidney Legacy Estates Realty, LLC. MARIS
- $229,9003 bd2 ba1.1k sqft1301 N Carleton St, Farmington, MO 63640For SaleMLS ID #26050887, Shauna M Kocher, Triple Creek Realty LLC. MARIS
- $269,9003 bd1 ba1.5k sqft8035 T Hwy, Farmington, MO 63640For SaleMLS ID #26021534, Matthew A Herbst, Triple Creek Realty LLC. MARIS
- $165,0002 bd1 ba1k sqft335 Brightstone Rd, Farmington, MO 63640For SaleMLS ID #26061437, Dominic J Franke, Homebound Realty LLC. MARIS
