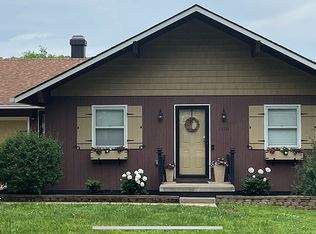
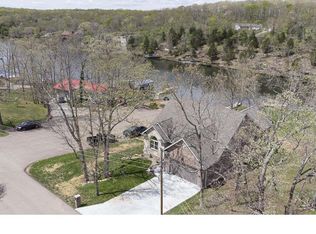
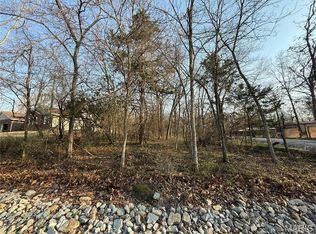
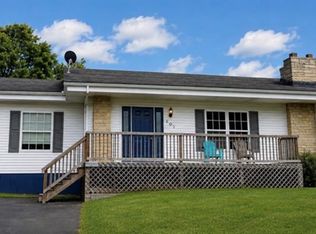
Don't miss this lakefront home on deer run lake. Remodeled approx.. 2 1/2 years ago with new kitchen cabinets, appliances, vinyl plank flooring and new furnace and a/c.  The house sits on a single lot, but the improved lot next to it could be included for a little more. Quiet neighborhood with swimming beach just steps away.
Active
Listed by: USRealty.com, LLP • John David • 866-807-9087
$254,888
1126 S Deer Trl, Fredericktown, MO 63645
4beds
1,068sqft
Single Family Residence
Built in 1993
0.3 Acres Lot
$-- Zestimate®
$239/sqft
$33/mo HOA
What's special
Lakefront homeVinyl plank flooringNew kitchen cabinets
- 49 days
- 236
- 9
Zillow last checked:
Listing updated:
Listed by:
John David 866-807-9087,
USRealty.com, LLP
Source: MARIS,MLS#: 26037019 Originating MLS: St. Louis Association of REALTORS
Originating MLS: St. Louis Association of REALTORSFacts & features
Interior
Bedrooms & bathrooms
- Bedrooms: 4
- Bathrooms: 3
- Full bathrooms: 2
- 1/2 bathrooms: 1
- Main level bathrooms: 2
- Main level bedrooms: 3
Primary bedroom
- Level: Main
- Area: 144
- Dimensions: 12x12
Bedroom 2
- Level: Main
- Area: 99
- Dimensions: 11x9
Bedroom 3
- Level: Main
- Area: 90
- Dimensions: 10x9
Bedroom 4
- Level: Basement
- Area: 96
- Dimensions: 12x8
Dining room
- Level: Main
- Area: 121
- Dimensions: 11x11
Kitchen
- Level: Main
- Area: 88
- Dimensions: 11x8
Living room
- Level: Main
- Area: 196
- Dimensions: 14x14
Heating
- Forced Air, Natural Gas
Cooling
- Central Air, Electric
Appliances
- Included: Dishwasher, Disposal, Dryer, Microwave, Gas Oven, Self Cleaning Oven, Refrigerator, Washer
Features
- Ceiling Fan(s)
- Flooring: Laminate
- Basement: Partially Finished
- Has fireplace: No
Interior area
- Total structure area: 1,068
- Total interior livable area: 1,068 sqft
- Finished area above ground: 1,068
- Finished area below ground: 670
Property
Parking
- Total spaces: 2
- Parking features: Garage - Attached
- Attached garage spaces: 2
Features
- Levels: One
- Patio & porch: Deck
- Fencing: None
- Has view: Yes
- View description: Forest, Lake
- Water view: Lake
- Waterfront features: Lake Front
Lot
- Size: 0.3 Acres
- Features: Back Yard
Details
- Parcel number: 024.020002002020.000
- Special conditions: Standard
Construction
Type & style
- Home type: SingleFamily
- Architectural style: Other
- Property subtype: Single Family Residence
Materials
- Vinyl Siding
- Foundation: Permanent
Condition
- Year built: 1993
Utilities & green energy
- Electric: Other
- Sewer: Public Sewer
- Water: Public
Community & HOA
Community
- Subdivision: Deer Run Estate
HOA
- Has HOA: Yes
- Amenities included: Other
- Services included: Maintenance Grounds, Recreational Facilities
- HOA fee: $400 annually
- HOA name: Deer Run Estates
Location
- Region: Fredericktown
Financial & listing details
- Price per square foot: $239/sqft
- Tax assessed value: $86,410
- Annual tax amount: $938
- Date on market: 6/11/2026
- Cumulative days on market: 229 days
- Listing terms: Cash,Conventional,FHA,Owner May Carry,Seller Financing,VA Loan
Estimated market value
Not available
Estimated sales range
Not available
Not available
Price history
| Date | Event | Price |
|---|---|---|
| 6/11/2026 | Listed for sale | $254,888-5.6%$239/sqft |
Source:  MARIS #26037019 Report a problem MARIS #26037019 Report a problem | ||
| 5/13/2026 | Listing removed | $269,900$253/sqft |
Source: MARIS #25076254 Report a problem | ||
| 4/13/2026 | Listed for sale | $269,900-1.8%$253/sqft |
Source: MARIS #25076254 Report a problem | ||
| 2/25/2026 | Contingent | $274,900$257/sqft |
Source: MARIS #25076254 Report a problem | ||
| 11/13/2025 | Listed for sale | $274,900+22.2%$257/sqft |
Source: MARIS #25076254 Report a problem | ||
| 7/11/2023 | Sold | -- |
Source: MARIS #22076278 Report a problem | ||
| 6/7/2023 | Contingent | $224,900$211/sqft |
Source: MARIS #22076278 Report a problem | ||
| 5/15/2023 | Price change | $224,900-4.1%$211/sqft |
Source: MARIS #22076278 Report a problem | ||
| 2/16/2023 | Price change | $234,500-4.3%$220/sqft |
Source: MARIS #22076278 Report a problem | ||
| 12/19/2022 | Listed for sale | $245,000$229/sqft |
Source: MARIS #22076278 Report a problem | ||
Public tax history
| Year | Property taxes | Tax assessment |
|---|---|---|
| 2025 | -- | $16,420 |
| 2024 | $944 +0.5% | $16,420 |
| 2023 | $939 +7.9% | $16,420 +9% |
| 2022 | $871 +5.9% | $15,070 |
| 2021 | $822 -4.2% | $15,070 +2.2% |
| 2020 | $858 +0.5% | $14,740 |
| 2018 | $854 +5% | $14,740 |
| 2017 | $814 | $14,740 |
| 2016 | -- | $14,740 |
| 2015 | -- | $14,740 |
| 2014 | -- | $14,740 |
| 2013 | -- | $14,740 |
| 2012 | -- | $14,740 |
| 2011 | -- | $14,740 |
Find assessor info on the county website
Monthly payment
Est. payment
Payment breakdown
Explore the cost of this home by adjusting the details. Changes won't be saved.Climate risks
Neighborhood: 63645
Nearby schools
Schools provided by the listing agent
- Elementary: Fredericktown Elem.
- Middle: Fredericktown Middle
- High: Fredericktown High
Source: MARIS. This data may not be complete. We recommend contacting the local school district to confirm school assignments for this home.
Similar homes
- $215,0003 bd2 ba1.6k sqft1251 S Deer Trl, Fredericktown, MO 63645For Sale

 MLS ID #26052470, Judith Metcalf, Luna Realty Group. MARIS
 - $245,0003 bd2 ba1.1k sqft1833 Highway F, Fredericktown, MO 63645For Sale
 MLS ID #26046662, Lance Cureton, Living The Dream Inc.. MARIS
 - $189,9005 bd2 ba1.5k sqft607 S Wood Ave, Fredericktown, MO 63645For Sale
 MLS ID #26055580, Tara M Pruett, Midwest Real Estate. MARIS
 - $--3 bd2 ba1.3k sqft201 Park Dr, Fredericktown, MO 63645Auction
 Auction.com 1
 - $269,9003 bd1 ba1.5k sqft8035 T Hwy, Farmington, MO 63640For SaleMLS ID #26021534, Matthew A Herbst, Triple Creek Realty LLC. MARIS
- $254,9003 bd2 ba1.5k sqft439 Shenandoah Dr, Farmington, MO 63640For SaleMLS ID #26054472, Dillon Seabaugh, MORE, REALTORS. MARIS
- $129,9002 bd1 ba800 sqft316 Lincoln Dr, Fredericktown, MO 63645For SaleMLS ID #26053116, Emily N Boushie, Perfect Key Realty. MARIS
- $229,9003 bd2 ba1.1k sqft1301 N Carleton St, Farmington, MO 63640For SaleMLS ID #26050887, Shauna M Kocher, Triple Creek Realty LLC. MARIS
- $139,9003 bd1 ba1.4k sqft308 Thost St, Fredericktown, MO 63645For SaleMLS ID #26047548, Tyler R Sappington, Freedom Realty MO, LLC. MARIS
- $250,0003 bd2 ba1.2k sqft5255 Hillsboro Rd, Farmington, MO 63640For SaleMLS ID #25074401, Zoe Johns, Triple Creek Realty LLC. MARIS
- $254,9003 bd2 ba1.4k sqft1206 N Washington St, Farmington, MO 63640For SaleMLS ID #26046229, Donyel M Burns, Keller Williams Realty Platinum. MARIS
- $234,9003 bd2 ba1.3k sqft560 Huntleigh Ct, Farmington, MO 63640For SaleMLS ID #26048357, Joe Shuffler, Midwest Real Estate. MARIS
- $239,0003 bd2 ba1.3k sqft202 Meadowbrook Dr, Farmington, MO 63640For SaleMLS ID #26056628, Devin Lumma, KBH Realty Group. MARIS
- $204,5002 bd3 ba1k sqft30584 Nevada Dr, Marquand, MO 63655For SaleMLS ID #26043694, Abby Ponder, Preferred Realty. MARIS
- $217,0003 bd2 ba1.3k sqft1102 N Washington St, Farmington, MO 63640For SaleMLS ID #26048576, Patty R Luna, Luna Realty Group. MARIS
- $135,0002 bd1 ba971 sqft(Undisclosed Address), Fredericktown, MO 63645For SaleMLS ID #26050942, Jared Gidney, Gidney Legacy Estates Realty, LLC. MARIS
- $289,9003 bd2 ba1.2k sqft1075 Twin Oaks Dr, Doe Run, MO 63637For SaleMLS ID #26048889, Dustin Murray, My Real Estate, LLC. MARIS
