14.43 SURVEYED ACRES | PRIVATE COUNTRY SETTING | UPDATED HOME!
Tucked away along a private county road, Old U.S. Highway 67, this 3-bedroom, 2-bath home offers a peaceful country setting with convenient access to nearby communities. Set on 14.43 recently surveyed acres, the property combines open ground and wooded areas, creating space for outdoor recreation, gardening, animals, or simply enjoying the quiet surroundings. Inside, the home features a spacious, open layout with granite countertops, updated bathrooms, a comfortable primary suite, and numerous improvements throughout. Major updates include the roof, HVAC system, water heater, and appliances, providing a solid foundation for comfortable living while leaving you free to focus on making the property your own.
The partially finished walk-out basement includes a bedroom with an oversized walk-in closet. The unfinished portion offers flexible space for a future family room, recreation area, workshop, home gym, or additional storage. Outside city limits and conveniently located near Highway 67, this property offers room to spread out while keeping everyday travel manageable. The combination of acreage, open and wooded terrain, and a private setting creates a versatile backdrop for country living.
Whether you envision a small homestead, space for outdoor hobbies, room for animals, or simply a quieter place to call home, this property offers plenty of possibilities. Come explore the setting and imagine what you could create here!
Active
Listed by: Midwest Real Estate • Danielle K Burchard • 573-747-6158
$310,000
9945 Highway 67, Fredericktown, MO 63645
3beds
1,600sqft
Single Family Residence
Built in 1977
14.43 Acres Lot
$305,900 Zestimate®
$194/sqft
$-- HOA
What's special
Partially finished walk-out basementPrivate country settingGranite countertopsUpdated bathroomsSpacious open layoutComfortable primary suite
- 6 days
- 249
- 29
Likely to sell faster than
Zillow last checked:
Listing updated:
Listed by:
Danielle K Burchard 573-747-6158,
Midwest Real Estate
Source: MARIS,MLS#: 26066079 Originating MLS: Mineral Area Board of REALTORS
Originating MLS: Mineral Area Board of REALTORSFacts & features
Interior
Bedrooms & bathrooms
- Bedrooms: 3
- Bathrooms: 2
- Full bathrooms: 2
- Main level bathrooms: 2
- Main level bedrooms: 2
Heating
- Electric, Forced Air
Cooling
- Central Air, Electric
Appliances
- Included: Free-Standing Gas Oven, ENERGY STAR Qualified Refrigerator
Features
- Breakfast Bar, Dining/Living Room Combo, Granite Counters
- Flooring: Luxury Vinyl
- Basement: Bath/Stubbed,Partially Finished,Walk-Out Access
- Has fireplace: No
Interior area
- Total structure area: 1,600
- Total interior livable area: 1,600 sqft
- Finished area above ground: 1,100
- Finished area below ground: 500
Property
Parking
- Total spaces: 2
- Parking features: Carport
- Carport spaces: 2
Features
- Levels: One
- Patio & porch: Covered, Front Porch, Rear Porch
- Has view: Yes
- View description: Trees/Woods
Lot
- Size: 14.43 Acres
- Dimensions: 970 x 595
- Features: Adjoins Wooded Area, Corners Marked, Private
Details
- Parcel number: 153.006000000001.003
- Special conditions: Standard
Construction
Type & style
- Home type: SingleFamily
- Architectural style: Traditional
- Property subtype: Single Family Residence
Materials
- Vinyl Siding
- Roof: Architectural Shingle
Condition
- Updated/Remodeled
- New construction: No
- Year built: 1977
Details
- Warranty included: Yes
Utilities & green energy
- Electric: Single Phase
- Sewer: Septic Tank
- Water: Private, Well
- Utilities for property: Electricity Connected
Community & HOA
HOA
- Has HOA: No
Location
- Region: Fredericktown
Financial & listing details
- Price per square foot: $194/sqft
- Tax assessed value: $50,910
- Date on market: 10/16/2026
- Cumulative days on market: 6 days
- Listing terms: Cash,Conventional,FHA,USDA Loan,VA Loan
- Ownership: Private
- Electric utility on property: Yes
- Road surface type: Paved
Estimated market value
$305,900
$291,000 - $321,000
Not available
Price history
| Date | Event | Price |
|---|---|---|
| 10/16/2026 | Listed for sale | $310,000-55.7%$194/sqft |
Source:  MARIS #26066079 Report a problem MARIS #26066079 Report a problem | ||
| 7/30/2026 | Listing removed | $699,000$437/sqft |
Source: MARIS #26022254 Report a problem | ||
| 4/14/2026 | Listed for sale | $699,000-3.6%$437/sqft |
Source: MARIS #26022254 Report a problem | ||
| 2/24/2026 | Listing removed | $725,000$453/sqft |
Source: MARIS #25076415 Report a problem | ||
| 11/13/2025 | Listed for sale | $725,000+11.5%$453/sqft |
Source: MARIS #25076415 Report a problem | ||
| 9/7/2025 | Listing removed | -- |
Source: Owner Report a problem | ||
| 6/3/2025 | Listed for sale | $650,000$406/sqft |
Source: Owner Report a problem | ||
Public tax history
| Year | Property taxes | Tax assessment |
|---|---|---|
| 2025 | -- | $9,670 |
| 2024 | $584 +0.4% | $9,670 |
| 2023 | $581 +3.9% | $9,670 +8% |
| 2022 | $559 +9.2% | $8,950 |
| 2021 | $512 -5.3% | $8,950 +2.1% |
| 2020 | $541 +2.2% | $8,770 |
| 2018 | $529 +4.7% | $8,770 |
| 2017 | $505 | $8,770 |
| 2016 | -- | $8,770 -20.6% |
| 2015 | -- | $11,040 |
| 2014 | -- | $11,040 |
| 2013 | -- | $11,040 |
| 2012 | -- | $11,040 +0.3% |
| 2011 | -- | $11,010 |
Find assessor info on the county website
Monthly payment
Est. payment
Payment breakdown
Explore the cost of this home by adjusting the details. Changes won't be saved.Climate risks
Neighborhood: 63645
Nearby schools
Schools provided by the listing agent
- Elementary: Marquand Elem.
- Middle: Marquand-Zion High
- High: Marquand-Zion High
Source: MARIS. This data may not be complete. We recommend contacting the local school district to confirm school assignments for this home.
- $74,1702 bd-- ba1.5k sqft10103 S Highway 67, Fredericktown, MO 63645Off Market
- $208,8004 bd1 ba1.4k sqft0 S Highway 67, Fredericktown, MO 63645Off Market

- $262,500-- bd-- ba-- sqft10103 Highway 67, Fredericktown, MO 63645Off Market
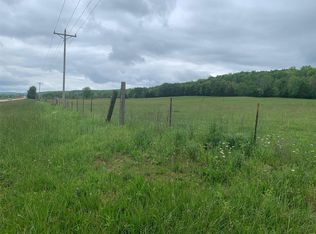
- $3,0303 bd-- ba-- sqft9728 Highway 67, Fredericktown, MO 63645Off Market
Similar homes
- $299,9004 bd2 ba2.2k sqft1074 Madison #334, Fredericktown, MO 63645For Sale
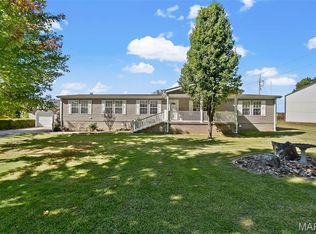
 MLS ID #26064142, Geoffrey S McDowell, Swinford Realty, LLC. MARIS
 - $274,9003 bd2 ba1.7k sqft212 Redbud Dr, Fredericktown, MO 63645For Sale
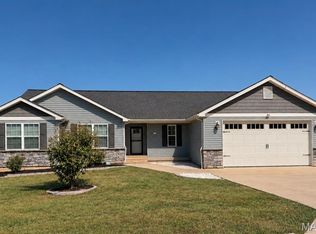 MLS ID #26063099, Macy L Busenbark, Keller Williams Realty Platinum. MARIS
 - $274,9993 bd2 ba1.8k sqft1013 Madison 222, Fredericktown, MO 63645For Sale
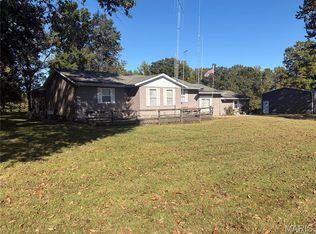 MLS ID #26064051, Lance Cureton, Living The Dream Inc.. MARIS
 - $275,0003 bd2 ba1.7k sqft6186 Highway E, Fredericktown, MO 63645For Sale
 MLS ID #26059087, Judith Metcalf, Luna Realty Group. MARIS
 - $459,0002 bd1 ba1.1k sqft1222 Madison St #9421, Fredericktown, MO 63645For SaleMLS ID #26043098, Marie E Jennewein, Premier Farm Realty Group LLC. MARIS
- $234,9993 bd2 ba1.1k sqft1833 Highway F, Fredericktown, MO 63645For SaleMLS ID #26046662, Lance Cureton, Living The Dream Inc.. MARIS
- $449,9005 bd2 ba1.5k sqft1955 Highway Z, Fredericktown, MO 63645For SaleMLS ID #26027636, Kyle D Stephens, Swinford Realty, LLC. MARIS
- $325,0003 bd2 ba1.6k sqft10289 Highway J, Perryville, MO 63775For SaleMLS ID #26049653, Haley D Spencer, Realty Executives of St. Louis. MARIS
- $225,0003 bd2 ba1.8k sqft112 Village Creek Rd, Fredericktown, MO 63645For SaleMLS ID #26048243, Geoffrey S McDowell, Swinford Realty, LLC. MARIS
- $220,0004 bd2 ba1.9k sqft707 Buford Blvd, Fredericktown, MO 63645For SaleMLS ID #26049417, Emily N Boushie, Perfect Key Realty. MARIS
- $175,0003 bd2 ba2.1k sqft10 1/2 Head Dr, Fredericktown, MO 63645For SaleMLS ID #26051629, Kyle D Stephens, Swinford Realty, LLC. MARIS
- $199,5003 bd2 ba2.3k sqft206 Delmar St, Fredericktown, MO 63645For SaleMLS ID #26063790, Anna L Hatridge, R Gilliam Real Estate LLC. MARIS
- $254,8884 bd3 ba1k sqft1126 S Deer Trl, Fredericktown, MO 63645For SaleMLS ID #26037019, John David, USRealty.com, LLP. MARIS
- $184,9005 bd2 ba1.5k sqft607 S Wood Ave, Fredericktown, MO 63645For SaleMLS ID #26055580, Tara M Pruett, Midwest Real Estate. MARIS
- $325,0004 bd2 ba1.8k sqft1256 Annapolis Rd #118, Annapolis, MO 63620For SaleMLS ID #26052670, Christopher S Dawson, Orenda Real Estate Services. MARIS
- $210,0003 bd2 ba1.6k sqft1251 S Deer Trl, Fredericktown, MO 63645For SaleMLS ID #26052470, Judith Metcalf, Luna Realty Group. MARIS
- $190,0003 bd2 ba1.3k sqft309 Franklin St, Fredericktown, MO 63645For SaleMLS ID #26060978, Emily N Boushie, Perfect Key Realty. MARIS
- $255,0003 bd1 ba1.5k sqft3559 Highway F, Annapolis, MO 63620For SaleMLS ID #26009876, Bobbie J Browne, RE/MAX Best Choice. MARIS
- $449,9003 bd2 ba2k sqft11327 Highway E, Arcadia, MO 63621For SaleMLS ID #26041929, Kayla Boyd, Triple Creek Realty LLC. MARIS
- $169,9003 bd1 ba1k sqft10 Lisa Dr, Fredericktown, MO 63645For SaleMLS ID #26060587, Geoffrey S McDowell, Swinford Realty, LLC. MARIS
