If you are looking for a well maintained home, shop and room to roam, look no further! Built in 2019, this home features 1,559 sq. ft. on the main level and offers an inviting open kitchen, dining and living space, perfect for gathering. The master suite has a vaulted ceiling, double sinks, separate tub and shower and a closet large enough you'll likely have room to spare. Two additional bedrooms and an additional bath complete the main level. An open staircase leads to the basement which offers tons of additional space including two bedrooms, other rooms to use as you'd like and plumbing roughed in for an additional bath. The tasteful finishes throughout the interior of the home are matched by the curb appeal on the outside. Surrounded by open yard on all sides and backed by woods, this 12 acre parcel provides opportunities for a garden, play, entertaining and even a little hunting. In addition to the attached garage, the 30' x 50' 2-bay shop is located a short walk from the home and makes this property check all the boxes. Located just outside Fredericktown on a paved state highway, this home is one you'll want to see!
Active
Listed by: Swinford Realty, LLC • Kyle D Stephens • 573-760-2525
$449,900
1955 Highway Z, Fredericktown, MO 63645
5beds
1,559sqft
Single Family Residence
Built in 2019
12 Acres Lot
$-- Zestimate®
$289/sqft
$-- HOA
What's special
Attached garageBacked by woodsPerfect for gathering
- 66 days
- 307
- 25
Zillow last checked:
Listing updated:
Listed by:
Kyle D Stephens 573-760-2525,
Swinford Realty, LLC
Source: MARIS,MLS#: 26027636 Originating MLS: Mineral Area Board of REALTORS
Originating MLS: Mineral Area Board of REALTORSFacts & features
Interior
Bedrooms & bathrooms
- Bedrooms: 5
- Bathrooms: 2
- Full bathrooms: 2
- Main level bathrooms: 2
- Main level bedrooms: 3
Heating
- Electric, Forced Air
Cooling
- Central Air
Features
- Has basement: Yes
- Has fireplace: No
Interior area
- Total structure area: 1,559
- Total interior livable area: 1,559 sqft
- Finished area above ground: 1,559
Property
Parking
- Total spaces: 2
- Parking features: Attached, Detached
- Attached garage spaces: 2
Features
- Levels: One
Lot
- Size: 12 Acres
- Features: Adjoins Wooded Area
Details
- Parcel number: 075.022000000002.000
- Special conditions: Standard
Construction
Type & style
- Home type: SingleFamily
- Architectural style: Ranch
- Property subtype: Single Family Residence
Materials
- Frame, Stone Veneer, Vinyl Siding
- Roof: Architectural Shingle
Condition
- Year built: 2019
Utilities & green energy
- Electric: 220 Volts
- Sewer: Septic Tank
- Water: Well
- Utilities for property: Electricity Connected
Community & HOA
HOA
- Has HOA: No
Location
- Region: Fredericktown
Financial & listing details
- Price per square foot: $289/sqft
- Tax assessed value: $161,950
- Annual tax amount: $1,713
- Date on market: 5/11/2026
- Listing terms: Cash,Conventional,FHA,USDA Loan,VA Loan
- Ownership: Private
- Electric utility on property: Yes
- Road surface type: Asphalt
Estimated market value
Not available
Estimated sales range
Not available
Not available
Price history
| Date | Event | Price |
|---|---|---|
| 5/11/2026 | Listed for sale | $449,900$289/sqft |
Source:  MARIS #26027636 Report a problem MARIS #26027636 Report a problem | ||
| 5/5/2026 | Listing removed | -- |
Source: Owner Report a problem | ||
| 4/13/2026 | Price change | $449,900-2.2%$289/sqft |
Source: Owner Report a problem | ||
| 1/21/2026 | Listed for sale | $459,900$295/sqft |
Source: Owner Report a problem | ||
| 12/28/2025 | Listing removed | -- |
Source: Owner Report a problem | ||
| 9/29/2025 | Listed for sale | $459,900$295/sqft |
Source: Owner Report a problem | ||
Public tax history
| Year | Property taxes | Tax assessment |
|---|---|---|
| 2025 | -- | $29,970 |
| 2024 | $1,722 +0.5% | $29,970 |
| 2023 | $1,714 +7.7% | $29,970 +8.8% |
| 2022 | $1,592 +5.9% | $27,550 |
| 2021 | $1,503 +1965.2% | $27,550 +2104% |
| 2020 | $73 -0.3% | $1,250 -0.8% |
| 2018 | $73 +4.9% | $1,260 |
| 2017 | $70 | $1,260 |
| 2016 | -- | $1,260 -3.1% |
| 2015 | -- | $1,300 +828.6% |
| 2014 | -- | $140 |
| 2013 | -- | $140 |
Find assessor info on the county website
Monthly payment
Est. payment
Payment breakdown
Explore the cost of this home by adjusting the details. Changes won't be saved.Climate risks
Neighborhood: 63645
Nearby schools
Schools provided by the listing agent
- Elementary: Fredericktown Elem.
- Middle: Fredericktown Middle
- High: Fredericktown High
Source: MARIS. This data may not be complete. We recommend contacting the local school district to confirm school assignments for this home.

Similar homes
- $375,0003 bd2 ba1.2k sqft8076 T Hwy, Fredericktown, MO 63645For Sale
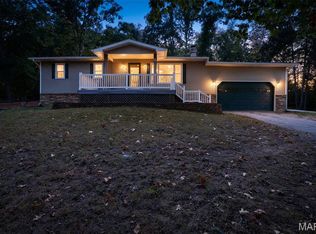
 MLS ID #26066669, Dustin Walker, Freedom Realty MO, LLC. MARIS
 - $310,0003 bd2 ba1.6k sqft9945 Highway 67, Fredericktown, MO 63645For Sale
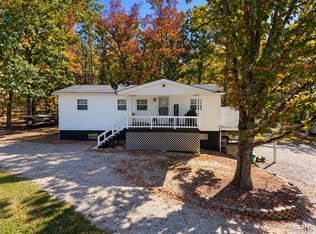 MLS ID #26066079, Danielle K Burchard, Midwest Real Estate. MARIS
 - $274,9003 bd2 ba1.7k sqft212 Redbud Dr, Fredericktown, MO 63645For Sale
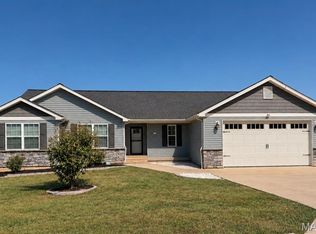 MLS ID #26063099, Macy L Busenbark, Keller Williams Realty Platinum. MARIS
 - $459,0002 bd1 ba1.1k sqft1222 Madison St #9421, Fredericktown, MO 63645For Sale
 MLS ID #26043098, Marie E Jennewein, Premier Farm Realty Group LLC. MARIS
 - $299,9004 bd2 ba2.2k sqft1074 Madison #334, Fredericktown, MO 63645For SaleMLS ID #26064142, Geoffrey S McDowell, Swinford Realty, LLC. MARIS
- $234,9993 bd2 ba1.1k sqft1833 Highway F, Fredericktown, MO 63645For SaleMLS ID #26046662, Lance Cureton, Living The Dream Inc.. MARIS
- $225,0003 bd2 ba1.8k sqft112 Village Creek Rd, Fredericktown, MO 63645For SaleMLS ID #26048243, Geoffrey S McDowell, Swinford Realty, LLC. MARIS
- $274,9993 bd2 ba1.8k sqft1013 Madison 222, Fredericktown, MO 63645For SaleMLS ID #26064051, Lance Cureton, Living The Dream Inc.. MARIS
- $254,8884 bd3 ba1k sqft1126 S Deer Trl, Fredericktown, MO 63645For SaleMLS ID #26037019, John David, USRealty.com, LLP. MARIS
- $275,0003 bd2 ba1.7k sqft6186 Highway E, Fredericktown, MO 63645For SaleMLS ID #26059087, Judith Metcalf, Luna Realty Group. MARIS
- $499,9003 bd2 ba2k sqft3525 Weatherby Ln, Farmington, MO 63640New ConstructionMLS ID #26059702, Zoe Johns, Triple Creek Realty LLC. MARIS
- $325,0003 bd2 ba1.6k sqft10289 Highway J, Perryville, MO 63775For SaleMLS ID #26049653, Haley D Spencer, Realty Executives of St. Louis. MARIS
- $335,0003 bd3 ba1.6k sqft1104 Port Perry Dr, Perryville, MO 63775For SaleMLS ID #26049079, Tracey J Hagan, RE/MAX Realty Experts. MARIS
- $349,9004 bd3 ba2.2k sqft6023 Lake Point Dr, Perryville, MO 63775For SaleMLS ID #26062714, Tracey J Hagan, RE/MAX Realty Experts. MARIS
- $459,0003 bd2 ba1.7k sqft825 Barclay Dr, Farmington, MO 63640New ConstructionMLS ID #26040667, Zoe Johns, Triple Creek Realty LLC. MARIS
- $239,9003 bd1 ba1.7k sqft262 Collins Ln, Ironton, MO 63650For SaleMLS ID #26057912, Tim Cox, Platinum Realty of St. Louis. MARIS
- $340,0003 bd4 ba1.8k sqft1042 Lakeview Dr, Perryville, MO 63775For SaleMLS ID #26042162, Christina M Essner, EXP Realty, LLC. MARIS
- $589,0003 bd3 ba2k sqft4072 Galaxy Ln, Perryville, MO 63775For SaleMLS ID #26054578, Amy L Cates, RE/MAX Realty Experts. MARIS
- $599,0002 bd1 ba1.3k sqft1770/1771 Pcr 624, Perryville, MO 63775For SaleMLS ID #26023897, Bob A Branstetter, Select Group Realty. MARIS
