Looking for a one-of-a-kind log home with breathtaking lake views? Look no further! Custom built by Katy Trails Log & Timber Frame Homes, this stunning home overlooks the beautiful Lake Kah-Tan-Da Community, where you'll enjoy access to three private lakes and peaceful surroundings.
Step inside and immediately appreciate the soaring wood-lined ceilings, rustic craftsmanship, and a custom wood-burning fireplace that serves as the heart of the living room while providing exceptional heating efficiency. The open-concept floor plan is perfect for entertaining and offers seamless access to the covered porch, where you can relax and take in the picturesque lake views.
The spacious main-level primary suite features a private en-suite bathroom, and main-level laundry adds convenience to everyday living. Upstairs, you'll find a generous loft overlooking the great room, filled with natural light from expansive windows, along with a private balcony and two additional bedrooms.
The walk-out basement offers abundant storage and endless possibilities for future living space. Some renovations have already been completed using beautiful reclaimed barn wood, adding even more warmth and character to this unique home. The heated and cooled John Deere garage provides the perfect space for a workshop, lawn equipment, or additional storage.
Whether you're looking for a full-time residence or a peaceful lakeside retreat, this extraordinary log home offers timeless craftsmanship, stunning views, and a lifestyle that's hard to find. Schedule your private showing today!
Active
Listed by: EXP Realty, LLC • Christina M Essner • 573-275-3333
$350,000
1042 Lakeview Dr, Perryville, MO 63775
3beds
1,887sqft
:
Get pre-qualified$2,207/mo
Single Family Residence
Built in 2009
1.15 Acres Lot
$-- Zestimate®
$185/sqft
$33/mo HOA
What's special
Custom wood-burning fireplaceOne-of-a-kind log homePicturesque lake viewsBreathtaking lake viewsPeaceful surroundingsPrivate en-suite bathroomWalk-out basement
- 22 days |
- 1,911 |
- 101 |
Likely to sell faster than
Zillow last checked:
Listing updated:
Listed by:
Christina M Essner 573-275-3333,
EXP Realty, LLC,
Chelsea D Dillick 573-579-2545,
EXP Realty, LLC
Source: MARIS,MLS#: 26042162 Originating MLS: Southeast Missouri REALTORS
Originating MLS: Southeast Missouri REALTORSFacts & features
Interior
Bedrooms & bathrooms
- Bedrooms: 3
- Bathrooms: 4
- Full bathrooms: 2
- 1/2 bathrooms: 2
- Main level bathrooms: 2
- Main level bedrooms: 1
Heating
- Geothermal
Cooling
- Geothermal
Appliances
- Included: Dishwasher, Disposal, Microwave, Oven, Refrigerator, Washer/Dryer
- Laundry: Main Level
Features
- Beamed Ceilings, Breakfast Bar, Cedar Closet(s), Ceiling Fan(s), Dining/Living Room Combo, Granite Counters, High Ceilings, Kitchen Island, Natural Woodwork, Pantry, Walk-In Closet(s)
- Basement: Partially Finished,Storage Space,Walk-Out Access
- Number of fireplaces: 1
- Fireplace features: Family Room
Interior area
- Total interior livable area: 1,887 sqft
- Finished area above ground: 1,887
Property
Parking
- Total spaces: 1
- Parking features: Garage - Attached
- Attached garage spaces: 1
Features
- Levels: One and One Half
- Patio & porch: Covered, Deck, Patio, Rear Porch
- Exterior features: Balcony, Private Yard
- Has view: Yes
- View description: Lake
- Water view: Lake
- Waterfront features: Lake Privileges
Lot
- Size: 1.15 Acres
- Features: Many Trees
Details
- Parcel number: 156.0013003000004.47000
- Special conditions: Standard
Construction
Type & style
- Home type: SingleFamily
- Architectural style: Contemporary
- Property subtype: Single Family Residence
Materials
- Log
Condition
- Year built: 2009
Utilities & green energy
- Electric: 220 Volts
- Sewer: Septic Tank
- Water: Well
- Utilities for property: Electricity Connected
Community & HOA
Community
- Subdivision: Lake Kah-Tan-Da Sub
HOA
- Has HOA: Yes
- Amenities included: Common Ground, Lake
- Services included: Maintenance Parking/Roads, Snow Removal
- HOA fee: $400 annually
- HOA name: Lake Kahtanda
Location
- Region: Perryville
Financial & listing details
- Price per square foot: $185/sqft
- Tax assessed value: $249,224
- Annual tax amount: $2,047
- Date on market: 7/16/2026
- Cumulative days on market: 22 days
- Listing terms: Cash,Conventional,FHA,VA Loan
- Ownership: Private
- Electric utility on property: Yes
Estimated market value
Not available
Estimated sales range
Not available
Not available
Price history
| Date | Event | Price |
|---|---|---|
| 7/17/2026 | Listed for sale | $350,000$185/sqft |
Source:  MARIS #26042162 Report a problem MARIS #26042162 Report a problem | ||
Public tax history
| Year | Property taxes | Tax assessment |
|---|---|---|
| 2025 | $2,047 +5.7% | $47,352 +9.2% |
| 2024 | $1,936 +0.3% | $43,349 |
| 2023 | $1,931 | $43,349 +1.5% |
| 2022 | -- | $42,707 |
| 2021 | -- | $42,707 +7.9% |
| 2020 | -- | $39,575 |
| 2019 | -- | $39,575 +3.7% |
| 2018 | -- | $38,151 |
| 2017 | -- | $38,151 +5.8% |
| 2016 | -- | $36,051 |
| 2015 | -- | $36,051 |
| 2014 | -- | $36,051 |
| 2013 | -- | $36,051 |
| 2012 | -- | $36,051 |
Find assessor info on the county website
Monthly payment
Est. payment
Payment breakdown
Explore the cost of this home by adjusting the details. Changes won't be saved.Climate risks
Neighborhood: 63775
Nearby schools
GreatSchools rating
- NAPerryville Primary CenterGrades: PK-2Distance: 9 mi
- 4/10Perry County Middle SchoolGrades: 6-8Distance: 9 mi
- 3/10Perryville Sr. High SchoolGrades: 9-12Distance: 9 mi
Schools provided by the listing agent
- Elementary: Perryville Elem.
- Middle: Perry Co. Middle
- High: Perryville Sr. High
Source: MARIS. This data may not be complete. We recommend contacting the local school district to confirm school assignments for this home.
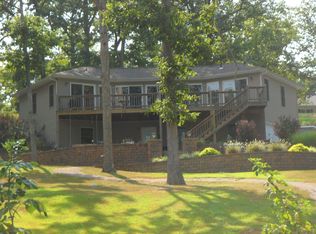
- $354,8003 bd3 ba2.2k sqft987 Lakeview Dr, Perryville, MO 63775Off Market
- $16,240-- bd-- ba-- sqft964 Lakeview Dr, Perryville, MO 63775Off Market
- $24,941-- bd-- ba-- sqftLakeview Dr, Perryville, MO 63775Off Market
- $386,1003 bd3 ba2.7k sqft964 Lakeview Dr, Perryville, MO 63775Off Market
- $17,955-- bd-- ba-- sqft937 Lakeview Dr, Perryville, MO 63775Off Market
- $20,679-- bd-- ba-- sqftLakeview Dr, Perryville, MO 63775Off Market
- $--4 bd4 ba2.9k sqft906 Lakeview Dr, Perryville, MO 63775Sold
- $308,7003 bd3 ba1.2k sqft888 Lakeview Dr, Perryville, MO 63775Off Market
A local agent can set up tours, give advice and negotiate with sellers.
A local lender can help you make sure your offer is ready when you are.
Similar homes
- $335,0003 bd3 ba1.6k sqft1104 Port Perry Dr, Perryville, MO 63775For Sale

 MLS ID #26049079, Tracey J Hagan, RE/MAX Realty Experts. MARIS
 - $350,0003 bd2 ba1.6k sqft10289 Highway J, Perryville, MO 63775For Sale
 MLS ID #26049653, Haley D Spencer, Realty Executives of St. Louis. MARIS
 - $354,9004 bd2 ba2.2k sqft1993 Highway B, Perryville, MO 63775For Sale
 MLS ID #26047009, Liz Sutterer, Ritter Real Estate. MARIS
 - $309,9003 bd3 ba2k sqft6554 N Highway 61, Perryville, MO 63775For Sale
 MLS ID #26049746, Devin Hoehn, AgriBuck Properties. MARIS
 - $275,0003 bd2 ba1.8k sqft16482 Highway T, Perryville, MO 63775For SaleMLS ID #26020958, Jennifer L Janet, 573 Realty Group. MARIS
- $370,0003 bd3 ba2.2k sqft65 Northside Dr, Perryville, MO 63775For SaleMLS ID #26029369, Beth A Yamnitz, Ritter Real Estate. MARIS
- $257,5003 bd3 ba1.2k sqft402 S Shelby St, Perryville, MO 63775For SaleMLS ID #26048629, Eli M Brown, RE/MAX Realty Experts. MARIS
- $368,5004 bd2 ba2.4k sqft520 Christopher Dr, Perryville, MO 63775For SaleMLS ID #25060643, Tracey J Hagan, RE/MAX Realty Experts. MARIS
- $310,0003 bd3 ba2.8k sqft816 Ridge Dr, Perryville, MO 63775For SaleMLS ID #26031041, Kelly N Brown, Ritter Real Estate. MARIS
- $254,9003 bd2 ba1.8k sqft305 Cleo St, Perryville, MO 63775For SaleMLS ID #26049146, Brandy D Balsman, RE/MAX Realty Experts. MARIS
- $465,0003 bd2 ba1.6k sqft3503 Pcr 616, Perryville, MO 63775For SaleMLS ID #26018310, Tyler T Blum, Whitetail Properties Real Estate, LLC. MARIS
- $--3 bd-- ba1.7k sqft212 Redbud Dr, Fredericktown, MO 63645AuctionAuction.com 2
- $424,9003 bd2 ba2.2k sqft34 Missouri Ln, Perryville, MO 63775For SaleMLS ID #26006398, Devin Hoehn, AgriBuck Properties. MARIS
- $415,0004 bd2 ba2.8k sqft16645 State Highway Kk, Sedgewickville, MO 63781For SaleMLS ID #26023610, Mike R Shanks, True Vision Realty, LLC. MARIS
- $289,9993 bd2 ba1.5k sqft103 Azalea Dr, Fredericktown, MO 63645For SaleMLS ID #26050236, Lance Cureton, Living The Dream Inc.. MARIS
- $399,0003 bd2 ba2.4k sqft30642 State Highway O, Marquand, MO 63655For SaleMLS ID #26044238, Jeremiah Dietiker, Living The Dream Inc.. MARIS
- $309,9003 bd3 ba1.7k sqft1 Dogwood Ct, Fredericktown, MO 63645For SaleMLS ID #26041289, Denny Ward, Swinford Realty, LLC. MARIS
- $--3 bd1 ba1k sqft630 County Road 471, Oak Ridge, MO 63769AuctionAuction.com 2
- $410,0002 bd2 ba2.8k sqft2268 Madison St #244, Fredericktown, MO 63645For SaleMLS ID #26046140, Tara B Roach, EDGE Realty, ERA Powered. MARIS
- $276,0003 bd2 ba1.1k sqft5702 N Highland Ave, Kansas City, MO 64118For SaleMLS ID #2633097, Taylor Klotz, Huck Homes. Heartland MLS as distributed by MLS GRID
