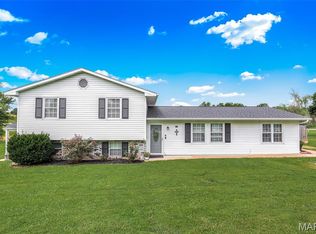
Welcome home to this beautifully maintained 3-bedroom, 3-bath home in the desirable Pine Castle Estates subdivision. Thoughtfully cared for and truly move-in ready, this home offers the perfect blend of comfort, convenience, and functional living spaces. Step inside to an inviting open-concept living, dining, and kitchen area that's ideal for both everyday living and entertaining. The spacious living room flows seamlessly into the dining area and modern galley kitchen, featuring abundant cabinetry, generous counter space, and an open layout that keeps everyone connected while preparing meals. Just off the living room are two generously sized guest bedrooms with ample closet space and a full guest bath. Off the dining area, you'll enjoy a cozy screened-in porch—the perfect spot to relax and unwind throughout the seasons. Conveniently located off the kitchen is the main-floor laundry room with direct access to the attached two-car garage, making unloading groceries a breeze. Tucked away for privacy, the spacious primary suite features a walk-in closet and a beautifully designed en-suite bath complete with a large, accessible roll-in shower. The walkout basement offers outstanding potential with a full bathroom already in place. The remaining unfinished space provides abundant storage or the opportunity to finish it to fit your needs, whether you envision a family room, recreation room, home office, workout space, or additional living area. Situated on a spacious corner lot, this home also features a welcoming front porch and plenty of outdoor space to enjoy. If you're looking for a well-maintained, move-in ready home in an established neighborhood, this Pine Castle Estates home is one you won't want to miss!
Active
Listed by: Swinford Realty, LLC • Denny Ward • 573-783-8231
$309,900
1 Dogwood Ct, Fredericktown, MO 63645
3beds
1,706sqft
:
Get pre-qualified$1,992/mo
Single Family Residence
Built in 2005
0.53 Acres Lot
$299,100 Zestimate®
$182/sqft
$13/mo HOA
What's special
Walkout basementCozy screened-in porchWelcoming front porchAttached two-car garageAmple closet spacePlenty of outdoor spaceModern galley kitchen
- 6 days |
- 259 |
- 13 |
Likely to sell faster than
Zillow last checked:
Listing updated:
Listed by:
Denny Ward 573-783-8231,
Swinford Realty, LLC,
Geoffrey S McDowell 314-808-0449,
Swinford Realty, LLC
Source: MARIS,MLS#: 26041289 Originating MLS: Mineral Area Board of REALTORS
Originating MLS: Mineral Area Board of REALTORSFacts & features
Interior
Bedrooms & bathrooms
- Bedrooms: 3
- Bathrooms: 3
- Full bathrooms: 3
- Main level bathrooms: 2
- Main level bedrooms: 3
Primary bedroom
- Level: Main
- Area: 255
- Dimensions: 17x15
Bedroom 2
- Level: Main
- Area: 110
- Dimensions: 11x10
Bedroom 3
- Level: Main
- Area: 110
- Dimensions: 11x10
Primary bathroom
- Level: Main
- Area: 120
- Dimensions: 12x10
Bathroom
- Level: Lower
- Area: 40
- Dimensions: 8x5
Bathroom
- Level: Main
- Area: 56
- Dimensions: 8x7
Dining room
- Level: Main
- Area: 169
- Dimensions: 13x13
Kitchen
- Level: Main
- Area: 100
- Dimensions: 10x10
Laundry
- Level: Main
- Area: 70
- Dimensions: 10x7
Living room
- Level: Main
- Area: 260
- Dimensions: 20x13
Heating
- Forced Air
Cooling
- Central Air
Appliances
- Included: Dishwasher, Disposal, Microwave, Free-Standing Electric Range, Refrigerator, Electric Water Heater
- Laundry: Main Level
Features
- Doors: Panel Door(s), Pocket Door(s), Storm Door(s)
- Windows: Tilt-In Windows
- Basement: Partially Finished,Storage Space,Walk-Out Access
- Number of fireplaces: 1
- Fireplace features: Living Room
Interior area
- Total structure area: 1,706
- Total interior livable area: 1,706 sqft
- Finished area above ground: 1,706
- Finished area below ground: 1,706
Property
Parking
- Total spaces: 6
- Parking features: Driveway, Garage, Off Street
- Attached garage spaces: 2
- Has uncovered spaces: Yes
Features
- Levels: One
- Patio & porch: Patio, Porch, Screened
- Exterior features: Entry Steps/Stairs, Lighting, Ramp Entry, Storage
- Pool features: None
- Fencing: Back Yard,Partial
- Has view: Yes
- View description: Neighborhood
Lot
- Size: 0.53 Acres
- Dimensions: 178 x 104
- Features: Back Yard, Corner Lot, Corners Marked
Details
- Parcel number: 073.207000000066.000
- Special conditions: Standard
Construction
Type & style
- Home type: SingleFamily
- Architectural style: Ranch
- Property subtype: Single Family Residence
Materials
- Brick
- Foundation: Concrete Perimeter, Slab
- Roof: Architectural Shingle
Condition
- Year built: 2005
Utilities & green energy
- Electric: Single Phase
- Sewer: Public Sewer
- Water: Public
- Utilities for property: Cable Available, Electricity Connected, Sewer Connected, Water Connected
Community & HOA
Community
- Features: Sidewalks, Street Lights
- Subdivision: Pine Castle Estates
HOA
- Has HOA: Yes
- Amenities included: None
- Services included: Maintenance Grounds
- HOA fee: $150 annually
- HOA name: Pine Castle Estates
Location
- Region: Fredericktown
Financial & listing details
- Price per square foot: $182/sqft
- Tax assessed value: $186,780
- Annual tax amount: $2,228
- Date on market: 8/1/2026
- Listing terms: Cash,Conventional,FHA,USDA Loan,VA Loan
- Ownership: Private
- Electric utility on property: Yes
- Road surface type: Asphalt
Estimated market value
$299,100
$284,000 - $314,000
$1,622/mo
Price history
| Date | Event | Price |
|---|---|---|
| 8/1/2026 | Listed for sale | $309,900$182/sqft |
Source:  MARIS #26041289 Report a problem MARIS #26041289 Report a problem | ||
Public tax history
| Year | Property taxes | Tax assessment |
|---|---|---|
| 2025 | -- | $35,490 |
| 2024 | $2,245 +0.6% | $35,490 |
| 2023 | $2,232 +7.6% | $35,490 +8.7% |
| 2022 | $2,074 +0.3% | $32,660 |
| 2021 | $2,067 -3.3% | $32,660 +2.3% |
| 2020 | $2,139 +0.4% | $31,940 |
| 2018 | $2,130 +4.5% | $31,940 |
| 2017 | $2,038 | $31,940 |
| 2016 | -- | $31,940 |
| 2015 | -- | $31,940 0% |
| 2014 | -- | $31,950 |
| 2013 | -- | $31,950 -0.3% |
| 2012 | -- | $32,060 |
| 2011 | -- | $32,060 |
Find assessor info on the county website
Monthly payment
Est. payment
Payment breakdown
Explore the cost of this home by adjusting the details. Changes won't be saved.Climate risks
Neighborhood: 63645
Nearby schools
GreatSchools rating
- NAFredericktown Elementary SchoolGrades: PK-2Distance: 1 mi
- 7/10Fredericktown Middle SchoolGrades: 6-8Distance: 1.6 mi
- 4/10Fredericktown High SchoolGrades: 9-12Distance: 1.6 mi
Schools provided by the listing agent
- Elementary: Fredericktown Elem.
- Middle: Fredericktown Middle
- High: Fredericktown High
Source: MARIS. This data may not be complete. We recommend contacting the local school district to confirm school assignments for this home.
- $258,5002 bd-- ba1.6k sqft3 Dogwood Ct, Fredericktown, MO 63645Off Market

- $288,9004 bd3 ba2.4k sqft2 Dogwood Ct, Fredericktown, MO 63645Off Market

- $--0.66 acresLot 30 Dogwood Court, Fredericktown, MO 63645Off Market
- $--0.6 acresLot 29 Dogwood Court, Fredericktown, MO 63645Off Market
- $--0.66 acres30 Dogwood, Fredericktown, MO 63645Off Market
- $--3 bd3 ba1.3k sqft730 Plaza Dr, Fredericktown, MO 63645Sold
- $289,9993 bd2 ba1.5k sqft103 Azalea Dr, Fredericktown, MO 63645For Sale
- $--0.6 acres29 Dogwood, Fredericktown, MO 63645Off Market
A local agent can set up tours, give advice and negotiate with sellers.
Similar homes
- $289,9993 bd2 ba1.5k sqft103 Azalea Dr, Fredericktown, MO 63645For Sale

 MLS ID #26050236, Lance Cureton, Living The Dream Inc.. MARIS
 - $--3 bd-- ba1.7k sqft212 Redbud Dr, Fredericktown, MO 63645Auction
 Auction.com 2
 - $225,0003 bd2 ba1.8k sqft112 Village Creek Rd, Fredericktown, MO 63645For Sale
 MLS ID #26048243, Geoffrey S McDowell, Swinford Realty, LLC. MARIS
 - $199,9004 bd2 ba1.9k sqft111 Marshall St, Fredericktown, MO 63645For Sale
 MLS ID #26043144, Bridgit L McCaw, Keller Williams Chesterfield. MARIS
 - $352,0003 bd3 ba2.4k sqft1515 Madison St #404, Fredericktown, MO 63645For SaleMLS ID #26037204, Holly Miller, Magnolia Realty, LLC. MARIS
- $225,0004 bd2 ba1.9k sqft707 Buford Blvd, Fredericktown, MO 63645For SaleMLS ID #26049417, Emily N Boushie, Perfect Key Realty. MARIS
- $169,9003 bd1 ba1.2k sqft2106 Madison St #504, Fredericktown, MO 63645For SaleMLS ID #26049449, Michelle R Stinson, Midwest Real Estate. MARIS
- $199,9003 bd1 ba1.3k sqft315 E College Ave, Fredericktown, MO 63645For SaleMLS ID #26047117, Tara M Pruett, Midwest Real Estate. MARIS
- $350,0003 bd2 ba1.6k sqft10289 Highway J, Perryville, MO 63775For SaleMLS ID #26049653, Haley D Spencer, Realty Executives of St. Louis. MARIS
- $259,9993 bd2 ba1.1k sqft1833 Highway F, Fredericktown, MO 63645For SaleMLS ID #26046662, Lance Cureton, Living The Dream Inc.. MARIS
- $415,0003 bd2 ba2.3k sqft2049 Madison St #208, Fredericktown, MO 63645For SaleMLS ID #26013121, Gary Le'Roi Newton, Properties by G. Le' Roi LLC. MARIS
- $199,9005 bd2 ba1.5k sqft607 S Wood Ave, Fredericktown, MO 63645For SaleMLS ID #26039134, Dana M Leming, Century 21 Ashland Realty. MARIS
- $--3 bd2 ba2.2k sqft620 Sumpter Dr, Farmington, MO 63640AuctionAuction.com 2
- $289,9003 bd2 ba1.2k sqft1075 Twin Oaks Dr, Doe Run, MO 63637For SaleMLS ID #26048889, Dustin Murray, My Real Estate, LLC. MARIS
- $184,9003 bd1 ba1.3k sqft418 E Marvin Ave, Fredericktown, MO 63645For SaleMLS ID #26040329, Danielle K Burchard, Midwest Real Estate. MARIS
- $254,8884 bd3 ba1k sqft1126 S Deer Trl, Fredericktown, MO 63645For SaleMLS ID #26037019, John David, USRealty.com, LLP. MARIS
- $449,9005 bd2 ba1.5k sqft1955 Highway Z, Fredericktown, MO 63645For SaleMLS ID #26027636, Kyle D Stephens, Swinford Realty, LLC. MARIS
- $190,0003 bd2 ba1.5k sqft309 Franklin St, Fredericktown, MO 63645For Sale By Owner
- $189,9003 bd2 ba1.2k sqft1101 Madison St #9541, Fredericktown, MO 63645For SaleMLS ID #26048964, Geoffrey S McDowell, Swinford Realty, LLC. MARIS
- $335,0003 bd3 ba1.6k sqft1104 Port Perry Dr, Perryville, MO 63775For SaleMLS ID #26049079, Tracey J Hagan, RE/MAX Realty Experts. MARIS
