Step into a piece of history without sacrificing modern comfort. Nestled on 3.5 picturesque acres, this beautifully updated historic home offers the perfect blend of timeless character and contemporary convenience. From its original architectural details and classic craftsmanship to its thoughtfully renovated interiors, every corner of this home tells a story while providing the amenities today's buyers desire. This is more than a house- it's an opportunity to own a unique piece of history with room to live, grow, and create lasting memories!
Active
Listed by: Magnolia Realty, LLC • Holly Miller
Price cut: $10.5K (7/19)
$352,000
1515 Madison St #404, Fredericktown, MO 63645
3beds
2,442sqft
:
Get pre-qualified$2,225/mo
Single Family Residence
Built in 1940
3.5 Acres Lot
$-- Zestimate®
$144/sqft
$-- HOA
What's special
Beautifully updated historic homeClassic craftsmanshipThoughtfully renovated interiorsOriginal architectural details
- 34 days |
- 745 |
- 28 |
Zillow last checked:
Listing updated:
Listed by:
Holly Miller 573-747-7928,
Magnolia Realty, LLC
Source: MARIS,MLS#: 26037204 Originating MLS: Mineral Area Board of REALTORS
Originating MLS: Mineral Area Board of REALTORSFacts & features
Interior
Bedrooms & bathrooms
- Bedrooms: 3
- Bathrooms: 3
- Full bathrooms: 3
- Main level bathrooms: 2
- Main level bedrooms: 1
Primary bedroom
- Features: Floor Covering: Vinyl
- Level: Main
- Area: 108
- Dimensions: 12x9
Bedroom 2
- Features: Floor Covering: Carpeting
- Level: Upper
- Area: 156
- Dimensions: 13x12
Bedroom 3
- Features: Floor Covering: Vinyl
- Level: Lower
- Area: 448
- Dimensions: 28x16
Primary bathroom
- Features: Floor Covering: Vinyl
- Level: Main
- Area: 45
- Dimensions: 9x5
Bathroom
- Features: Floor Covering: Vinyl
- Level: Main
- Area: 90
- Dimensions: 9x10
Bathroom 3
- Features: Floor Covering: Vinyl
- Level: Lower
- Area: 108
- Dimensions: 9x12
Dining room
- Features: Floor Covering: Vinyl
- Level: Main
- Area: 135
- Dimensions: 15x9
Family room
- Features: Floor Covering: Vinyl
- Level: Main
- Area: 169
- Dimensions: 13x13
Kitchen
- Features: Floor Covering: Vinyl
- Level: Main
- Area: 255
- Dimensions: 15x17
Laundry
- Features: Floor Covering: Vinyl
- Level: Main
- Area: 90
- Dimensions: 9x10
Living room
- Features: Floor Covering: Vinyl
- Level: Main
- Area: 195
- Dimensions: 15x13
Office
- Features: Floor Covering: Carpeting
- Level: Upper
- Area: 90
- Dimensions: 9x10
Heating
- Electric, Forced Air
Cooling
- Central Air, Electric
Appliances
- Included: Stainless Steel Appliance(s), Dishwasher, Free-Standing Freezer, Microwave, Oven
- Laundry: Laundry Room, Main Level
Features
- Bookcases, Eat-in Kitchen, Open Floorplan
- Basement: Partial,Sump Pump
- Number of fireplaces: 1
Interior area
- Total structure area: 2,442
- Total interior livable area: 2,442 sqft
- Finished area above ground: 1,934
Property
Parking
- Total spaces: 2
- Parking features: Carport
- Carport spaces: 2
Features
- Levels: One and One Half
- Patio & porch: Front Porch, Rear Porch, Screened
Lot
- Size: 3.5 Acres
- Dimensions: 3.500
- Features: Adjoins Wooded Area, Gentle Sloping, Orchard(s)
Details
- Parcel number: 067.025000000015.000
- Special conditions: Standard
Construction
Type & style
- Home type: SingleFamily
- Architectural style: Traditional
- Property subtype: Single Family Residence
Materials
- Stone, Stucco, Vertical Siding, Vinyl Siding
- Roof: Metal
Condition
- Updated/Remodeled
- New construction: No
- Year built: 1940
Utilities & green energy
- Electric: 220 Volts
- Sewer: Septic Tank
- Water: Well
- Utilities for property: Electricity Connected, Sewer Connected, Water Connected
Community & HOA
Community
- Subdivision: None
HOA
- Has HOA: No
Location
- Region: Fredericktown
Financial & listing details
- Price per square foot: $144/sqft
- Tax assessed value: $157,370
- Annual tax amount: $1,709
- Date on market: 6/18/2026
- Cumulative days on market: 35 days
- Listing terms: Cash,Conventional,FHA,USDA Loan,VA Loan
- Ownership: Private
- Electric utility on property: Yes
- Road surface type: Asphalt
Estimated market value
Not available
Estimated sales range
Not available
Not available
Price history
| Date | Event | Price |
|---|---|---|
| 7/19/2026 | Price change | $352,000-2.9%$144/sqft |
Source:  MARIS #26037204 Report a problem MARIS #26037204 Report a problem | ||
| 7/15/2026 | Price change | $362,500-0.7%$148/sqft |
Source: MARIS #26037204 Report a problem | ||
| 6/18/2026 | Listed for sale | $365,000+4.9%$149/sqft |
Source: MARIS #26037204 Report a problem | ||
| 8/13/2025 | Listing removed | $348,000$143/sqft |
Source: MARIS #25047627 Report a problem | ||
| 7/18/2025 | Listed for sale | $348,000+2.7%$143/sqft |
Source: MARIS #25047627 Report a problem | ||
| 10/18/2024 | Sold | -- |
Source: MARIS #24044544 Report a problem | ||
| 8/31/2024 | Contingent | $339,000$139/sqft |
Source: MARIS #24044544 Report a problem | ||
| 7/15/2024 | Listed for sale | $339,000+6%$139/sqft |
Source: MARIS #24044544 Report a problem | ||
| 3/27/2024 | Sold | -- |
Source: MARIS #24017984 Report a problem | ||
| 2/27/2024 | Listed for sale | $319,900$131/sqft |
Source: Owner Report a problem | ||
Public tax history
| Year | Property taxes | Tax assessment |
|---|---|---|
| 2025 | -- | $29,900 |
| 2024 | $1,718 +0.5% | $29,900 |
| 2023 | $1,710 +7.9% | $29,900 +9% |
| 2022 | $1,585 +5.9% | $27,440 |
| 2021 | $1,497 -4.2% | $27,440 +2.3% |
| 2020 | $1,562 +281.9% | $26,830 +280% |
| 2018 | $409 +5% | $7,060 |
| 2017 | $390 | $7,060 |
| 2016 | -- | $7,060 +1.4% |
| 2015 | -- | $6,960 |
| 2014 | -- | $6,960 |
| 2013 | -- | $6,960 |
| 2012 | -- | $6,960 -1.8% |
| 2011 | -- | $7,090 |
Find assessor info on the county website
Monthly payment
Est. payment
Payment breakdown
Explore the cost of this home by adjusting the details. Changes won't be saved.Climate risks
Neighborhood: 63645
Nearby schools
GreatSchools rating
- NAFredericktown Elementary SchoolGrades: PK-2Distance: 3.8 mi
- 7/10Fredericktown Middle SchoolGrades: 6-8Distance: 4.8 mi
- 4/10Fredericktown High SchoolGrades: 9-12Distance: 4.9 mi
Schools provided by the listing agent
- Elementary: Fredericktown Elem.
- Middle: Fredericktown Middle
- High: Fredericktown High
Source: MARIS. This data may not be complete. We recommend contacting the local school district to confirm school assignments for this home.
- $319,0003 bd2 ba1.4k sqft1533 Madison 404 #404, Fredericktown, MO 63645Pending

- $128,000-- bd-- ba912 sqft1453 Madison St #404, Fredericktown, MO 63645Off Market
- $215,7003 bd-- ba1.4k sqft1533 Madison St #404, Fredericktown, MO 63645Off Market
- $144,300-- bd-- ba1k sqft1510 Madison St #404, Fredericktown, MO 63645Off Market
- $343,1003 bd-- ba2.2k sqft1368 Madison St #404, Fredericktown, MO 63645Off Market
- $296,1002 bd-- ba1k sqft1566 Madison St #404, Fredericktown, MO 63645Off Market
- $8,4303 bd1 ba1.4k sqft1176 Madison 404, Fredericktown, MO 63645Off Market
- $15,550-- bd-- ba-- sqft1569 Madison St #404, Fredericktown, MO 63645Off Market
A local agent can set up tours, give advice and negotiate with sellers.
Similar homes
- $339,0005 bd3 ba2.8k sqft1507 Highway Oo, Fredericktown, MO 63645For Sale
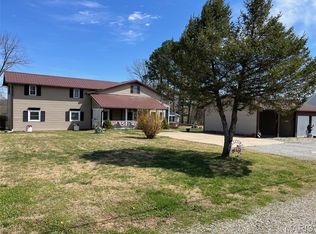
 MLS ID #26016990, Gail R Lumsden, Farm & Home Realty. MARIS
 - $415,0003 bd2 ba2.3k sqft2049 Madison St #208, Fredericktown, MO 63645For Sale
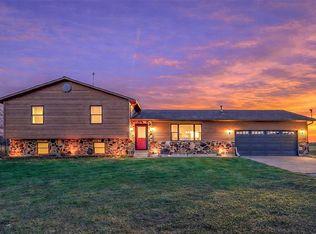 MLS ID #26013121, Gary Le'Roi Newton, Properties by G. Le' Roi LLC. MARIS
 - $315,0004 bd3 ba3.1k sqft1018 Madison #271, Fredericktown, MO 63645For Sale
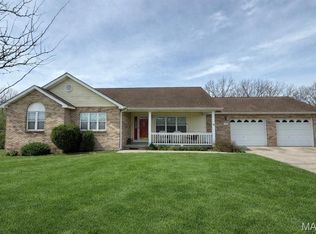 MLS ID #26017353, Emily N Boushie, Perfect Key Realty. MARIS
 - $399,0003 bd2 ba2.4k sqft30642 State Highway O, Marquand, MO 63655For Sale
 MLS ID #26044238, Jeremiah Dietiker, Living The Dream Inc.. MARIS
 - $--4 bd3 ba1.3k sqft10100 Coldwater Creek Rd, Fredericktown, MO 63645AuctionAuction.com 2
- $464,9002 bd3 ba2.6k sqft1555 Madison St #530, Fredericktown, MO 63645For SaleMLS ID #26013356, Tom D Priday, Homestead Real Estate. MARIS
- $249,9004 bd4 ba2.7k sqft404 Marshall St, Fredericktown, MO 63645For SaleMLS ID #26008245, Cindy Backer, Coldwell Banker Hulsey. MARIS
- $449,9005 bd2 ba1.5k sqft1955 Highway Z, Fredericktown, MO 63645For SaleMLS ID #26027636, Kyle D Stephens, Swinford Realty, LLC. MARIS
- $199,9004 bd2 ba1.9k sqft111 Marshall St, Fredericktown, MO 63645For SaleMLS ID #26043144, Bridgit L McCaw, Keller Williams Chesterfield. MARIS
- $285,0001 bd1 ba1.5k sqft7067 Highway C, Fredericktown, MO 63645For SaleMLS ID #26038483, Gabriel T Swinford, Swinford Realty, LLC. MARIS
- $389,9003 bd3 ba1.3k sqft9716 State Highway A, Patton, MO 63662For SaleMLS ID #26028646, Jennifer D Moehsmer, Area Properties Real Estate-Midsouth. MARIS
- $189,0005 bd2 ba2k sqft108 Park Dr, Fredericktown, MO 63645For SaleMLS ID #26040330, Mike R Shanks, True Vision Realty, LLC. MARIS
- $244,9004 bd1 ba1.4k sqft10100 Highway 67, Fredericktown, MO 63645For SaleMLS ID #26033824, Matthew B Stacy, Swinford Realty, LLC. MARIS
- $199,9005 bd2 ba1.5k sqft607 S Wood Ave, Fredericktown, MO 63645For SaleMLS ID #26039134, Dana M Leming, Century 21 Ashland Realty. MARIS
- $485,0004 bd3 ba3.4k sqft1226 S Deer Trl, Fredericktown, MO 63645For SaleMLS ID #26029168, Matthew A Herbst, Triple Creek Realty LLC. MARIS
- $305,0004 bd2 ba3.6k sqft67 Highway, Farmington, MO 63640For SaleMLS ID #25062922, Kami Mayo, Coldwell Banker Realty - Gundaker. MARIS
- $190,0003 bd2 ba1.5k sqft309 Franklin St, Fredericktown, MO 63645For Sale By Owner
- $279,0003 bd2 ba1.6k sqft341 E Dent St, Ironton, MO 63650For SaleMLS ID #26038302, Angela B Mullet, AM Real Estate. MARIS
- $210,0005 bd3 ba1.3k sqft2456 & 2462 Madison St #504, Fredericktown, MO 63645For SaleMLS ID #26012294, Emily N Boushie, Perfect Key Realty. MARIS
- $179,9003 bd2 ba1.7k sqft316 Sherlock Dr, Fredericktown, MO 63645For SaleMLS ID #26010536, Tom D Priday, Homestead Real Estate. MARIS
