Check out this amazing home with acreage RIGHT outside city limits of Farmington. Homes like these do not come around often. This beautiful property includes 3.4 acres with an inground pool, playground, garden and chicken coop! Let's not forget about the 30 x 60 shop with built in work bench, overhead storage (the back 12' was previously used as stables). Inside the home, there is plenty of room to roam! The main level has 3 bedrooms and 1.5 baths, screened in porch, woodburning fireplace and main floor laundry! The finished walk up basement has 2 large rooms with closets, a large rec room, a full bath and a kitchenette!
Many updates have been made in this home including new sewage drain field with pump, new attic vent fans, new flooring and electrical panel!
Don't let this one pass you by!
Coming soon
Listed by: Triple Creek Realty LLC • Sarah L Williamson • 573-631-4616
$395,000
4812 Copenhagen Rd, Farmington, MO 63640
3beds
2,978sqft
Single Family Residence
Built in 1980
3.4 Acres Lot
$-- Zestimate®
$133/sqft
$-- HOA
What's special
Woodburning fireplaceInground poolScreened in porchChicken coopLarge rec roomNew flooringMain floor laundry
- 3 days
- 178
- 14
Zillow last checked:
Listing updated:
Listed by:
Sarah L Williamson 573-631-4616,
Triple Creek Realty LLC
Source: MARIS,MLS#: 26066070 Originating MLS: Mineral Area Board of REALTORS
Facts & features
Interior
Bedrooms & bathrooms
- Bedrooms: 3
- Bathrooms: 3
- Full bathrooms: 2
- 1/2 bathrooms: 1
- Main level bathrooms: 2
- Main level bedrooms: 3
Heating
- Forced Air
Cooling
- Central Air
Appliances
- Included: Dishwasher, Microwave, Oven, Refrigerator
- Laundry: Main Level
Features
- Basement: Finished,Full,Walk-Up Access
- Number of fireplaces: 1
- Fireplace features: Living Room, Wood Burning
Interior area
- Total structure area: 2,978
- Total interior livable area: 2,978 sqft
- Finished area above ground: 1,489
- Finished area below ground: 1,489
Property
Parking
- Total spaces: 2
- Parking features: Concrete, Driveway, Garage, Garage Faces Side
- Attached garage spaces: 2
- Has uncovered spaces: Yes
Features
- Levels: One
- Patio & porch: Covered, Enclosed, Patio, Screened
- Exterior features: Garden, Playground
- Pool features: In Ground
Lot
- Size: 3.4 Acres
- Features: Back Yard, Corner Lot, Few Trees, Front Yard, Garden, Level
Details
- Additional structures: Outbuilding, Poultry Coop
- Parcel number: 141012000000010.00
- Special conditions: Standard
Construction
Type & style
- Home type: SingleFamily
- Architectural style: Ranch
- Property subtype: Single Family Residence
Materials
- Brick
- Roof: Metal
Condition
- Year built: 1980
Utilities & green energy
- Electric: 220 Volts
- Sewer: Septic Tank
- Water: Well
- Utilities for property: Cable Available, Electricity Connected
Community & HOA
Community
- Subdivision: None
HOA
- Has HOA: No
Location
- Region: Farmington
Financial & listing details
- Price per square foot: $133/sqft
- Tax assessed value: $211,530
- Annual tax amount: $1,973
- Date on market: 10/27/2026
- Listing terms: Cash,Conventional,FHA,USDA Loan,VA Loan
- Ownership: Private
- Electric utility on property: Yes
Estimated market value
Not available
Estimated sales range
Not available
Not available
Price history
| Date | Event | Price |
|---|---|---|
| 10/27/2026 | Listed for sale | $395,000+61.3%$133/sqft |
Source:  MARIS #26066070 Report a problem | ||
| 7/17/2020 | Sold | -- |
Source: MARIS #20011504 Report a problem | ||
| 5/26/2020 | Pending sale | $244,900$82/sqft |
Source: Coldwell Banker Hulsey #20011504 Report a problem | ||
| 4/16/2020 | Listed for sale | $244,900$82/sqft |
Source: Coldwell Banker Hulsey #20011504 Report a problem | ||
| 4/6/2020 | Pending sale | $244,900$82/sqft |
Source: Coldwell Banker Hulsey #20011504 Report a problem | ||
| 3/18/2020 | Price change | $244,900-2%$82/sqft |
Source: Coldwell Banker Hulsey #20011504 Report a problem | ||
| 2/25/2020 | Listed for sale | $249,900$84/sqft |
Source: Coldwell Banker Hulsey #20011504 Report a problem | ||
Public tax history
| Year | Property taxes | Tax assessment |
|---|---|---|
| 2025 | $1,973 +6.7% | $40,190 +7.1% |
| 2024 | $1,849 -0.2% | $37,530 |
| 2023 | $1,852 -0.2% | $37,530 |
| 2022 | $1,855 +0.3% | $37,530 |
| 2021 | $1,850 +24.6% | $37,530 +17.9% |
| 2020 | $1,485 -0.1% | $31,840 |
| 2019 | $1,486 | $31,840 +6.7% |
| 2018 | -- | $29,850 |
| 2017 | -- | $29,850 |
| 2016 | -- | $29,850 |
| 2015 | -- | $29,850 |
| 2014 | -- | $29,850 |
| 2013 | -- | $29,850 |
| 2012 | -- | $29,850 |
| 2011 | -- | $29,850 |
| 2010 | -- | $29,850 |
Find assessor info on the county website
Monthly payment
Est. payment
Payment breakdown
Explore the cost of this home by adjusting the details. Changes won't be saved.Climate risks
Neighborhood: 63640
Nearby schools
Schools provided by the listing agent
- Elementary: Farmington R-Vii
- Middle: Farmington Middle
- High: Farmington Sr. High
Source: MARIS. This data may not be complete. We recommend contacting the local school district to confirm school assignments for this home.
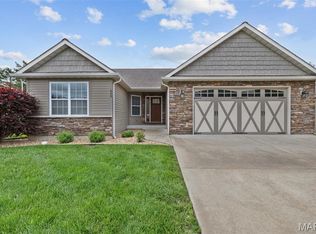
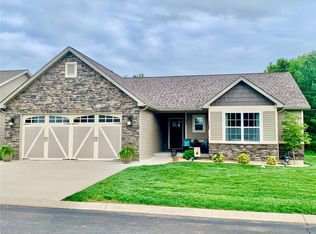
Similar homes
- $390,0004 bd3 ba2k sqft452 Ridge Haven Dr, Farmington, MO 63640For Sale

 MLS ID #26066861, Kim D Hutson, Coldwell Banker Hulsey. MARIS
- $399,0003 bd3 ba3.9k sqft436 Squaw Valley Dr, Farmington, MO 63640For Sale
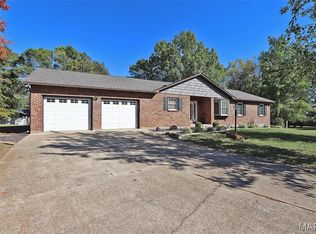 MLS ID #26054411, Rhonda Gilliam, R Gilliam Real Estate LLC. MARIS
- $371,9004 bd3 ba1.7k sqft5312 Wiggins Mtn, Farmington, MO 63640For Sale
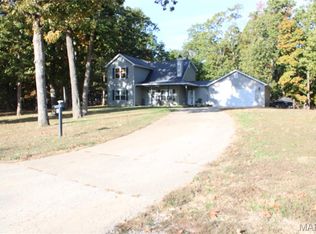 MLS ID #26068346, Joshua M Boyer, Heartland Realty. MARIS
- $279,9002 bd2 ba1.9k sqft2929 Brune Rd, Farmington, MO 63640For Sale
 MLS ID #26066689, Kim D Hutson, Coldwell Banker Hulsey. MARIS
- $355,0004 bd2 ba3.8k sqft507 Sequoia Ct, Farmington, MO 63640For SaleMLS ID #26067121, Vanessa L Trokey, Keller Williams Realty Platinum. MARIS
- $378,0003 bd2 ba1.6k sqft820 Barclay Dr, Farmington, MO 63640New ConstructionMLS ID #26068453, Zoe Johns, Triple Creek Realty LLC. MARIS
- $375,0003 bd2 ba1.6k sqft816 Barclay Dr, Farmington, MO 63640New ConstructionMLS ID #26068454, Zoe Johns, Triple Creek Realty LLC. MARIS
- $439,9003 bd2 ba3k sqft235 Chestnut View Rd, Farmington, MO 63640For SaleMLS ID #26061397, Michael A Pashos, Pashos Realty LLC. MARIS
- $374,9993 bd3 ba3.3k sqft304 Kinley Dr, Farmington, MO 63640For SaleMLS ID #26054426, Jared Gidney, Gidney Legacy Estates Realty, LLC. MARIS
- $459,0003 bd2 ba2.4k sqft1114 Springbrook Park Dr, Farmington, MO 63640For SaleMLS ID #26057134, Mary E Hagan, Keller Williams Realty Platinum. MARIS
- $350,0003 bd2 ba1.9k sqft5593 Highway 32 #5587, Farmington, MO 63640For SaleMLS ID #26045536, Abigael Felten, Keller Williams Realty Platinum. MARIS
- $290,0003 bd2 ba1.6k sqft551 Windsor Ln, Farmington, MO 63640For SaleMLS ID #26068502, Dustin Walker, Freedom Realty MO, LLC. MARIS
- $285,0003 bd2 ba2k sqft1005 Westgate Dr, Farmington, MO 63640For SaleMLS ID #26026976, Lauren A Carver, EXP Realty, LLC. MARIS
- $450,0006 bd6 ba3.1k sqft419 W Columbia St, Farmington, MO 63640For SaleMLS ID #26068303, Cindy Backer, Keller Williams Realty Platinum. MARIS
- $444,9003 bd2 ba3.1k sqft1042 Meadowbrook Ct, Farmington, MO 63640For SaleMLS ID #26038054, Britany Reed, KBH Realty Group. MARIS
- $324,0003 bd2 ba1.6k sqft601 Park St, Farmington, MO 63640For SaleMLS ID #26054125, Matthew A Herbst, Triple Creek Realty LLC. MARIS
- $314,9004 bd1 ba2.5k sqft324 W Columbia St, Farmington, MO 63640For SaleMLS ID #26060963, Mike R Shanks, True Vision Realty, LLC. MARIS
- $529,9005 bd3 ba2.9k sqft5200 Spring Valley Dr, Farmington, MO 63640For SaleMLS ID #26064901, Abigael Felten, Keller Williams Realty Platinum. MARIS
