Beautifully Updated Ranch Style Home located at 630 Braning Drive in Farmington, MO. This warm & welcoming, single-family home is nestled in the peaceful and highly desirable Westmeyer Meadows neighborhood. It offers a perfect blend of modern updates and spacious comfort. It features 4 bedrooms, 3 bathrooms, and an exceptional layout designed for easy living. Step inside to an inviting living room with vaulted ceilings and an updated gas-burning fireplace, perfect for cozy evenings. The entire home features freshly painted walls in a neutral palette, brand-new hardwood flooring running through key areas of the main floor, and new light fixtures throughout. The heart of the home features a beautiful kitchen equipped with brand-new granite counter tops and smart appliances, a garbage disposal, and plenty of workspace. For ultimate convenience, the laundry room is located on the main level. All four bedrooms have been treated to brand-new, plush carpeting. The basement has a flexible office/multipurpose room, which includes a generous, attached storage room to keep your home organized and clutter-free. The exterior offers a brand-new shingled roof and crisp new vinyl siding. Parking and storage available with the attached 2-car garage and a detached outdoor storage shed. Enjoy seamless indoor-outdoor living with a main-floor walk-out deck overlooking the backyard. Below, the full walk-out basement is partially finished, providing fantastic bonus square footage, and leads out to a private patio. Equipped with central heating and cooling to keep you comfortable year-round, this home is entirely move-in ready!
For sale by owner
$359,900
630 Braning Dr, Farmington, MO 63640
4beds
1,929sqft
SingleFamily
Built in 2007
0.25 Acres Lot
$313,082 Zestimate®
$187/sqft
$-- HOA
What's special
Updated gas-burning fireplaceGenerous attached storage roomPlenty of workspaceNew light fixtures throughoutCentral heating and coolingDetached outdoor storage shedSmart appliances
What the owner loves about this home
This home is located in a peaceful neighborhood. It creats an environment perfect for walking your pets or enjoying a cup of coffee on the front porch or back deck.
- 28 days
- 1,052
- 70
Listed by:
Property Owner (573) 210-8988
Facts & features
Interior
Bedrooms & bathrooms
- Bedrooms: 4
- Bathrooms: 3
- Full bathrooms: 3
- Main level bathrooms: 2
- Main level bedrooms: 3
Heating
- Forced air, Gas
Cooling
- Central
Appliances
- Included: Dishwasher, Garbage disposal, Microwave, Range / Oven, Refrigerator
- Laundry: Main Level
Features
- Living Room, Some Window Treatmnt, Some Wood Floors, Utility Room
- Flooring: Carpet, Hardwood
- Windows: Insulated Windows, Some Window Treatmnt
- Basement: Partially finished
- Has fireplace: Yes
- Fireplace features: Gas, Living Room
Interior area
- Structure area source: County Records
- Total interior livable area: 1,929 sqft
Property
Parking
- Total spaces: 4
- Parking features: Garage - Attached, Off-street
Features
- Patio & porch: Deck
- Exterior features: Shingle, Vinyl, Brick
Lot
- Size: 0.25 Acres
Details
- Additional structures: Shed(s)
- Parcel number: 13300600000003204
- Special conditions: Sale
Construction
Type & style
- Home type: SingleFamily
- Architectural style: Ranch, 1 STORY
Materials
- Frame
- Foundation: Concrete
- Roof: Shake / Shingle
Condition
- New construction: No
- Year built: 2007
Utilities & green energy
- Sewer: Public
- Water: Public
Community & HOA
Location
- Region: Farmington
Financial & listing details
- Price per square foot: $187/sqft
- Tax assessed value: $195,020
- Annual tax amount: $1,865
- Date on market: 10/14/2026
Estimated market value
$313,082
$297,000 - $329,000
$1,935/mo
Price history
| Date | Event | Price |
|---|---|---|
| 10/14/2026 | Listed for sale | $359,900+89.4%$187/sqft |
Source: Owner Report a problem | ||
| 2/14/2020 | Sold | -- |
Source:  MARIS #19069571 Report a problem | ||
| 12/10/2019 | Pending sale | $190,000$98/sqft |
Source: Coldwell Banker Hulsey #19069571 Report a problem | ||
| 11/30/2019 | Price change | $190,000-5%$98/sqft |
Source: Coldwell Banker Hulsey #19069571 Report a problem | ||
| 9/22/2019 | Price change | $199,900-4.8%$104/sqft |
Source: Coldwell Banker Hulsey Real Estate #19069571 Report a problem | ||
| 9/13/2019 | Price change | $209,900+2.4%$109/sqft |
Source: Coldwell Banker Hulsey #19069571 Report a problem | ||
| 9/4/2019 | Price change | $205,000-4.7%$106/sqft |
Source: Owner Report a problem | ||
| 8/27/2019 | Listed for sale | $215,000$111/sqft |
Source: Owner Report a problem | ||
Public tax history
| Year | Property taxes | Tax assessment |
|---|---|---|
| 2025 | $1,865 +7.2% | $37,050 +7.3% |
| 2024 | $1,740 -0.2% | $34,540 |
| 2023 | $1,742 -0.2% | $34,540 |
| 2022 | $1,745 +0.3% | $34,540 |
| 2021 | $1,740 -0.6% | $34,540 |
| 2020 | $1,751 0% | $34,540 |
| 2019 | $1,751 | $34,540 +1.3% |
| 2018 | -- | $34,100 |
| 2017 | -- | $34,100 |
| 2016 | -- | $34,100 |
| 2015 | -- | $34,100 |
| 2014 | -- | $34,100 |
| 2013 | -- | $34,100 |
| 2012 | -- | $34,100 +0.5% |
| 2011 | -- | $33,930 |
| 2010 | -- | $33,930 |
Find assessor info on the county website
Monthly payment
Est. payment
Payment breakdown
Explore the cost of this home by adjusting the details. Changes won't be saved.Climate risks
Neighborhood: 63640
Nearby schools
Schools provided by the listing agent
- Elementary: Farmington R-VII
- Middle: Farmington Middle
- High: Farmington Sr. High
- District: Farmington R-VII
Source: The MLS. This data may not be complete. We recommend contacting the local school district to confirm school assignments for this home.


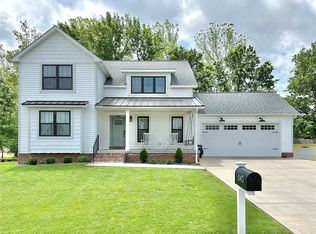
Similar homes
- $390,0004 bd3 ba2k sqft452 Ridge Haven Dr, Farmington, MO 63640For Sale

 MLS ID #26066861, Kim D Hutson, Coldwell Banker Hulsey. MARIS
- $399,0003 bd3 ba2.1k sqft505 Hawthorne Dr, Farmington, MO 63640For Sale
 MLS ID #26071595, Kyle Cox, Triple Creek Realty LLC. MARIS
- $329,0003 bd3 ba1.4k sqft1511 Coyote, Farmington, MO 63640For Sale
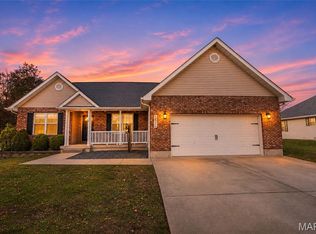 MLS ID #26069240, Matthew A Herbst, Triple Creek Realty LLC. MARIS
- $371,9004 bd3 ba1.7k sqft5312 Wiggins Mountain Rd, Farmington, MO 63640For Sale
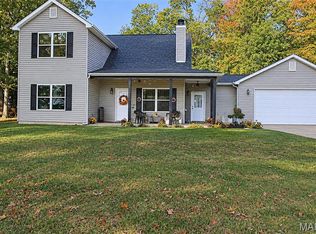 MLS ID #26068346, Joshua M Boyer, Heartland Realty. MARIS
- $375,0003 bd2 ba1.6k sqft816 Barclay Dr, Farmington, MO 63640New ConstructionMLS ID #26068454, Zoe Johns, Triple Creek Realty LLC. MARIS
- $350,0003 bd2 ba1.9k sqft5593 Highway 32 #5587, Farmington, MO 63640For SaleMLS ID #26045536, Abigael Felten, Keller Williams Realty Platinum. MARIS
- $324,0003 bd2 ba1.6k sqft601 Park St, Farmington, MO 63640For SaleMLS ID #26054125, Matthew A Herbst, Triple Creek Realty LLC. MARIS
- $325,0004 bd3 ba2.2k sqft1535 Kiesha Ln, Farmington, MO 63640For SaleMLS ID #26068065, Matt Files, Files Realty Group, LLC. MARIS
- $425,0003 bd3 ba1.8k sqft6337 Dd Hwy, Farmington, MO 63640For SaleMLS ID #26071640, Beth Allen, HomeFront Real Estate Group, LLC. MARIS
- $449,0003 bd2 ba2.4k sqft1114 Springbrook Park Dr, Farmington, MO 63640For SaleMLS ID #26057134, Mary E Hagan, Keller Williams Realty Platinum. MARIS
- $439,9004 bd3 ba2.5k sqft352 Moss Ln, Farmington, MO 63640For SaleMLS ID #26070440, Misty D Bloom, My Real Estate, LLC. MARIS
- $299,9004 bd1 ba2.5k sqft324 W Columbia St, Farmington, MO 63640For SaleMLS ID #26060963, Mike R Shanks, True Vision Realty, LLC. MARIS
- $285,0003 bd2 ba2k sqft1005 Westgate Dr, Farmington, MO 63640For SaleMLS ID #26026976, Lauren A Carver, EXP Realty, LLC. MARIS
- $289,0003 bd2 ba1.3k sqft562 Oak St, Farmington, MO 63640For SaleMLS ID #26064831, Kimberly E Briese, KBH Realty Group. MARIS
- $269,9003 bd2 ba2.3k sqft303 Carter St, Farmington, MO 63640For SaleMLS ID #26061830, Mike R Shanks, True Vision Realty, LLC. MARIS
- $224,9003 bd2 ba1.6k sqft626 Edward St, Farmington, MO 63640For SaleMLS ID #26065884, Eric M Kofron, Midwest Real Estate. MARIS
- $350,0002 bd1 ba1.5k sqft1109 Aa Hwy, Farmington, MO 63640For SaleMLS ID #26060585, Ronda K Barks, Keller Williams Realty Platinum. MARIS
- $290,0003 bd2 ba1.6k sqft551 Windsor Ln, Farmington, MO 63640For SaleMLS ID #26068502, Dustin Walker, Freedom Realty MO, LLC. MARIS
