Christmas card charm, right in the heart of Farmington.
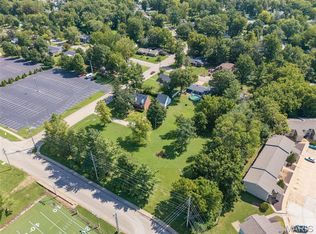
Some homes just have it, and this one has it in spades. Tucked behind a rustic log fence on a large, flat 0.41-acre lot with charming landscaping, this 3 bed, 2 bath two-story looks like it came straight off the front of a holiday card. No cookie-cutter home can stand next to this one.
Step inside and you'll feel the character right away. Unique hardwood floors run through the home, and a classic brick fireplace sets the tone for cozy nights in. The kitchen has everything you need and is waiting for your flavor and finishing touches. The main-floor primary suite means easy, everyday living.
Then there's the sunroom. Grab your coffee, soak in the natural light, and look out over the yard. It's the heart of this home and the room you'll never want to leave.
Need space to grow? The massive detached 2-car garage has a full upstairs just waiting for a vision. It could be a workshop, a studio, a home office, a gym, or whatever you dream up. The basement is ready to finish, so there's even more room to make it yours.
The location is the best of both worlds. You're right next to Farmington High and close to everything, yet the home still feels calm, private, and tucked away.
Homes with this much heart don't come along often. Come see it for yourself before someone else falls in love first!
Active
Listed by: EXP Realty, LLC • Lauren A Carver • 843-271-8243
Price cut: $60K (9/29)
$285,000
1005 Westgate Dr, Farmington, MO 63640
3beds
2,021sqft
Single Family Residence
Built in 1971
0.41 Acres Lot
$-- Zestimate®
$141/sqft
$-- HOA
What's special
Classic brick fireplaceRustic log fenceMain-floor primary suiteUnique hardwood floorsNatural lightCharming landscaping
- 57 days
- 717
- 51
Zillow last checked:
Listing updated:
Listed by:
Lauren A Carver 843-271-8243,
EXP Realty, LLC,
Tyler M Schmitz 314-808-8024,
EXP Realty, LLC
Source: MARIS,MLS#: 26026976 Originating MLS: Southern Gateway Association of REALTORS
Facts & features
Interior
Bedrooms & bathrooms
- Bedrooms: 3
- Bathrooms: 2
- Full bathrooms: 2
- Main level bathrooms: 1
- Main level bedrooms: 1
Heating
- Forced Air
Cooling
- Ceiling Fan(s), Central Air
Appliances
- Laundry: In Basement, Laundry Room
Features
- Breakfast Room, Dining/Living Room Combo, Natural Woodwork, Master Downstairs, Shower
- Flooring: Hardwood
- Doors: Storm Door(s)
- Basement: Full,Sump Pump
- Number of fireplaces: 1
- Fireplace features: Living Room
Interior area
- Total structure area: 2,021
- Total interior livable area: 2,021 sqft
- Finished area above ground: 1,301
Property
Parking
- Total spaces: 2
- Parking features: Garage
- Garage spaces: 2
Features
- Levels: Two
- Exterior features: Private Entrance
Lot
- Size: 0.41 Acres
- Dimensions: 268 x 286 x 262 x 265
- Features: Cleared, Corner Lot, Landscaped, Level, Near Public Transit, Open Lot, Other, Subdivided, Undeveloped
Details
- Parcel number: 097036030220002.00
- Special conditions: Standard
Construction
Type & style
- Home type: SingleFamily
- Architectural style: English,Patio
- Property subtype: Single Family Residence
Materials
- Brick
- Roof: Architectural Shingle
Condition
- Year built: 1971
Utilities & green energy
- Electric: Ameren
- Sewer: Public Sewer
- Water: Public
- Utilities for property: Electricity Connected, Sewer Available, Sewer Connected, Water Available, Water Connected
Community & HOA
Community
- Subdivision: R & V Elvins Second Add
HOA
- Has HOA: No
Location
- Region: Farmington
Financial & listing details
- Price per square foot: $141/sqft
- Tax assessed value: $110,510
- Annual tax amount: $1,085
- Date on market: 8/24/2026
- Cumulative days on market: 57 days
- Listing terms: Cash,Conventional,FHA,VA Loan
- Ownership: Private
- Electric utility on property: Yes
- Road surface type: Asphalt
Estimated market value
Not available
Estimated sales range
Not available
Not available
Price history
| Date | Event | Price |
|---|---|---|
| 9/29/2026 | Price change | $285,000-17.4%$141/sqft |
Source:  MARIS #26026976 Report a problem | ||
| 8/24/2026 | Listed for sale | $345,000$171/sqft |
Source: MARIS #26026976 Report a problem | ||
Public tax history
| Year | Property taxes | Tax assessment |
|---|---|---|
| 2024 | $1,057 -0.2% | $20,990 |
| 2023 | $1,059 -0.2% | $20,990 |
| 2022 | $1,061 +0.3% | $20,990 |
| 2021 | $1,057 -0.6% | $20,990 |
| 2020 | $1,064 0% | $20,990 |
| 2019 | $1,064 | $20,990 +26.8% |
| 2018 | -- | $16,560 |
| 2017 | -- | $16,560 |
| 2016 | -- | $16,560 |
| 2015 | -- | $16,560 |
| 2014 | -- | $16,560 |
| 2013 | -- | $16,560 |
| 2012 | -- | $16,560 |
| 2011 | -- | $16,560 |
| 2010 | -- | $16,560 |
Find assessor info on the county website
Monthly payment
Est. payment
Payment breakdown
Explore the cost of this home by adjusting the details. Changes won't be saved.Climate risks
Neighborhood: 63640
Nearby schools
Schools provided by the listing agent
- Elementary: Farmington R-Vii
- Middle: Farmington Middle
- High: Farmington Sr. High
Source: MARIS. This data may not be complete. We recommend contacting the local school district to confirm school assignments for this home.

Similar homes
- $289,9002 bd2 ba1.9k sqft2929 Brune Rd, Farmington, MO 63640For Sale
 MLS ID #26066689, Kim D Hutson, Coldwell Banker Hulsey. MARIS
- $276,9003 bd2 ba2.3k sqft303 Carter St, Farmington, MO 63640For Sale
 MLS ID #26061830, Mike R Shanks, True Vision Realty, LLC. MARIS
- $--3 bd2 ba1.5k sqft504 Walnut St, Farmington, MO 63640Auction
 Auction.com 1
- $275,0003 bd2 ba2.6k sqft320 N A St, Farmington, MO 63640For Sale
 MLS ID #26055944, Carla J Huffman, Wright Living Real Estate, LLC. MARIS
- $324,0003 bd2 ba1.6k sqft601 Park St, Farmington, MO 63640For SaleMLS ID #26054125, Matthew A Herbst, Triple Creek Realty LLC. MARIS
- $299,0003 bd2 ba1.3k sqft562 Oak St, Farmington, MO 63640For SaleMLS ID #26064831, Kimberly E Briese, KBH Realty Group. MARIS
- $234,9003 bd2 ba1.6k sqft626 Edward St, Farmington, MO 63640For SaleMLS ID #26065884, Eric M Kofron, Midwest Real Estate. MARIS
- $239,0004 bd2 ba1.5k sqft601 Louise St, Farmington, MO 63640For SaleMLS ID #26065124, Cindy Backer, Keller Williams Realty Platinum. MARIS
- $299,9004 bd3 ba1.8k sqft363 Moss Ln, Farmington, MO 63640For SaleMLS ID #26053864, Alex Shumate, Files Realty Group, LLC. MARIS
- $324,9003 bd3 ba1.5k sqft20 Ava Ct, Farmington, MO 63640For SaleMLS ID #26056959, Kyle D Stephens, Swinford Realty, LLC. MARIS
- $262,5003 bd1 ba1.1k sqft3654 College Rd, Farmington, MO 63640For SaleMLS ID #26065000, Roberta House, RE/MAX Best Choice. MARIS
- $244,9003 bd2 ba1.4k sqft1206 N Washington St, Farmington, MO 63640For SaleMLS ID #26046229, Donyel M Burns, Keller Williams Realty Platinum. MARIS
- $319,9002 bd1 ba1.1k sqft709 & 713 Janey Dr, Farmington, MO 63640For SaleMLS ID #26009467, Jeremy D Hinkebein, Midwest Real Estate. MARIS
- $275,0003 bd2 ba1.5k sqft3440 Raby Rd, Farmington, MO 63640For SaleMLS ID #26045819, Mary L Gilliam, Coldwell Banker Hulsey. MARIS
- $219,9003 bd2 ba1.1k sqft1301 N Carleton St, Farmington, MO 63640For SaleMLS ID #26050887, Shauna M Kocher, Triple Creek Realty LLC. MARIS
- $209,9003 bd2 ba1.3k sqft1102 N Washington St, Farmington, MO 63640For SaleMLS ID #26048576, Patty R Luna, Luna Realty Group. MARIS
- $350,0003 bd2 ba1.9k sqft5593 Highway 32 #5587, Farmington, MO 63640For SaleMLS ID #26045536, Abigael Felten, Keller Williams Realty Platinum. MARIS
