Space, privacy, and the best of both worlds! Welcome to 363 Moss Lane, a newer 4-bedroom, 3-bath home tucked away on the outskirts of Farmington, where you can enjoy a little more breathing room without giving up convenient access to everything town has to offer. Situated on a nearly half-acre corner lot and backing to a wooded area, this home offers a setting that feels pleasantly removed from the hustle and bustle of being right in the middle of town.
Inside, the open and inviting layout provides nearly 1,960 square feet of finished living space with plenty of room to spread out. The main level features a vaulted living room and a bright kitchen and dining area designed for easy everyday living and entertaining. The primary suite offers a private bath and walk-in closet, while additional bedrooms provide flexibility for family, guests, an office, or hobbies.
The finished lower level adds even more versatility with a spacious family room, fourth bedroom, full bath, and walk-out access to the backyard. Whether you need a comfortable space for movie nights, a guest suite, or room for everyone to have their own space, this level delivers.
Outside is where this property really shines. The covered porch is perfect for morning coffee or relaxing in the evening, while the generous lot gives you room to enjoy the outdoors. With the wooded backdrop, corner-lot location, and peaceful surroundings, you'll appreciate coming home to a setting that doesn't feel like you're living in the middle of town.
Built in 2022, the home also offers an attached 2-car garage, built-in storm shelter, central air, public utilities, and the convenience of a newer home without the wait of new construction.
If you've been looking for a home that gives you the convenience of Farmington while letting you enjoy the peace and breathing room of being on the edge of town, this one checks the boxes. Come see why 363 Moss Lane might be the place you've been waiting to call home!
Active
Listed by: Files Realty Group, LLC • Alex Shumate • 573-518-8991
Price cut: $10K (9/30)
$299,900
363 Moss Ln, Farmington, MO 63640
4beds
1,890sqft
Single Family Residence
Built in 2022
0.42 Acres Lot
$-- Zestimate®
$159/sqft
$-- HOA
What's special
Nearly half-acre corner lotCentral airOpen and inviting layout
- 57 days
- 693
- 73
Zillow last checked:
Listing updated:
Listed by:
Alex Shumate 573-518-8991,
Files Realty Group, LLC
Source: MARIS,MLS#: 26053864 Originating MLS: Mineral Area Board of REALTORS
Originating MLS: Mineral Area Board of REALTORSFacts & features
Interior
Bedrooms & bathrooms
- Bedrooms: 4
- Bathrooms: 3
- Full bathrooms: 3
Heating
- Electric, Forced Air
Cooling
- Central Air
Appliances
- Included: Dishwasher, Disposal, Microwave, Electric Oven, Refrigerator
- Laundry: In Basement
Features
- Basement: Partially Finished,Walk-Out Access
- Has fireplace: No
Interior area
- Total structure area: 1,890
- Total interior livable area: 1,890 sqft
- Finished area above ground: 1,222
- Finished area below ground: 668
Property
Parking
- Total spaces: 2
- Parking features: Garage - Attached
- Attached garage spaces: 2
Features
- Levels: Multi/Split
- Patio & porch: Front Porch, Patio
- Pool features: None
- Fencing: None
Lot
- Size: 0.42 Acres
- Features: Back Yard, Cleared, Corner Lot, Front Yard, Landscaped
Details
- Parcel number: 097035000000008.44
- Special conditions: Standard
Construction
Type & style
- Home type: SingleFamily
- Architectural style: Split Level
- Property subtype: Single Family Residence
Materials
- Vinyl Siding
- Foundation: Concrete Perimeter
- Roof: Asphalt
Condition
- Year built: 2022
Utilities & green energy
- Electric: Other
- Sewer: Public Sewer
- Water: Public
- Utilities for property: Cable Available, Electricity Connected, Phone Available, Sewer Connected, Water Connected
Community & HOA
Community
- Subdivision: Oak Knoll Sub
HOA
- Has HOA: No
Location
- Region: Farmington
Financial & listing details
- Price per square foot: $159/sqft
- Tax assessed value: $211,410
- Annual tax amount: $2,022
- Date on market: 8/20/2026
- Cumulative days on market: 57 days
- Listing terms: Cash,Conventional,FHA,USDA Loan,VA Loan
- Ownership: Private
- Electric utility on property: Yes
- Road surface type: Asphalt
Estimated market value
Not available
Estimated sales range
Not available
Not available
Price history
| Date | Event | Price |
|---|---|---|
| 9/30/2026 | Price change | $299,900-3.2%$159/sqft |
Source:  MARIS #26053864 Report a problem MARIS #26053864 Report a problem | ||
| 8/20/2026 | Listed for sale | $309,900+8.9%$164/sqft |
Source: MARIS #26053864 Report a problem | ||
| 12/23/2025 | Sold | -- |
Source: MARIS #25070164 Report a problem | ||
| 12/22/2025 | Pending sale | $284,500$151/sqft |
Source: MARIS #25070164 Report a problem | ||
| 11/29/2025 | Contingent | $284,500$151/sqft |
Source: MARIS #25070164 Report a problem | ||
| 11/25/2025 | Price change | $284,500-3.4%$151/sqft |
Source: MARIS #25070164 Report a problem | ||
| 11/14/2025 | Price change | $294,500-1.7%$156/sqft |
Source: MARIS #25070164 Report a problem | ||
| 11/3/2025 | Listed for sale | $299,500+15.2%$158/sqft |
Source: MARIS #25070164 Report a problem | ||
| 11/30/2023 | Sold | -- |
Source: MARIS #23059550 Report a problem | ||
| 11/14/2023 | Pending sale | $259,900$138/sqft |
Source: MARIS #23059550 Report a problem | ||
| 11/10/2023 | Price change | $259,900-3.7%$138/sqft |
Source: MARIS #23059550 Report a problem | ||
| 10/26/2023 | Price change | $269,900-3.6%$143/sqft |
Source: MARIS #23059550 Report a problem | ||
| 10/6/2023 | Listed for sale | $279,900$148/sqft |
Source: MARIS #23059550 Report a problem | ||
Public tax history
| Year | Property taxes | Tax assessment |
|---|---|---|
| 2025 | $2,022 +7.3% | $40,170 +7.4% |
| 2024 | $1,884 -0.2% | $37,400 |
| 2023 | $1,887 +210.6% | $37,400 +2001.1% |
| 2022 | $607 +577.3% | $1,780 |
| 2021 | $90 -0.6% | $1,780 |
| 2020 | $90 0% | $1,780 |
| 2019 | $90 | $1,780 +24.5% |
| 2018 | -- | $1,430 |
| 2017 | -- | $1,430 |
| 2016 | -- | $1,430 |
| 2015 | -- | $1,430 |
| 2014 | -- | $1,430 |
| 2013 | -- | $1,430 |
| 2012 | -- | $1,430 |
| 2011 | -- | $1,430 |
Find assessor info on the county website
Monthly payment
Est. payment
Payment breakdown
Explore the cost of this home by adjusting the details. Changes won't be saved.Climate risks
Neighborhood: 63640
Nearby schools
Schools provided by the listing agent
- Elementary: Farmington R-Vii
- Middle: Farmington Middle
- High: Farmington Sr. High
Source: MARIS. This data may not be complete. We recommend contacting the local school district to confirm school assignments for this home.
Similar homes
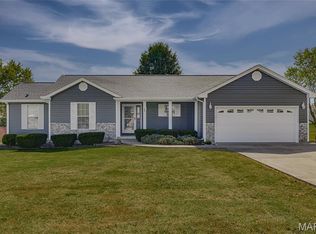
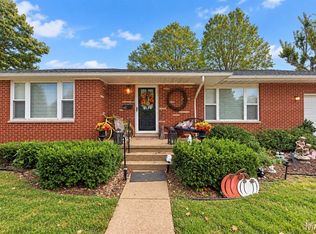
- $299,0003 bd2 ba1.3k sqft562 Oak St, Farmington, MO 63640For Sale
 MLS ID #26064831, Kimberly E Briese, KBH Realty Group. MARIS
 - $276,9003 bd2 ba2.3k sqft303 Carter St, Farmington, MO 63640For Sale
 MLS ID #26061830, Mike R Shanks, True Vision Realty, LLC. MARIS
 - $324,9003 bd3 ba1.5k sqft20 Ava Ct, Farmington, MO 63640For Sale
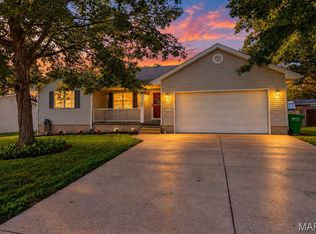 MLS ID #26056959, Kyle D Stephens, Swinford Realty, LLC. MARIS
 - $235,0004 bd3 ba1.6k sqft105 Oakhill Downs St, Farmington, MO 63640For Sale By Owner

- $324,0003 bd2 ba1.6k sqft601 Park St, Farmington, MO 63640For SaleMLS ID #26054125, Matthew A Herbst, Triple Creek Realty LLC. MARIS
- $275,0003 bd2 ba2.6k sqft320 N A St, Farmington, MO 63640For SaleMLS ID #26055944, Carla J Huffman, Wright Living Real Estate, LLC. MARIS
- $244,9003 bd2 ba1.4k sqft1206 N Washington St, Farmington, MO 63640For SaleMLS ID #26046229, Donyel M Burns, Keller Williams Realty Platinum. MARIS
- $319,9002 bd1 ba1.1k sqft709 & 713 Janey Dr, Farmington, MO 63640For SaleMLS ID #26009467, Jeremy D Hinkebein, Midwest Real Estate. MARIS
- $240,0003 bd2 ba1.4k sqft6229 Highway 32, Farmington, MO 63640For SaleMLS ID #26062239, Kim D Hutson, Coldwell Banker Hulsey. MARIS
- $209,9003 bd2 ba1.3k sqft1102 N Washington St, Farmington, MO 63640For SaleMLS ID #26048576, Patty R Luna, Luna Realty Group. MARIS
- $299,9003 bd2 ba1.6k sqft405 Chadrick Dr, Desloge, MO 63601For SaleMLS ID #26064261, Cynthia L Deason, Keller Williams Realty Platinum. MARIS
- $329,9003 bd2 ba1.6k sqft617 Dogwood Ln, Farmington, MO 63640For SaleMLS ID #26020550, Kimberly E Briese, KBH Realty Group. MARIS
- $397,5004 bd3 ba2k sqft4715 Tillman Trl, Farmington, MO 63640For SaleMLS ID #26040753, Josh Chapman, EXP Realty LLC. MARIS
- $219,9003 bd2 ba1.1k sqft1301 N Carleton St, Farmington, MO 63640For SaleMLS ID #26050887, Shauna M Kocher, Triple Creek Realty LLC. MARIS
- $270,0003 bd2 ba1.8k sqft3 Bradley Ct, Desloge, MO 63601For SaleMLS ID #26063606, Nicholas Walters, Rooted Real Estate & Auction Co.. MARIS
- $179,9003 bd2 ba2.3k sqft135 Pine St, Farmington, MO 63640For SaleMLS ID #26057272, Sonja D Wilson, Triple Creek Realty LLC. MARIS
