Welcome to your own private retreat where modern comfort meets breathtaking country views. Built in 2024, this stunning tri-level home offers approximately 2,000 square feet of thoughtfully designed living space, making it easy for everyone to enjoy their own place to relax while still coming together in the heart of the home. Whether you're watching the vibrant fall foliage, enjoying peaceful spring mornings, or taking in a fresh blanket of snow from the covered deck, the panoramic views provide a beautiful backdrop in every season. The spacious great room is perfect for entertaining, seamlessly flowing into a stylish kitchen featuring trendy cabinetry, gleaming granite countertops, and a full suite of appliances. With four bedrooms and three full bathrooms, there's room for family, guests, or a home office. The expansive lower-level family room offers endless possibilities and could easily serve as a private primary suite, recreation space, or media room. Located just outside of town, you'll enjoy the serenity of country living without sacrificing the convenience of nearby shopping, dining, schools, and everyday amenities. It's the perfect balance of peaceful surroundings and modern accessibility. If you've been searching for a newer home with incredible views, flexible living space, and move-in-ready finishes, this one checks every box. Schedule your private showing today and experience everything this exceptional home has to offer!
Active
Listed by: EXP Realty LLC • Josh Chapman
Price cut: $6K (7/20)
$399,000
4715 Tillman Trl, Farmington, MO 63640
4beds
2,000sqft
:
Get pre-qualified$2,559/mo
Single Family Residence
Built in 2024
1.37 Acres Lot
$392,100 Zestimate®
$200/sqft
$-- HOA
What's special
Covered deckGleaming granite countertopsPanoramic viewsBreathtaking country viewsStylish kitchenTrendy cabinetryExpansive lower-level family room
- 21 days |
- 1,074 |
- 32 |
Zillow last checked:
Listing updated:
Listed by:
Josh Chapman,
EXP Realty LLC
Source: MARIS,MLS#: 26040753 Originating MLS: South Central Board of REALTORS
Originating MLS: South Central Board of REALTORSFacts & features
Interior
Bedrooms & bathrooms
- Bedrooms: 4
- Bathrooms: 3
- Full bathrooms: 3
Heating
- Forced Air
Cooling
- Ceiling Fan(s), Central Air, Electric
Appliances
- Included: Stainless Steel Appliance(s), Dishwasher, Microwave, Electric Oven, Electric Range, Refrigerator, Electric Water Heater
- Laundry: Laundry Room, Lower Level
Features
- Breakfast Bar, Ceiling Fan(s), Custom Cabinetry, Double Vanity, Eat-in Kitchen, Granite Counters, Kitchen/Dining Room Combo, Lever Faucets, Open Floorplan, Pantry, Shower, Two Story Entrance Foyer, Vaulted Ceiling(s), Walk-In Closet(s)
- Flooring: Carpet, Laminate
- Doors: Sliding Doors
- Basement: Partially Finished,Full,Sleeping Area,Walk-Out Access
- Has fireplace: No
Interior area
- Total structure area: 2,000
- Total interior livable area: 2,000 sqft
- Finished area above ground: 2,000
Video & virtual tour
Property
Parking
- Total spaces: 2
- Parking features: Attached, Concrete, Driveway, Garage, Garage Door Opener, Gravel
- Attached garage spaces: 2
- Has uncovered spaces: Yes
Features
- Levels: Multi/Split
- Patio & porch: Covered, Deck, Front Porch
Lot
- Size: 1.37 Acres
- Features: Adjoins Wooded Area, Back Yard, Few Trees, Gently Rolling
Details
- Parcel number: 091012000000010.00
- Special conditions: Standard
Construction
Type & style
- Home type: SingleFamily
- Architectural style: Split Level,Traditional
- Property subtype: Single Family Residence
Materials
- Brick Veneer, Stone Veneer, Vinyl Siding
Condition
- Year built: 2024
Utilities & green energy
- Electric: Other
- Sewer: Septic Tank
- Water: Shared Well, Well
Community & HOA
Community
- Subdivision: Tillman Place
HOA
- Has HOA: No
Location
- Region: Farmington
Financial & listing details
- Price per square foot: $200/sqft
- Tax assessed value: $251,420
- Annual tax amount: $2,208
- Date on market: 7/7/2026
- Cumulative days on market: 21 days
- Listing terms: Cash,Conventional,FHA,Other,USDA Loan,VA Loan
Estimated market value
$392,100
$372,000 - $412,000
$2,498/mo
Price history
| Date | Event | Price |
|---|---|---|
| 7/20/2026 | Price change | $399,000-1.5%$200/sqft |
Source:  MARIS #26040753 Report a problem MARIS #26040753 Report a problem | ||
| 7/7/2026 | Price change | $405,000+19.2%$203/sqft |
Source: MARIS #26040753 Report a problem | ||
| 11/4/2024 | Pending sale | $339,900$170/sqft |
Source: MARIS #24032894 Report a problem | ||
| 11/1/2024 | Sold | -- |
Source: MARIS #24032894 Report a problem | ||
| 9/14/2024 | Contingent | $339,900$170/sqft |
Source: MARIS #24032894 Report a problem | ||
| 8/7/2024 | Price change | $339,900-2.9%$170/sqft |
Source: MARIS #24032894 Report a problem | ||
| 6/7/2024 | Listed for sale | $349,900$175/sqft |
Source: MARIS #24032894 Report a problem | ||
Public tax history
| Year | Property taxes | Tax assessment |
|---|---|---|
| 2025 | $2,209 +1329.2% | $47,770 +1330.2% |
| 2024 | $155 +99.7% | $3,340 +100% |
| 2023 | $77 -0.2% | $1,670 |
| 2022 | $78 -61.7% | $1,670 -61.8% |
| 2021 | $202 -0.7% | $4,370 |
| 2020 | $204 -0.1% | $4,370 |
| 2019 | $204 | $4,370 +1185.3% |
| 2018 | -- | $340 |
| 2017 | -- | $340 |
| 2016 | -- | $340 |
| 2015 | -- | $340 +6.3% |
| 2014 | -- | $320 |
Find assessor info on the county website
Monthly payment
Est. payment
Payment breakdown
Explore the cost of this home by adjusting the details. Changes won't be saved.Climate risks
Neighborhood: 63640
Nearby schools
GreatSchools rating
- 5/10Jefferson Elementary SchoolGrades: 1-4Distance: 3.1 mi
- 6/10Farmington Middle SchoolGrades: 7-8Distance: 4.7 mi
- 5/10Farmington Sr. High SchoolGrades: 9-12Distance: 4.4 mi
Schools provided by the listing agent
- Elementary: Farmington R-Vii
- Middle: Farmington Middle
- High: Farmington Sr. High
Source: MARIS. This data may not be complete. We recommend contacting the local school district to confirm school assignments for this home.
- $--3 bd2 ba1.3k sqft4727 Tillman Trl, Farmington, MO 63640Sold
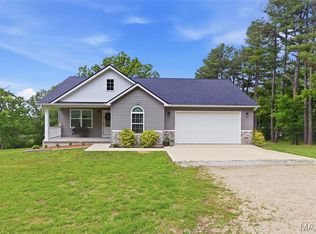
- $430,800-- bd2 ba1.6k sqft4714 Tillman Trl, Farmington, MO 63640Off Market
- $318,5003 bd1 ba1.6k sqft4739 Tillman Trl, Farmington, MO 63640Off Market
- $339,8004 bd3 ba2k sqft4736 Tillman Trl, Farmington, MO 63640Off Market
- $15,000-- bd-- ba-- sqftTillman Trl, Farmington, MO 63640Off Market
- $266,2003 bd2 ba1.3k sqft4751 Tillman, Farmington, MO 63640Off Market
- $--4 bd2 ba1.5k sqft4700 Tillman Trl, Farmington, MO 63640Sold
- $357,2003 bd3 ba2.5k sqft4751 Tillman Trl, Farmington, MO 63640Off Market
A local agent can set up tours, give advice and negotiate with sellers.
A local lender can help you make sure your offer is ready when you are.
Similar homes
- $279,0004 bd3 ba2.1k sqft4907 Railway Ln, Farmington, MO 63640For Sale
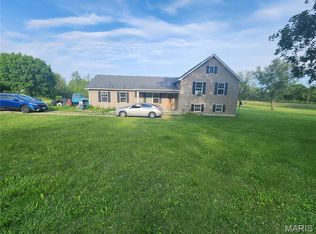
 MLS ID #26034254, John David, USRealty.com, LLP. MARIS
 - $349,9005 bd3 ba1.4k sqft96 Fox Dr, Farmington, MO 63640For Sale
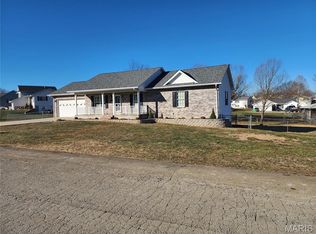 MLS ID #26019006, Jeremy D Hinkebein, Midwest Real Estate. MARIS
 - $304,9004 bd3 ba1.9k sqft109 Sunset Ct, Farmington, MO 63640For Sale
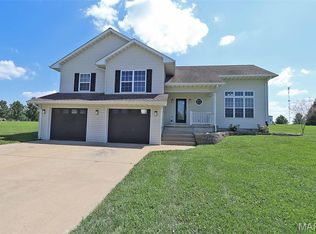 MLS ID #26044411, Rhonda Gilliam, R Gilliam Real Estate LLC. MARIS
 - $400,0004 bd2 ba2.1k sqft7920 Marvin Chapel Rd, Bonne Terre, MO 63628For Sale
 MLS ID #26036175, Dustin Walker, Freedom Realty MO, LLC. MARIS
 - $500,0004 bd2 ba1.7k sqft5220 Hurryville Rd, Farmington, MO 63640For SaleMLS ID #26030093, Matthew A Herbst, Triple Creek Realty LLC. MARIS
- $435,0005 bd3 ba2.9k sqft726 Deerfield Ln, Farmington, MO 63640New ConstructionMLS ID #26038843, Pamela Chyba, ListWithFreedom.com Inc. MARIS
- $585,0004 bd4 ba2.6k sqft24925 State Route Mm, Farmington, MO 63640For SaleMLS ID #26033075, Matthew A Herbst, Triple Creek Realty LLC. MARIS
- $235,0004 bd2 ba1.9k sqft501 Louise St, Farmington, MO 63640For SaleMLS ID #26046931, Amber M Prasanphanich, EDGE Realty ERA Powered. MARIS
- $255,9003 bd2 ba1.6k sqft14 Pheasant Dr, Farmington, MO 63640For SaleMLS ID #26034280, Chelsea House, Coldwell Banker Hulsey. MARIS
- $--3 bd2 ba1.5k sqft504 Walnut St, Farmington, MO 63640AuctionAuction.com 1
- $250,0003 bd2 ba1.2k sqft5255 Hillsboro Rd, Farmington, MO 63640For SaleMLS ID #25074401, Zoe Johns, Triple Creek Realty LLC. MARIS
- $249,9003 bd2 ba1.5k sqft408 S A St, Farmington, MO 63640For SaleMLS ID #26047040, Kim D Hutson, Coldwell Banker Hulsey. MARIS
- $565,0004 bd4 ba2.6k sqft210 Buzzard Rock Rd, Farmington, MO 63640For SaleMLS ID #26036671, Tracy L Collins, Berkshire Hathaway HomeServices Select Properties. MARIS
- $275,0004 bd2 ba1.9k sqft534 Sequoia St, Farmington, MO 63640For SaleMLS ID #26006177, Kim D Hutson, Coldwell Banker Hulsey. MARIS
- $329,9002 bd1 ba1.1k sqft709 & 713 Janey Dr, Farmington, MO 63640For SaleMLS ID #26009467, Jeremy D Hinkebein, Midwest Real Estate. MARIS
- $359,5003 bd2 ba1.5k sqftHarper, Farmington, MO 63640New ConstructionMLS ID #25056301, Kathryn Jewell, RE/MAX Results. MARIS
- $389,9004 bd3 ba2k sqft649 N Lafitte Dr, Bonne Terre, MO 63628New ConstructionMLS ID #26028563, Tracey Wibbenmeyer, RE/MAX Best Choice. MARIS
- $385,0004 bd4 ba2.2k sqft1514 E Mont Carmel St, Bonne Terre, MO 63628For SaleMLS ID #26032665, Donyel M Burns, Keller Williams Realty Platinum. MARIS
- $489,9003 bd3 ba1.6k sqft6337 Dd Hwy, Farmington, MO 63640For SaleMLS ID #26039023, David L Werner, ReeceNichols Real Estate. MARIS
- $394,0004 bd3 ba2.1k sqft1119 Napoleon Dr, Bonne Terre, MO 63628For SaleMLS ID #26033668, Mary E Lubbers, Wood Brothers Realty. MARIS
