Welcome to this stunning new construction home in one of Farmington's newest neighborhoods! Situated on a spacious corner lot spanning approximately 0.27 acres, this impressive residence offers the perfect blend of comfort and functionality.
Featuring 5 bedrooms and 3 full bathrooms, this thoughtfully designed home provides plenty of space. The open-concept floor plan showcases a beautiful kitchen complete with granite countertops, a large pantry, and abundant cabinet space, making it ideal for both everyday living and entertaining.
The spacious primary suite offers a private retreat, while the additional bedrooms provide flexibility for guests, or home offices. A 3-car garage delivers ample room for vehicles, storage, and hobbies.
With quality finishes throughout, generous living spaces, welcoming neighborhood, and a prime corner-lot location, this exceptional property is ready to welcome you home!!
Active
Listed by: ListWithFreedom.com Inc • Pamela Chyba
$435,000
726 Deerfield Ln, Farmington, MO 63640
5beds
2,965sqft
:
Get pre-qualified$2,790/mo
Single Family Residence
Built in ----
0.27 Acres Lot
$422,700 Zestimate®
$147/sqft
$-- HOA
What's special
Granite countertopsOpen-concept floor planQuality finishes throughoutGenerous living spacesBeautiful kitchenLarge pantryAbundant cabinet space
- 45 days |
- 467 |
- 14 |
Zillow last checked:
Listing updated:
Listed by:
Pamela Chyba 855-456-4945,
ListWithFreedom.com Inc
Source: MARIS,MLS#: 26038843 Originating MLS: Regional MLS
Originating MLS: Regional MLSFacts & features
Interior
Bedrooms & bathrooms
- Bedrooms: 5
- Bathrooms: 3
- Full bathrooms: 3
- Main level bathrooms: 2
- Main level bedrooms: 3
Primary bedroom
- Level: Main
- Area: 195
- Dimensions: 15x13
Bedroom 2
- Level: Main
- Area: 144
- Dimensions: 12x12
Bedroom 3
- Level: Main
- Area: 121
- Dimensions: 11x11
Bedroom 4
- Level: Basement
- Area: 144
- Dimensions: 12x12
Bedroom 5
- Level: Basement
- Area: 144
- Dimensions: 12x12
Dining room
- Level: Main
- Area: 150
- Dimensions: 10x15
Family room
- Level: Basement
- Area: 300
- Dimensions: 20x15
Kitchen
- Level: Main
- Area: 300
- Dimensions: 20x15
Living room
- Level: Main
- Area: 500
- Dimensions: 20x25
Heating
- Forced Air
Cooling
- Central Air
Appliances
- Included: Dishwasher, Electric Range, Refrigerator
- Laundry: Inside
Features
- Double Vanity, Eat-in Kitchen, Pantry, Shower, Stone Counters, Vaulted Ceiling(s), Walk-In Closet(s)
- Flooring: Vinyl
- Basement: Partially Finished
- Number of fireplaces: 1
- Fireplace features: Electric
Interior area
- Total structure area: 2,965
- Total interior livable area: 2,965 sqft
- Finished area above ground: 2,965
Property
Parking
- Total spaces: 3
- Parking features: Garage - Attached
- Attached garage spaces: 3
Features
- Levels: One
- Patio & porch: Covered
Lot
- Size: 0.27 Acres
- Dimensions: 98 x 139 x 98 x 139
- Features: Corner Lot
Details
- Parcel number: 109029000000028.09
- Special conditions: Standard
Construction
Type & style
- Home type: SingleFamily
- Architectural style: Ranch
- Property subtype: Single Family Residence
Materials
- Brick Veneer, Frame, Vinyl Siding
- Roof: Shingle
Condition
- New construction: Yes
Utilities & green energy
- Electric: Other
- Sewer: Public Sewer
- Water: Public
- Utilities for property: Cable Available, Electricity Available, Sewer Available, Water Available
Community & HOA
Community
- Subdivision: Buckhaven Place Sub
HOA
- Has HOA: No
Location
- Region: Farmington
Financial & listing details
- Price per square foot: $147/sqft
- Tax assessed value: $8,350
- Annual tax amount: $1,800
- Date on market: 6/18/2026
- Cumulative days on market: 208 days
- Listing terms: Cash,Conventional,FHA,USDA Loan,VA Loan
- Electric utility on property: Yes
- Road surface type: Paved
Estimated market value
$422,700
$402,000 - $444,000
$2,435/mo
Price history
| Date | Event | Price |
|---|---|---|
| 6/18/2026 | Listed for sale | $435,000-2.2%$147/sqft |
Source:  MARIS #26038843 Report a problem MARIS #26038843 Report a problem | ||
| 5/26/2026 | Listing removed | $444,900$150/sqft |
Source: MARIS #25081077 Report a problem | ||
| 4/4/2026 | Price change | $444,900-1.1%$150/sqft |
Source: MARIS #25081077 Report a problem | ||
| 12/15/2025 | Listed for sale | $449,900$152/sqft |
Source: MARIS #25081077 Report a problem | ||
Public tax history
| Year | Property taxes | Tax assessment |
|---|---|---|
| 2025 | $80 -0.1% | $1,590 |
| 2024 | $80 -0.1% | $1,590 |
| 2023 | $80 -0.2% | $1,590 |
| 2022 | $80 +0.3% | $1,590 |
| 2021 | $80 -0.7% | $1,590 |
| 2020 | $81 +0% | $1,590 |
| 2019 | $81 | $1,590 -16.3% |
| 2018 | -- | $1,900 |
| 2017 | -- | $1,900 |
| 2016 | -- | $1,900 |
| 2015 | -- | $1,900 |
Find assessor info on the county website
Monthly payment
Est. payment
Payment breakdown
Explore the cost of this home by adjusting the details. Changes won't be saved.Climate risks
Neighborhood: 63640
Nearby schools
GreatSchools rating
- 5/10Jefferson Elementary SchoolGrades: 1-4Distance: 1.2 mi
- 6/10Farmington Middle SchoolGrades: 7-8Distance: 1.8 mi
- 5/10Farmington Sr. High SchoolGrades: 9-12Distance: 2.4 mi
Schools provided by the listing agent
- Elementary: Farmington R-Vii
- Middle: Farmington Middle
- High: Farmington Sr. High
Source: MARIS. This data may not be complete. We recommend contacting the local school district to confirm school assignments for this home.
- $317,2003 bd2 ba1.7k sqft1555 Kiesha Ln, Farmington, MO 63640Off Market
- $--3 bd2 ba1.7k sqft722 Deerfield Ln, Farmington, MO 63640Sold
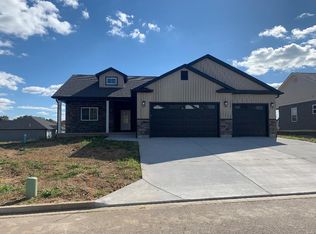
- $--3 bd2 ba1.7k sqft718 Deerfield Ln, Farmington, MO 63640Sold
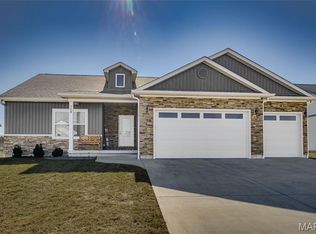
- $9,540-- bd-- ba-- sqft729 Deerfield Ln, Farmington, MO 63640Off Market
- $310,7003 bd2 ba1.4k sqft721 Greenfield Ct, Farmington, MO 63640Off Market
- $295,5003 bd2 ba1.8k sqft717 Greenfield Ct, Farmington, MO 63640Off Market
- $--3 bd2 ba1.7k sqft725 Deerfield Ln, Farmington, MO 63640Sold
- $323,9003 bd2 ba1.5k sqft714 Deerfield Ln, Farmington, MO 63640Off Market
A local agent can set up tours, give advice and negotiate with sellers.
Similar homes
- $--3 bd2 ba2.2k sqft620 Sumpter Dr, Farmington, MO 63640Auction
 Auction.com 2
 - $430,0005 bd4 ba3.2k sqft301 Ridgewood Ct, Farmington, MO 63640For Sale

 MLS ID #26027165, Geoffrey S McDowell, Swinford Realty, LLC. MARIS
 - $470,0005 bd2 ba3.2k sqft5961 Busiek Rd, Farmington, MO 63640For Sale
 MLS ID #26019016, Matthew A Herbst, Triple Creek Realty LLC. MARIS
 - $349,9004 bd3 ba2.5k sqft728 John David Dr, Farmington, MO 63640For Sale
 MLS ID #26047368, Cindy Backer, Coldwell Banker Hulsey. MARIS
 - $489,0003 bd3 ba3.6k sqft18292 Salem School Rd, Farmington, MO 63640For SaleMLS ID #26047606, Danielle L Bayer, Strano & Associates, Ltd. MARIS
- $--3 bd2 ba1.5k sqft504 Walnut St, Farmington, MO 63640AuctionAuction.com 1
- $349,0004 bd3 ba2k sqft546 Northhaven Ct, Farmington, MO 63640For SaleMLS ID #26044775, Natalia Hibbert, Midwest Real Estate. MARIS
- $550,0003 bd4 ba3.5k sqft412 Willow Creek Dr, Farmington, MO 63640For SaleMLS ID #26043649, Jon M Barlow, Freedom Realty MO, LLC. MARIS
- $399,0004 bd3 ba2k sqft4715 Tillman Trl, Farmington, MO 63640For SaleMLS ID #26040753, Josh Chapman, EXP Realty LLC. MARIS
- $565,0004 bd4 ba4.2k sqft5230 Westmeyer Rd, Farmington, MO 63640For SaleMLS ID #26036988, Zoe Johns, Triple Creek Realty LLC. MARIS
- $585,0004 bd4 ba2.6k sqft24925 State Route Mm, Farmington, MO 63640For SaleMLS ID #26033075, Matthew A Herbst, Triple Creek Realty LLC. MARIS
- $500,0004 bd2 ba1.7k sqft5220 Hurryville Rd, Farmington, MO 63640For SaleMLS ID #26030093, Matthew A Herbst, Triple Creek Realty LLC. MARIS
- $279,0004 bd3 ba2.1k sqft4907 Railway Ln, Farmington, MO 63640For SaleMLS ID #26034254, John David, USRealty.com, LLP. MARIS
- $309,9003 bd2 ba1.5k sqft3365 Hopkins Rd, Farmington, MO 63640For SaleMLS ID #26047963, Abigael Felten, Coldwell Banker Hulsey. MARIS
- $304,9004 bd3 ba1.9k sqft109 Sunset Ct, Farmington, MO 63640For SaleMLS ID #26044411, Rhonda Gilliam, R Gilliam Real Estate LLC. MARIS
- $519,0004 bd3 ba2.7k sqft1045 Hollercamp Rd, Farmington, MO 63640For Sale By Owner
- $235,0004 bd2 ba1.9k sqft501 Louise St, Farmington, MO 63640For SaleMLS ID #26046931, Amber M Prasanphanich, EDGE Realty ERA Powered. MARIS
- $565,0004 bd4 ba2.6k sqft210 Buzzard Rock Rd, Farmington, MO 63640For SaleMLS ID #26036671, Tracy L Collins, Berkshire Hathaway HomeServices Select Properties. MARIS
- $549,9003 bd3 ba2.7k sqft4714 Huntington Dr, Farmington, MO 63640For SaleMLS ID #26034375, Eric M Kofron, Midwest Real Estate. MARIS
- $460,0003 bd2 ba1.9k sqft1133 Bell Mountain Dr, Farmington, MO 63640New ConstructionMLS ID #26024530, Vanessa L Trokey, Coldwell Banker Hulsey. MARIS
