Brand new construction offering the perfect blend of style, space, and functionality! This 3 bed, 2 bath home features approximately 1,900 square feet and sits on two lots, providing exceptional outdoor space with endless possibilities for entertaining and relaxing.
Step inside to a bright, open floor plan designed for today’s lifestyle, with luxury vinyl plank flooring flowing throughout the entire main level for both durability and style. The spacious living area seamlessly connects to the kitchen and dining spaces, creating an ideal setup for gatherings.
The primary suite is a true retreat, featuring a beautiful coffered ceiling and a spacious bathroom with a 5-foot Onyx shower.
You’ll also appreciate the generously sized laundry room, offering convenience and extra storage space.
The full basement includes an egress window and roughed-in plumbing for a third bathroom, giving you the perfect opportunity to expand your living space with ease.
Located in a beautifully established subdivision, this home offers the rare combination of brand new construction with the charm and stability of a well-developed neighborhood.
Don’t miss this opportunity to enjoy new construction with room to grow—inside and out!
Active
Listed by: Coldwell Banker Hulsey • Vanessa L Trokey • 573-330-6261
$460,000
1133 Bell Mountain Dr, Farmington, MO 63640
3beds
1,900sqft
:
Get pre-qualified$2,887/mo
Single Family Residence
Built in 2026
0.59 Acres Lot
$-- Zestimate®
$242/sqft
$-- HOA
What's special
Bright open floor planExceptional outdoor spaceSits on two lotsBeautiful coffered ceiling
- 103 days |
- 238 |
- 5 |
Zillow last checked:
Listing updated:
Listed by:
Vanessa L Trokey 573-330-6261,
Coldwell Banker Hulsey
Source: MARIS,MLS#: 26024530 Originating MLS: Mineral Area Board of REALTORS
Originating MLS: Mineral Area Board of REALTORSFacts & features
Interior
Bedrooms & bathrooms
- Bedrooms: 3
- Bathrooms: 2
- Full bathrooms: 2
- Main level bathrooms: 2
- Main level bedrooms: 3
Primary bedroom
- Features: Floor Covering: Luxury Vinyl Plank
- Level: Main
- Area: 234
- Dimensions: 18x13
Bedroom 2
- Features: Floor Covering: Luxury Vinyl Plank
- Level: Main
- Area: 144
- Dimensions: 12x12
Bedroom 3
- Features: Floor Covering: Luxury Vinyl Plank
- Level: Main
- Area: 144
- Dimensions: 12x12
Primary bathroom
- Features: Floor Covering: Luxury Vinyl Plank
- Level: Main
- Area: 126
- Dimensions: 14x9
Dining room
- Features: Floor Covering: Luxury Vinyl Plank
- Level: Main
- Area: 156
- Dimensions: 12x13
Kitchen
- Features: Floor Covering: Luxury Vinyl Plank
- Level: Main
- Area: 208
- Dimensions: 16x13
Living room
- Features: Floor Covering: Luxury Vinyl Plank
- Level: Main
- Area: 300
- Dimensions: 15x20
Heating
- Forced Air, Natural Gas
Cooling
- Ceiling Fan(s), Central Air
Appliances
- Included: Stainless Steel Appliance(s), Dishwasher, Disposal, Exhaust Fan, Microwave, Electric Oven, Electric Range, Refrigerator
Features
- Ceiling Fan(s), Coffered Ceiling(s), Custom Cabinetry, Double Vanity, Entrance Foyer, Kitchen Island, Open Floorplan, Pantry, Separate Dining, Separate Shower, Solid Surface Countertop(s), Vaulted Ceiling(s), Walk-In Closet(s)
- Basement: Sump Pump,Unfinished
- Has fireplace: No
Interior area
- Total interior livable area: 1,900 sqft
- Finished area above ground: 1,900
Property
Parking
- Total spaces: 2
- Parking features: Garage - Attached
- Attached garage spaces: 2
Features
- Levels: One
- Patio & porch: Covered
Lot
- Size: 0.59 Acres
- Dimensions: 135 x 225
- Features: Level
Details
- Parcel number: 141001000000011.16
- Special conditions: Standard
Construction
Type & style
- Home type: SingleFamily
- Architectural style: Ranch
- Property subtype: Single Family Residence
Materials
- Brick Veneer, Stone Veneer, Vinyl Siding
Condition
- New Construction
- New construction: Yes
- Year built: 2026
Details
- Builder name: Stan Heberlie Construction
- Warranty included: Yes
Utilities & green energy
- Electric: 220 Volts
- Sewer: Public Sewer
- Water: Public
- Utilities for property: Electricity Connected, Natural Gas Connected, Sewer Connected
Community & HOA
Community
- Subdivision: Mountain View
HOA
- Has HOA: No
Location
- Region: Farmington
Financial & listing details
- Price per square foot: $242/sqft
- Annual tax amount: $404
- Date on market: 4/25/2026
- Cumulative days on market: 103 days
- Listing terms: Cash,Conventional,FHA,USDA Loan,VA Loan
- Electric utility on property: Yes
Estimated market value
Not available
Estimated sales range
Not available
Not available
Price history
| Date | Event | Price |
|---|---|---|
| 4/25/2026 | Listed for sale | $460,000$242/sqft |
Source:  MARIS #26024530 Report a problem MARIS #26024530 Report a problem | ||
Public tax history
Tax history is unavailable.
Monthly payment
Est. payment
Payment breakdown
Explore the cost of this home by adjusting the details. Changes won't be saved.Climate risks
Neighborhood: 63640
Nearby schools
GreatSchools rating
- 5/10Lincoln Intermediate SchoolGrades: 5-6Distance: 0.8 mi
- 6/10Farmington Middle SchoolGrades: 7-8Distance: 0.8 mi
- 5/10Farmington Sr. High SchoolGrades: 9-12Distance: 1.3 mi
Schools provided by the listing agent
- Elementary: Farmington R-Vii
- Middle: Farmington Middle
- High: Farmington Sr. High
Source: MARIS. This data may not be complete. We recommend contacting the local school district to confirm school assignments for this home.
- $414,6005 bd3 ba1.7k sqft123 Buford Mountain Rd, Farmington, MO 63640Off Market
- $381,2003 bd2 ba1.7k sqft124 Buford Mountain Rd, Farmington, MO 63640Off Market
- $160,8003 bd1 ba1.8k sqft3278 H Hwy, Farmington, MO 63640Off Market
- $--4 bd2 ba2.3k sqft119 Buford Mountain Rd, Farmington, MO 63640Sold
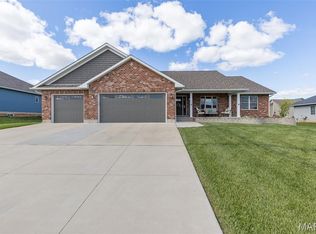
- $19,790-- bd-- ba-- sqft1137 Bell Mountain Dr, Farmington, MO 63640Off Market
- $416,5003 bd3 ba1.9k sqft122 Shepherd Mountain Rd, Farmington, MO 63640Off Market
- $--3 bd2 ba1.8k sqft118 Shepherd Mountain Rd, Farmington, MO 63640Sold
- $359,5003 bd2 ba1.5k sqft1145 Bell Mountain Rd, Farmington, MO 63640New Construction
A local agent can set up tours, give advice and negotiate with sellers.
Similar homes
- $--3 bd2 ba2.2k sqft620 Sumpter Dr, Farmington, MO 63640Auction
 Auction.com 2
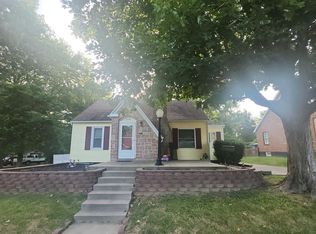
 - $--3 bd2 ba1.5k sqft504 Walnut St, Farmington, MO 63640Auction
 Auction.com 1
 - $475,0003 bd2 ba1.7k sqft825 Barclay Dr, Farmington, MO 63640New Construction

 MLS ID #26040667, Zoe Johns, Triple Creek Realty LLC. MARIS
 - $349,0004 bd3 ba2k sqft546 Northhaven Ct, Farmington, MO 63640For Sale
 MLS ID #26044775, Natalia Hibbert, Midwest Real Estate. MARIS
 - $489,9003 bd3 ba1.6k sqft6337 Dd Hwy, Farmington, MO 63640For SaleMLS ID #26039023, David L Werner, ReeceNichols Real Estate. MARIS
- $500,0004 bd2 ba1.7k sqft5220 Hurryville Rd, Farmington, MO 63640For SaleMLS ID #26030093, Matthew A Herbst, Triple Creek Realty LLC. MARIS
- $359,5003 bd2 ba1.5k sqftHarper, Farmington, MO 63640New ConstructionMLS ID #25056301, Kathryn Jewell, RE/MAX Results. MARIS
- $539,9003 bd3 ba2.7k sqft4714 Huntington Dr, Farmington, MO 63640For SaleMLS ID #26034375, Eric M Kofron, Midwest Real Estate. MARIS
- $509,9003 bd2 ba2.4k sqft3525 Weatherby Ln, Farmington, MO 63640New ConstructionMLS ID #26021018, Tom D Priday, Homestead Real Estate. MARIS
- $--3 bd-- ba1.7k sqft212 Redbud Dr, Fredericktown, MO 63645AuctionAuction.com 2
- $519,0004 bd3 ba2.7k sqft1045 Hollercamp Rd, Farmington, MO 63640For Sale By Owner
- $565,0004 bd4 ba2.6k sqft210 Buzzard Rock Rd, Farmington, MO 63640For SaleMLS ID #26036671, Tracy L Collins, Berkshire Hathaway HomeServices Select Properties. MARIS
- $399,0004 bd3 ba2k sqft4715 Tillman Trl, Farmington, MO 63640For SaleMLS ID #26040753, Josh Chapman, EXP Realty LLC. MARIS
- $244,9003 bd2 ba1.3k sqft560 Huntleigh Ct, Farmington, MO 63640For SaleMLS ID #26048357, Joe Shuffler, Midwest Real Estate. MARIS
- $550,0004 bd2 ba2.1k sqft4313 Whispering Woods Rd, Farmington, MO 63640New ConstructionMLS ID #26047575, Kimberly E Briese, KBH Realty Group. MARIS
- $254,9003 bd2 ba1.4k sqft1206 N Washington St, Farmington, MO 63640For SaleMLS ID #26046229, Donyel M Burns, Keller Williams Realty Platinum. MARIS
- $349,9004 bd3 ba2.5k sqft728 John David Dr, Farmington, MO 63640For SaleMLS ID #26047368, Cindy Backer, Coldwell Banker Hulsey. MARIS
- $239,9993 bd2 ba2k sqft102 Laura St, Farmington, MO 63640For SaleMLS ID #26011520, Matthew A Herbst, Triple Creek Realty LLC. MARIS
- $574,9004 bd4 ba2.6k sqft24925 State Route Mm, Farmington, MO 63640For SaleMLS ID #26033075, Matthew A Herbst, Triple Creek Realty LLC. MARIS
- $524,9993 bd3 ba1.7k sqft8140 Old Jackson Rd, Farmington, MO 63640For SaleMLS ID #25077466, Lance Cureton, Living The Dream Inc.. MARIS
