Some homes check the boxes. This one gives you a few extra. Situated on 2 scenic acres, this custom-built ranch combines modern finishes, an incredibly functional floor plan, and enough room to actually enjoy your home both inside and out. With over 2,100 square feet on the main level and a full unfinished walkout basement spanning nearly the entire footprint of the home, you'll have all the space you need today and plenty left over for tomorrow.
Step inside to soaring ceilings, abundant natural light, and an open-concept layout designed for everyday living and effortless entertaining. The spacious living room flows seamlessly into the dining area and beautifully appointed kitchen, featuring quartz countertops, a large center island with seating, custom cabinetry, stainless steel appliances, subway tile backsplash, a pot filler, and enough countertop space that you won't be playing a game of Tetris every time you cook dinner.
Throughout the home, treated windows provide added comfort, energy efficiency, and privacy while allowing natural light to fill the living spaces.
The split-bedroom floor plan provides privacy where it matters most. The primary suite feels like its own retreat with a spacious bedroom, freestanding soaking tub, separate shower, dual vanities, private water closet, oversized walk-in closet, and direct access to the laundry room because carrying laundry across the house shouldn't count as cardio.
Three additional bedrooms and a second full bathroom provide plenty of flexibility for family, guests, hobbies, or a dedicated home office. Every room offers generous proportions, quality finishes, and thoughtful storage throughout.
Need even more space? The full walkout basement is already stubbed for an additional bathroom and offers endless possibilities. Whether you're dreaming of a second living area, game room, home theater, gym, additional bedrooms, or the ultimate entertaining space, you've already got the square footage waiting. It's basically another house...you just get to decide what it becomes.
Step outside onto the elevated back deck and take in peaceful views of your 2-acre property. There's plenty of room to spread out, enjoy the outdoors, start a garden, host family and friends, or simply appreciate having space to breathe instead of looking directly into your neighbor's backyard.
The attached two-car garage, spacious laundry room with utility sink, and oversized unfinished basement add even more practicality to this already impressive home.
If you've been searching for a new construction home with quality finishes, a layout that actually makes sense, and land that gives you room to breathe instead of room to wave at your neighbor through the kitchen window, this one deserves a spot at the top of your list. Come see what 2 acres, over 2,100 square feet, and endless potential really look like.
Active
Listed by: KBH Realty Group • Kimberly E Briese • 573-631-9818
$550,000
4313 Whispering Woods Rd, Farmington, MO 63640
4beds
2,117sqft
Single Family Residence
Built in 2026
2 Acres Lot
$-- Zestimate®
$260/sqft
$33/mo HOA
What's special
Full walkout basementQuartz countertopsElevated back deckAttached two-car garageModern finishesThree additional bedroomsThoughtful storage throughout
- 54 days
- 459
- 20
Zillow last checked:
Listing updated:
Listed by:
Kimberly E Briese 573-631-9818,
KBH Realty Group
Source: MARIS,MLS#: 26047575 Originating MLS: Mineral Area Board of REALTORS
Originating MLS: Mineral Area Board of REALTORSFacts & features
Interior
Bedrooms & bathrooms
- Bedrooms: 4
- Bathrooms: 2
- Full bathrooms: 2
- Main level bathrooms: 2
- Main level bedrooms: 4
Heating
- Electric, Forced Air
Cooling
- Ceiling Fan(s), Central Air, Electric
Appliances
- Included: Dishwasher, Oven, Range, Range Hood, Refrigerator
- Laundry: Laundry Room, Main Level
Features
- Ceiling Fan(s), Eat-in Kitchen, High Ceilings, Kitchen Island, Open Floorplan, Separate Dining, Separate Shower, Soaking Tub, Solid Surface Countertop(s), Vaulted Ceiling(s), Walk-In Pantry
- Windows: Tinted Windows, Window Treatments
- Basement: Bath/Stubbed,Unfinished,Walk-Out Access
- Has fireplace: No
Interior area
- Total structure area: 2,117
- Total interior livable area: 2,117 sqft
- Finished area above ground: 2,117
- Finished area below ground: 2,117
Property
Parking
- Total spaces: 2
- Parking features: Garage - Attached
- Attached garage spaces: 2
Features
- Levels: One
- Has view: Yes
- View description: Forest
Lot
- Size: 2 Acres
- Features: Adjoins Wooded Area, Back Yard
Details
- Parcel number: 091011000000020.04
- Special conditions: Standard
Construction
Type & style
- Home type: SingleFamily
- Architectural style: Traditional
- Property subtype: Single Family Residence
Materials
- Vinyl Siding
- Roof: Architectural Shingle
Condition
- New Construction
- New construction: Yes
- Year built: 2026
Utilities & green energy
- Electric: 220 Volts
- Sewer: Septic Tank
- Water: Well
- Utilities for property: Electricity Connected, Sewer Connected, Water Connected
Community & HOA
Community
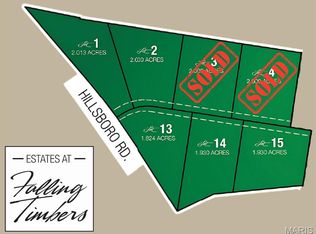
- Subdivision: Estates/Falling Timbers Ph 1
HOA
- Has HOA: Yes
- Amenities included: None
- Services included: Maintenance Parking/Roads
- HOA fee: $400 annually
- HOA name: Estates at Falling Timbers
Location
- Region: Farmington
Financial & listing details
- Price per square foot: $260/sqft
- Date on market: 7/25/2026
- Cumulative days on market: 54 days
- Listing terms: Cash,Conventional,FHA,USDA Loan
- Electric utility on property: Yes
Estimated market value
Not available
Estimated sales range
Not available
Not available
Price history
| Date | Event | Price |
|---|---|---|
| 7/25/2026 | Listed for sale | $550,000$260/sqft |
Source:  MARIS #26047575 Report a problem MARIS #26047575 Report a problem | ||
Public tax history
Tax history is unavailable.
Monthly payment
Est. payment
Payment breakdown
Explore the cost of this home by adjusting the details. Changes won't be saved.Climate risks
Neighborhood: 63640
Nearby schools
Schools provided by the listing agent
- Elementary: Farmington R-Vii
- Middle: Farmington Middle
- High: Farmington Sr. High
Source: MARIS. This data may not be complete. We recommend contacting the local school district to confirm school assignments for this home.
Similar homes
- $550,0004 bd2 ba2k sqft4317 Whispering Woods Rd, Farmington, MO 63640New Construction

 MLS ID #26058207, Kimberly E Briese, KBH Realty Group. MARIS
 - $544,0004 bd2 ba2.1k sqft3403 Weatherby Ln, Farmington, MO 63640New Construction
 MLS ID #26058219, Kimberly E Briese, KBH Realty Group. MARIS
 - $500,0004 bd2 ba1.7k sqft5220 Hurryville Rd, Farmington, MO 63640For Sale
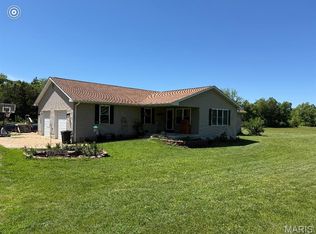 MLS ID #26030093, Matthew A Herbst, Triple Creek Realty LLC. MARIS
 - $350,0005 bd2 ba2.5k sqft5134 Hurryville Rd, Farmington, MO 63640For Sale
 MLS ID #26052721, John D Mayfield, Mayfield Real Estate. MARIS
 - $397,5004 bd3 ba2k sqft4715 Tillman Trl, Farmington, MO 63640For SaleMLS ID #26040753, Josh Chapman, EXP Realty LLC. MARIS
- $564,9004 bd4 ba2.6k sqft24925 State Route Mm, Farmington, MO 63640For SaleMLS ID #26033075, Matthew A Herbst, Triple Creek Realty LLC. MARIS
- $299,0004 bd3 ba1.9k sqft109 Sunset Ct, Farmington, MO 63640For SaleMLS ID #26044411, Rhonda Gilliam, R Gilliam Real Estate LLC. MARIS
- $305,0003 bd3 ba2.1k sqft70 Swan Ln, Farmington, MO 63640For SaleMLS ID #26046192, Natalia Hibbert, Midwest Real Estate. MARIS
- $475,0003 bd2 ba1.7k sqft825 Barclay Dr, Farmington, MO 63640New ConstructionMLS ID #26040667, Zoe Johns, Triple Creek Realty LLC. MARIS
- $329,9993 bd2 ba1.7k sqft735 Skye View Ct, Farmington, MO 63640For SaleMLS ID #26054095, Macy L Busenbark, Coldwell Banker Hulsey. MARIS
- $399,9003 bd2 ba1.5k sqft2656 Cynthia Ct, Farmington, MO 63640New ConstructionMLS ID #26057841, Cheryl D Reeb, Gateway Real Estate. MARIS
- $799,0004 bd4 ba3.1k sqft3069 Highway Oo, Farmington, MO 63640New ConstructionMLS ID #26058849, Kyle Cox, Triple Creek Realty LLC. MARIS
- $489,9003 bd3 ba1.6k sqft6337 Dd Hwy, Farmington, MO 63640For SaleMLS ID #26039023, David L Werner, ReeceNichols Real Estate. MARIS
- $549,9003 bd4 ba3.1k sqft13423 Roth Rd, Bonne Terre, MO 63628For SaleMLS ID #26020049, Vivian J Regna, Gateway Real Estate. MARIS
- $329,9005 bd3 ba1.4k sqft96 Fox Dr, Farmington, MO 63640For SaleMLS ID #26019006, Jeremy D Hinkebein, Midwest Real Estate. MARIS
- $309,9004 bd3 ba1.8k sqft363 Moss Ln, Farmington, MO 63640For SaleMLS ID #26053864, Alex Shumate, Files Realty Group, LLC. MARIS
- $289,0003 bd3 ba1.9k sqft799 Isabella, Farmington, MO 63640For SaleMLS ID #26050038, Kim D Hutson, Coldwell Banker Hulsey. MARIS
- $299,9003 bd2 ba2.6k sqft320 N A St, Farmington, MO 63640For SaleMLS ID #26055944, Carla J Huffman, Wright Living Real Estate, LLC. MARIS
- $310,0003 bd2 ba1.5k sqft507 Cobblestone Ct, Farmington, MO 63640For SaleMLS ID #26044957, Bob Weibrecht, Coldwell Banker Realty - Gundaker. MARIS
- $329,0003 bd2 ba1.6k sqft601 Park St, Farmington, MO 63640For SaleMLS ID #26054125, Matthew A Herbst, Triple Creek Realty LLC. MARIS
