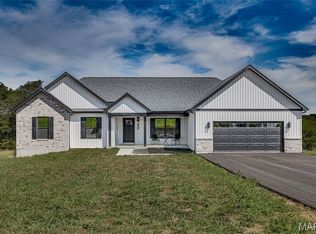
Looking for a 4 bedroom home with plenty of space now AND room to grow later? This one understood the assignment. Sitting on 2 acres just outside of town, you get a little extra breathing room while still being close to everything you need. No long drive into the middle of nowhere required.
Inside, you’ll find over 2,000 sq ft of finished living space with an open floor plan, high ceilings, and plenty of natural light. The kitchen features quartz countertops, a large island, stainless steel appliances, plenty of cabinet space, and a walk-in pantry because somehow there is never enough room for snacks.
The split bedroom layout keeps three bedrooms and a full bath on one side while the primary suite gets its own space on the other. And this isn’t a tiny primary bedroom pretending to be a suite. The spacious primary features a coffered ceiling, large walk-in closet, and private bath with double vanities, soaking tub, separate shower, and plenty of room to get ready without fighting over the sink.
You’ll also find a separate laundry room with utility sink, attached 2-car garage, covered front porch, and covered back deck overlooking the property. Two acres gives you room to enjoy the outdoors without accidentally becoming a full-time farmer.
And then there’s the basement. A full unfinished walkout basement offers a ton of additional space and is already roughed in for a bathroom, giving you a head start if you decide to finish it. Think additional living space, a family room, home gym, workshop, extra bedrooms, or whatever else you decide you need. Finish it now, finish it later, or enjoy having somewhere to put everything you swear you’re going to organize someday.
Four bedrooms, two baths, 2 acres, over 2,000 finished sq ft, and a full walkout basement, all with a little space from town without being too far away.
DISCLAIMER: Some photos have been virtually staged, and virtual landscaping has been added for visualization purposes only.
Active
Listed by: KBH Realty Group • Kimberly E Briese • 573-631-9818
$550,000
4317 Whispering Woods Rd, Farmington, MO 63640
4beds
2,087sqft
Single Family Residence
Built in 2026
2 Acres Lot
$-- Zestimate®
$264/sqft
$33/mo HOA
What's special
Covered front porchOpen floor planSplit bedroom layoutStainless steel appliancesLarge walk-in closetFull unfinished walkout basementSeparate shower
- 4 days
- 289
- 37
Zillow last checked:
Listing updated:
Listed by:
Kimberly E Briese 573-631-9818,
KBH Realty Group
Source: MARIS,MLS#: 26058207 Originating MLS: Mineral Area Board of REALTORS
Originating MLS: Mineral Area Board of REALTORSFacts & features
Interior
Bedrooms & bathrooms
- Bedrooms: 4
- Bathrooms: 2
- Full bathrooms: 2
- Main level bathrooms: 2
- Main level bedrooms: 4
Heating
- Electric
Cooling
- Ceiling Fan(s), Central Air, Electric
Appliances
- Included: Dishwasher, Oven, Range, Range Hood, Refrigerator
- Laundry: Laundry Room, Main Level
Features
- Ceiling Fan(s), Coffered Ceiling(s), Double Vanity, Eat-in Kitchen, Kitchen Island, Open Floorplan, Soaking Tub, Solid Surface Countertop(s), Vaulted Ceiling(s), Walk-In Closet(s)
- Flooring: Luxury Vinyl
- Basement: Bath/Stubbed,Walk-Out Access
- Has fireplace: No
Interior area
- Total structure area: 2,087
- Total interior livable area: 2,087 sqft
- Finished area above ground: 2,087
Property
Parking
- Total spaces: 2
- Parking features: Garage, Garage Door Opener, Garage Faces Front, Lighted
- Attached garage spaces: 2
Features
- Levels: One
- Patio & porch: Covered, Deck, Front Porch, Porch
Lot
- Size: 2 Acres
- Features: Adjoins Wooded Area
Details
- Parcel number: 091011000000020.03
- Special conditions: Standard
Construction
Type & style
- Home type: SingleFamily
- Architectural style: Traditional
- Property subtype: Single Family Residence
Materials
- Vinyl Siding
- Roof: Architectural Shingle
Condition
- New construction: Yes
- Year built: 2026
Utilities & green energy
- Electric: 220 Volts, Ameren
- Sewer: Private Sewer, Septic Tank
- Water: Private, Well
- Utilities for property: Electricity Connected, Sewer Connected, Water Connected
Community & HOA
Community
- Subdivision: Estates At Falling Timbers
HOA
- Has HOA: Yes
- Amenities included: None
- Services included: Maintenance Parking/Roads
- HOA fee: $400 annually
- HOA name: Estates at Falling Timbers
Location
- Region: Farmington
Financial & listing details
- Price per square foot: $264/sqft
- Date on market: 9/11/2026
- Listing terms: Cash,Conventional,FHA,USDA Loan
- Electric utility on property: Yes
Estimated market value
Not available
Estimated sales range
Not available
Not available
Price history
| Date | Event | Price |
|---|---|---|
| 9/11/2026 | Listed for sale | $550,000$264/sqft |
Source:  MARIS #26058207 Report a problem MARIS #26058207 Report a problem | ||
Public tax history
Tax history is unavailable.
Monthly payment
Est. payment
Payment breakdown
Explore the cost of this home by adjusting the details. Changes won't be saved.Climate risks
Neighborhood: 63640
Nearby schools
Schools provided by the listing agent
- Elementary: Farmington R-Vii
- Middle: Farmington Middle
- High: Farmington Sr. High
Source: MARIS. This data may not be complete. We recommend contacting the local school district to confirm school assignments for this home.
- $550,0004 bd2 ba2.1k sqft4313 Whispering Woods Rd, Farmington, MO 63640New Construction
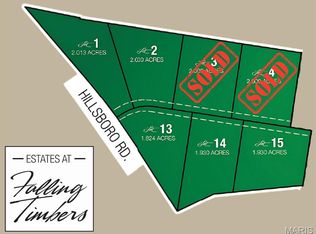
- $50,0001.93 acres4314 Whispering Woods Rd, Farmington, MO 63640Lot/Land
- $386,4003 bd2 ba1.7k sqft363 Hillcrest Dr, Farmington, MO 63640Off Market
- $432,5003 bd2 ba1.6k sqft361 Hillcrest Dr, Farmington, MO 63640Off Market
Similar homes
- $550,0004 bd2 ba2.1k sqft4313 Whispering Woods Rd, Farmington, MO 63640New Construction
 MLS ID #26047575, Kimberly E Briese, KBH Realty Group. MARIS
 - $544,0004 bd2 ba2.1k sqft3403 Weatherby Ln, Farmington, MO 63640New Construction
 MLS ID #26058219, Kimberly E Briese, KBH Realty Group. MARIS
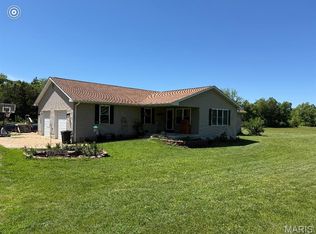
 - $500,0004 bd2 ba1.7k sqft5220 Hurryville Rd, Farmington, MO 63640For Sale
 MLS ID #26030093, Matthew A Herbst, Triple Creek Realty LLC. MARIS
 - $350,0005 bd2 ba2.5k sqft5134 Hurryville Rd, Farmington, MO 63640For Sale
 MLS ID #26052721, John D Mayfield, Mayfield Real Estate. MARIS
 - $397,5004 bd3 ba2k sqft4715 Tillman Trl, Farmington, MO 63640For SaleMLS ID #26040753, Josh Chapman, EXP Realty LLC. MARIS
- $329,9993 bd2 ba1.7k sqft735 Skye View Ct, Farmington, MO 63640For SaleMLS ID #26054095, Macy L Busenbark, Coldwell Banker Hulsey. MARIS
- $564,9004 bd4 ba2.6k sqft24925 State Route Mm, Farmington, MO 63640For SaleMLS ID #26033075, Matthew A Herbst, Triple Creek Realty LLC. MARIS
- $299,0004 bd3 ba1.9k sqft109 Sunset Ct, Farmington, MO 63640For SaleMLS ID #26044411, Rhonda Gilliam, R Gilliam Real Estate LLC. MARIS
- $315,0003 bd3 ba2.1k sqft70 Swan Ln, Farmington, MO 63640For SaleMLS ID #26046192, Natalia Hibbert, Midwest Real Estate. MARIS
- $410,0003 bd2 ba1.5k sqft2656 Cynthia Ct, Farmington, MO 63640New ConstructionMLS ID #26057841, Cheryl D Reeb, Gateway Real Estate. MARIS
- $475,0003 bd2 ba1.7k sqft825 Barclay Dr, Farmington, MO 63640New ConstructionMLS ID #26040667, Zoe Johns, Triple Creek Realty LLC. MARIS
- $489,9003 bd3 ba1.6k sqft6337 Dd Hwy, Farmington, MO 63640For SaleMLS ID #26039023, David L Werner, ReeceNichols Real Estate. MARIS
- $549,9003 bd4 ba3.1k sqft13423 Roth Rd, Bonne Terre, MO 63628For SaleMLS ID #26020049, Vivian J Regna, Gateway Real Estate. MARIS
- $329,9005 bd3 ba1.4k sqft96 Fox Dr, Farmington, MO 63640For SaleMLS ID #26019006, Jeremy D Hinkebein, Midwest Real Estate. MARIS
- $309,9004 bd3 ba1.8k sqft363 Moss Ln, Farmington, MO 63640For SaleMLS ID #26053864, Alex Shumate, Files Realty Group, LLC. MARIS
- $299,9003 bd2 ba2.6k sqft320 N A St, Farmington, MO 63640For SaleMLS ID #26055944, Carla J Huffman, Wright Living Real Estate, LLC. MARIS
- $310,0003 bd2 ba1.5k sqft507 Cobblestone Ct, Farmington, MO 63640For SaleMLS ID #26044957, Bob Weibrecht, Coldwell Banker Realty - Gundaker. MARIS
- $289,0003 bd3 ba1.9k sqft799 Isabella, Farmington, MO 63640For SaleMLS ID #26050038, Kim D Hutson, Coldwell Banker Hulsey. MARIS
- $329,0003 bd2 ba1.6k sqft601 Park St, Farmington, MO 63640For SaleMLS ID #26054125, Matthew A Herbst, Triple Creek Realty LLC. MARIS
- $394,5004 bd2 ba2.1k sqft7920 Marvin Chapel Rd, Bonne Terre, MO 63628For SaleMLS ID #26036175, Dustin Walker, Freedom Realty MO, LLC. MARIS
