Welcome to your new home in the heart of Missouri wine country, where scenic countryside and modern living come together on 3.24 beautiful acres. This brand-new construction offers the space, privacy, and thoughtful design you've been waiting for, all just minutes from Farmington.
Step inside to an inviting open-concept living area featuring vaulted ceilings, a striking fireplace, modern fixtures, and carefully selected finishes throughout. The split-bedroom floor plan provides privacy and functionality, with a spacious primary suite designed to be your personal retreat. Enjoy a luxurious soaking tub and generous walk-in closet.
The walk-out basement is partially finished and offers versatile space ready to accommodate your needs, whether you're looking for a recreation room, home office, workshop, or additional living area. Outside, the corner lot backs to the woods, creating a peaceful setting with abundant privacy and plenty of room to enjoy the outdoors.
Craftsman-inspired masonry work and quality details add character and distinction throughout the home. A convenient 2-car garage provides ample parking and storage. With acreage, wooded views, new construction, and a desirable location near Farmington, this property offers a rare opportunity to enjoy the best of country living without giving up modern convenience.
Come make this beautiful new house your home and experience the space, privacy, and serenity of Missouri countryside living.
Active
Listed by: Triple Creek Realty LLC • Zoe Johns • 573-760-5339
$499,900
3525 Weatherby Ln, Farmington, MO 63640
3beds
2,014sqft
Single Family Residence
Built in 2025
3.24 Acres Lot
$491,600 Zestimate®
$248/sqft
$-- HOA
What's special
Striking fireplaceWalk-out basementWooded viewsCraftsman-inspired masonry workModern fixturesSplit-bedroom floor planCarefully selected finishes throughout
- 34 days
- 494
- 14
Zillow last checked:
Listing updated:
Listed by:
Zoe Johns 573-760-5339,
Triple Creek Realty LLC
Source: MARIS,MLS#: 26059702 Originating MLS: Mineral Area Board of REALTORS
Originating MLS: Mineral Area Board of REALTORSFacts & features
Interior
Bedrooms & bathrooms
- Bedrooms: 3
- Bathrooms: 2
- Full bathrooms: 2
- Main level bathrooms: 2
- Main level bedrooms: 3
Heating
- Electric, Wood
Cooling
- Ceiling Fan(s), Central Air, Electric
Appliances
- Included: Stainless Steel Appliance(s), Electric Cooktop, Dishwasher, Disposal, Microwave, Built-In Electric Range, Refrigerator, Electric Water Heater
- Laundry: Main Level
Features
- Ceiling Fan(s), Coffered Ceiling(s), Double Vanity, High Ceilings, Kitchen Island, Soaking Tub, Walk-In Closet(s)
- Basement: Partially Finished,Full,Sump Pump,Walk-Out Access
- Number of fireplaces: 1
- Fireplace features: Living Room, Masonry, Propane
Interior area
- Total structure area: 2,014
- Total interior livable area: 2,014 sqft
- Finished area above ground: 1,978
Property
Parking
- Total spaces: 2
- Parking features: Garage - Attached
- Attached garage spaces: 2
Features
- Levels: One
Lot
- Size: 3.24 Acres
- Features: Adjoins Wooded Area, Back Yard, Corner Lot
Details
- Parcel number: 132003000000010.05
- Special conditions: Standard
Construction
Type & style
- Home type: SingleFamily
- Architectural style: Traditional
- Property subtype: Single Family Residence
Materials
- Brick Veneer, Stone Veneer, Vinyl Siding
Condition
- New construction: Yes
- Year built: 2025
Utilities & green energy
- Electric: 220 Volts
- Sewer: Septic Tank
- Water: Well
- Utilities for property: Cable Available, Electricity Connected, Phone Connected, Sewer Connected, Underground Utilities, Water Connected
Community & HOA
Community
- Subdivision: Weatherby Estates
HOA
- Has HOA: Yes
- Services included: Maintenance Parking/Roads
- HOA name: Weatherby Estates
Location
- Region: Farmington
Financial & listing details
- Price per square foot: $248/sqft
- Tax assessed value: $20,000
- Annual tax amount: $187
- Date on market: 9/18/2026
- Cumulative days on market: 192 days
- Listing terms: Cash,Conventional,FHA,USDA Loan,VA Loan
- Electric utility on property: Yes
Estimated market value
$491,600
$467,000 - $516,000
$2,551/mo
Price history
| Date | Event | Price |
|---|---|---|
| 9/18/2026 | Listed for sale | $499,900-2%$248/sqft |
Source:  MARIS #26059702 Report a problem MARIS #26059702 Report a problem | ||
| 9/14/2026 | Listing removed | $509,900$253/sqft |
Source: MARIS #26021018 Report a problem | ||
| 4/8/2026 | Listed for sale | $509,900-1.9%$253/sqft |
Source: MARIS #26021018 Report a problem | ||
| 3/5/2026 | Listing removed | $519,900$258/sqft |
Source: MARIS #25010486 Report a problem | ||
| 5/30/2025 | Listed for sale | $519,900$258/sqft |
Source: MARIS #25010486 Report a problem | ||
Public tax history
| Year | Property taxes | Tax assessment |
|---|---|---|
| 2025 | $187 | $3,800 |
Find assessor info on the county website
Monthly payment
Est. payment
Payment breakdown
Explore the cost of this home by adjusting the details. Changes won't be saved.Climate risks
Neighborhood: 63640
Nearby schools
Schools provided by the listing agent
- Elementary: Farmington R-Vii
- Middle: Farmington Middle
- High: Farmington Sr. High
Source: MARIS. This data may not be complete. We recommend contacting the local school district to confirm school assignments for this home.


Similar homes
- $459,0003 bd2 ba2.4k sqft1114 Springbrook Park Dr, Farmington, MO 63640For Sale

 MLS ID #26057134, Mary E Hagan, Keller Williams Realty Platinum. MARIS
 - $549,0005 bd3 ba2.9k sqft5200 Spring Valley Dr, Farmington, MO 63640For Sale
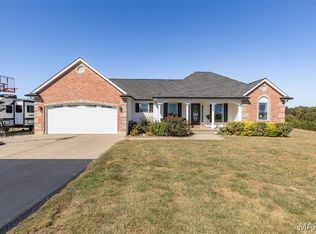 MLS ID #26064901, Abigael Felten, Keller Williams Realty Platinum. MARIS
 - $500,0004 bd2 ba1.7k sqft5220 Hurryville Rd, Farmington, MO 63640For Sale
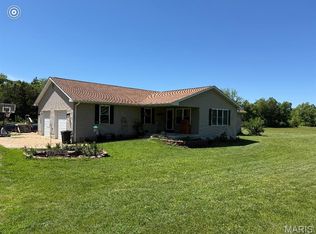 MLS ID #26030093, Matthew A Herbst, Triple Creek Realty LLC. MARIS
 - $535,0004 bd2 ba2k sqft4317 Whispering Woods Rd, Farmington, MO 63640New Construction
 MLS ID #26058207, Kimberly E Briese, KBH Realty Group. MARIS
 - $535,0004 bd2 ba2.1k sqft4313 Whispering Woods Rd, Farmington, MO 63640New ConstructionMLS ID #26047575, Kimberly E Briese, KBH Realty Group. MARIS
- $429,0003 bd2 ba1.8k sqft1090 Aspen, Farmington, MO 63640For SaleMLS ID #26051232, Vanessa L Trokey, Keller Williams Realty Platinum. MARIS
- $459,0003 bd2 ba1.7k sqft825 Barclay Dr, Farmington, MO 63640New ConstructionMLS ID #26040667, Zoe Johns, Triple Creek Realty LLC. MARIS
- $554,9004 bd4 ba2.6k sqft24925 State Route Mm, Farmington, MO 63640For SaleMLS ID #26033075, Matthew A Herbst, Triple Creek Realty LLC. MARIS
- $397,5004 bd3 ba2k sqft4715 Tillman Trl, Farmington, MO 63640For SaleMLS ID #26040753, Josh Chapman, EXP Realty LLC. MARIS
- $325,0004 bd3 ba2.2k sqft1535 Kiesha Ln, Farmington, MO 63640For SaleMLS ID #26068065, Matt Files, Files Realty Group, LLC. MARIS
- $375,0003 bd2 ba1.2k sqft8076 T Hwy, Fredericktown, MO 63645For SaleMLS ID #26066669, Dustin Walker, Freedom Realty MO, LLC. MARIS
- $276,9003 bd2 ba2.3k sqft303 Carter St, Farmington, MO 63640For SaleMLS ID #26061830, Mike R Shanks, True Vision Realty, LLC. MARIS
- $324,9003 bd3 ba1.5k sqft20 Ava Ct, Farmington, MO 63640For SaleMLS ID #26056959, Kyle D Stephens, Swinford Realty, LLC. MARIS
- $324,0003 bd2 ba1.6k sqft601 Park St, Farmington, MO 63640For SaleMLS ID #26054125, Matthew A Herbst, Triple Creek Realty LLC. MARIS
- $299,0003 bd2 ba1.3k sqft562 Oak St, Farmington, MO 63640For SaleMLS ID #26064831, Kimberly E Briese, KBH Realty Group. MARIS
- $379,9003 bd2 ba1.5k sqft2656 Cynthia Ct, Farmington, MO 63640New ConstructionMLS ID #26057841, Cheryl D Reeb, Gateway Real Estate. MARIS
- $275,0003 bd2 ba2.6k sqft320 N A St, Farmington, MO 63640For SaleMLS ID #26055944, Carla J Huffman, Wright Living Real Estate, LLC. MARIS
- $449,9005 bd2 ba1.5k sqft1955 Highway Z, Fredericktown, MO 63645For SaleMLS ID #26027636, Kyle D Stephens, Swinford Realty, LLC. MARIS
- $430,0004 bd3 ba2.3k sqft503 N Deer Trl, Fredericktown, MO 63645For SaleMLS ID #26059067, Geoffrey S McDowell, Swinford Realty, LLC. MARIS
