Skip main navigation
Closed
  • Listing Provided by: KBH Realty Group
    Bought with: KBH Realty Group
    Price Unknown

    3555 Weatherby Ln, Farmington, MO 63640

    4beds
    2,117sqft
    Single Family Residence
    Built in 2025
    3.3 Acres Lot
    $538,000 Zestimate®
    $--/sqft
    $2,322 Estimated rent

    Home value

    $538,000

    $420,000 - $694,000

    $2,322/mo

    Zestimate® history
    Loading
    Loading...

    Owner options

    List your home for rent

    $2,322/mo

    Rent Zestimate®

    Find your next renter with Zillow Rental Manager. Plus, with online applications, you can quickly screen prospective tenants – for free.

    Learn more

    $2,322/mo

    Rent Zestimate®

    Refinance and save

    Refinancing to a lower rate could help reduce your monthly payments and save thousands over the life of the loan.

    See today's rates

    Explore your selling options

    Work with a Zillow partner agent

    Leverage their expertise and Zillow's premium Showcase listings to get your home seen by more buyers.

    Get started

    List with your own agent

    Get your home in front of millions of buyers by listing it on Zillow.

    Learn how to do it

    Sell it yourself

    Take full control of how buyers see your home on Zillow by listing For Sale by Owner (FSBO).

    List your home

    What's special

    Attached two-car garageOpen floor planPrimary suiteDual vanitiesBlack-tinted windowsWalk-in showerSoaking tub
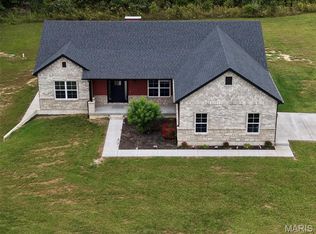
    If you like the idea of moving into something brand new but don’t want it to feel like every other new build, you’re in luck. This one has personality, the kind that comes with custom details, thoughtful finishes, and a 3-acre level lot that actually gives you breathing room. * The open floor plan makes it easy to live, laugh, and pretend you’re organized * The kitchen is the real show-off with quartz countertops, a massive island, and enough space to host every friend who says they’re “just stopping by” * A pot filler above the stove because someone finally understood the assignment * Custom lighting and high ceilings make the whole place feel bright, warm, and a little bit dramatic in the best way * The primary suite is big enough to justify buying more furniture, and the attached bath looks like it was designed by someone who understands that soaking tubs are therapy * Dual vanities, a walk-in shower, and a closet large enough to hide all your online shopping habits complete the setup * Large laundry room with a stainless steel sink, because real life happens and someone thought ahead * Black-tinted windows give the house that private but mysterious look, while custom coffered ceilings make it clear this builder didn’t cut corners * Attached two-car garage with a wood-look door that’s equal parts rustic charm and modern style * Downstairs, a full unfinished walkout basement means you can add a gym, movie room, or whatever hobby phase you’re in next * Outside, the 3-acre lot gives you plenty of space for pets, gardens, and the future pool you’ll talk about for the next five years *Don't want to live on a gravel road, don't worry, you won't be. Once construction is completed, the road will be paved. This home nails the balance between modern luxury and livable comfort. It’s polished, practical, and just waiting for someone who appreciates great design or at least really good countertops.

    Zillow last checked:

    Listing updated:

    Listing Provided by:

    Kimberly E Briese 573-631-9818,

    KBH Realty Group

    Bought with:

    Kimberly E Briese, 2015042066

    KBH Realty Group

    Source: MARIS,MLS#: 25073922MLS LogoOriginating MLS: Mineral Area Board of REALTORS

    Facts & features

    Interior

    Bedrooms & bathrooms
    • Bedrooms: 4
    • Bathrooms: 2
    • Full bathrooms: 2
    • Main level bathrooms: 2
    • Main level bedrooms: 4
    Heating
    • Electric, Forced Air
    Cooling
    • Ceiling Fan(s), Central Air, Electric
    Appliances
    • Included: Electric Oven, Electric Range, Refrigerator
    • Laundry: Electric Dryer Hookup, Inside, Main Level, Washer Hookup
    Features
    • Ceiling Fan(s), Chandelier, Coffered Ceiling(s), Dining/Living Room Combo, Eat-in Kitchen, High Ceilings, Kitchen Island, Open Floorplan, Separate Dining, Separate Shower, Soaking Tub, Solid Surface Countertop(s), Storage, Tub, Vaulted Ceiling(s), Walk-In Closet(s)
    • Flooring: Luxury Vinyl
    • Windows: Window Treatments
    • Basement: Bath/Stubbed,Concrete,Full,Storage Space,Unfinished,Walk-Out Access
    • Has fireplace: No
    • Fireplace features: None
    Interior area
    • Total structure area: 2,117
    • Total interior livable area: 2,117 sqft
    • Finished area above ground: 2,117

    Property

    Parking
    • Total spaces: 2
    • Parking features: Concrete, Driveway, Garage, Garage Door Opener, Garage Faces Front
    • Attached garage spaces: 2
    • Has uncovered spaces: Yes
    Features
    • Levels: One
    • Patio & porch: Covered, Deck, Front Porch
    • Exterior features: Entry Steps/Stairs, Lighting
    Lot
    • Size: 3.30 Acres
    • Features: Adjoins Open Ground, Back Yard, Cleared, Front Yard, Landscaped, Level
    Details
    • Parcel number: 132003000000010.04
    • Special conditions: Standard

    Construction

    Type & style
    • Home type: SingleFamily
    • Architectural style: Modern,Rustic
    • Property subtype: Single Family Residence
    Materials
    • Stone Veneer, Vinyl Siding
    • Foundation: Concrete Perimeter
    • Roof: Asphalt
    Condition
    • New Construction
    • New construction: Yes
    • Year built: 2025

    Utilities & green energy

    • Electric: 220 Volts
    • Sewer: Septic Tank
    • Water: Well
    • Utilities for property: Electricity Connected, Sewer Connected, Water Connected

    Community & neighborhood

    Location
    • Region: Farmington
    • Subdivision: Weatherby Estates

    HOA & financial

    HOA
    • Has HOA: Yes
    • Services included: Maintenance Parking/Roads
    • Association name: Weatherby Estates

    Other

    Other facts
    • Listing terms: Cash,Conventional,FHA,USDA Loan

    Price history

    DateEventPrice
    1/2/2026Sold--
    Source: MARIS #25073922 Report a problem
    11/24/2025Pending sale$550,000$260/sqft
    Source: MARIS #25073922 Report a problem
    11/5/2025Listed for sale$550,000$260/sqft
    Source: MARIS #25073922 Report a problem

    Public tax history

    Tax history is unavailable.

    Neighborhood: 63640

    Nearby schools

    GreatSchools rating
    Schools provided by the listing agent
    • Elementary: Farmington R-Vii
    • Middle: Farmington Middle
    • High: Farmington Sr. High

    Source: MARIS. This data may not be complete. We recommend contacting the local school district to confirm school assignments for this home.