NEW PRICE!!!
Welcome Home: Immaculate 3-Bed, 2-Bath in a Rising Farmington Subdivision
This stunning three-year-old home checks every box for buyers looking for move-in-ready comfort in one of Farmington's up-and-coming neighborhoods. From the moment you step inside, soaring vaulted ceilings and an open-concept layout create a bright, airy feel that makes the whole home feel even bigger than its footprint.
The kitchen is a true standout — abundant cabinetry and drawer space throughout, plus a huge walk-in pantry that gives you all the storage you could want. It's a layout built for both everyday living and entertaining.
Retreat to three comfortable bedrooms and two full baths, all finished with the same immaculate attention to detail found throughout the home. Downstairs, the full unfinished basement is a blank canvas ready for your vision, already equipped with two egress windows, making future bedroom or living space expansion simple down the road.
Outside, enjoy your morning coffee or evening unwind on the beautiful back deck, perfect for relaxing or hosting. And with a spacious three-car garage, you'll have all the room you need for vehicles, storage, and toys.
Homes like this — nearly new, thoughtfully designed, and in a growing area — don't come along often. Schedule your showing today!
Active
Listed by: Keller Williams Realty Platinum • Vanessa L Trokey • 573-330-6261
Price cut: $16K (10/5)
$429,000
1090 Aspen, Farmington, MO 63640
3beds
1,888sqft
Single Family Residence
Built in 2023
0.26 Acres Lot
$-- Zestimate®
$227/sqft
$13/mo HOA
What's special
Beautiful back deckSpacious three-car garageOpen-concept layoutImmaculate attention to detailHuge walk-in pantrySoaring vaulted ceilingsThree comfortable bedrooms
- 41 days
- 576
- 30
Zillow last checked:
Listing updated:
Listed by:
Vanessa L Trokey 573-330-6261,
Keller Williams Realty Platinum
Source: MARIS,MLS#: 26051232 Originating MLS: Mineral Area Board of REALTORS
Originating MLS: Mineral Area Board of REALTORSFacts & features
Interior
Bedrooms & bathrooms
- Bedrooms: 3
- Bathrooms: 2
- Full bathrooms: 2
- Main level bathrooms: 2
- Main level bedrooms: 3
Primary bedroom
- Features: Floor Covering: Carpeting
- Level: Main
- Area: 210
- Dimensions: 15x14
Bedroom 2
- Features: Floor Covering: Carpeting
- Level: Main
- Area: 121
- Dimensions: 11x11
Bedroom 3
- Features: Floor Covering: Carpeting
- Level: Main
- Area: 154
- Dimensions: 14x11
Primary bathroom
- Features: Floor Covering: Ceramic Tile
- Level: Main
- Area: 90
- Dimensions: 10x9
Bathroom 2
- Features: Floor Covering: Luxury Vinyl Plank
- Level: Main
- Area: 56
- Dimensions: 8x7
Dining room
- Features: Floor Covering: Luxury Vinyl Plank
- Level: Main
- Area: 132
- Dimensions: 12x11
Kitchen
- Features: Floor Covering: Luxury Vinyl Plank
- Level: Main
- Area: 135
- Dimensions: 15x9
Laundry
- Features: Floor Covering: Luxury Vinyl Plank
- Level: Main
- Area: 70
- Dimensions: 10x7
Living room
- Features: Floor Covering: Luxury Vinyl Plank
- Level: Main
- Area: 272
- Dimensions: 17x16
Heating
- Electric, Forced Air
Cooling
- Ceiling Fan(s), Central Air
Appliances
- Included: Stainless Steel Appliance(s), Dishwasher, Disposal, Exhaust Fan, Microwave, Electric Oven, Electric Range, Refrigerator
Features
- Basement: Bath/Stubbed,Full
- Number of fireplaces: 1
- Fireplace features: Electric, Great Room
Interior area
- Total structure area: 1,888
- Total interior livable area: 1,888 sqft
- Finished area above ground: 1,888
Property
Parking
- Parking features: Garage - Attached
- Has attached garage: Yes
Features
- Levels: One
Lot
- Size: 0.26 Acres
- Features: Back Yard, Front Yard
Details
- Parcel number: 109032000000005.36
- Special conditions: Standard
Construction
Type & style
- Home type: SingleFamily
- Architectural style: Ranch
- Property subtype: Single Family Residence
Materials
- Brick
Condition
- Year built: 2023
Utilities & green energy
- Electric: Single Phase
- Sewer: Public Sewer
- Water: Public
- Utilities for property: Electricity Connected
Community & HOA
Community
- Subdivision: Pine Trails Sub
HOA
- Has HOA: Yes
- Amenities included: Trail(s)
- Services included: Common Area Maintenance
- HOA fee: $150 annually
- HOA name: Pine Trails
Location
- Region: Farmington
Financial & listing details
- Price per square foot: $227/sqft
- Tax assessed value: $23,970
- Annual tax amount: $2,696
- Date on market: 9/7/2026
- Cumulative days on market: 41 days
- Listing terms: Cash,Conventional,FHA,USDA Loan,VA Loan
- Electric utility on property: Yes
Estimated market value
Not available
Estimated sales range
Not available
Not available
Price history
| Date | Event | Price |
|---|---|---|
| 10/5/2026 | Price change | $429,000-3.6%$227/sqft |
Source:  MARIS #26051232 Report a problem MARIS #26051232 Report a problem | ||
| 9/20/2026 | Price change | $445,000-2.2%$236/sqft |
Source: MARIS #26051232 Report a problem | ||
| 9/7/2026 | Listed for sale | $455,000+11.2%$241/sqft |
Source: MARIS #26051232 Report a problem | ||
| 7/31/2023 | Sold | -- |
Source: MARIS #22015686 Report a problem | ||
| 7/7/2023 | Contingent | $409,000$217/sqft |
Source: MARIS #22015686 Report a problem | ||
| 6/17/2023 | Listed for sale | $409,000-2.6%$217/sqft |
Source: MARIS #22015686 Report a problem | ||
| 9/2/2022 | Price change | $419,900+7.9%$222/sqft |
Source: MARIS #22015686 Report a problem | ||
| 3/17/2022 | Listed for sale | $389,000$206/sqft |
Source: MARIS #22015686 Report a problem | ||
Public tax history
| Year | Property taxes | Tax assessment |
|---|---|---|
| 2025 | $145 -0.1% | $2,880 |
| 2024 | $145 -0.5% | $2,880 -0.3% |
| 2023 | $146 -1.2% | $2,890 -1% |
| 2022 | $148 -1.4% | $2,920 -1.7% |
| 2021 | $150 -0.6% | $2,970 |
| 2020 | $151 -13.4% | $2,970 -13.4% |
| 2019 | $174 | $3,430 +6.2% |
| 2018 | -- | $3,230 |
| 2017 | -- | -- |
| 2016 | -- | $3,230 |
| 2015 | -- | $3,230 +5.2% |
| 2014 | -- | $3,070 |
Find assessor info on the county website
Monthly payment
Est. payment
Payment breakdown
Explore the cost of this home by adjusting the details. Changes won't be saved.Climate risks
Neighborhood: 63640
Nearby schools
Schools provided by the listing agent
- Elementary: Farmington R-Vii
- Middle: Farmington Middle
- High: Farmington Sr. High
Source: MARIS. This data may not be complete. We recommend contacting the local school district to confirm school assignments for this home.
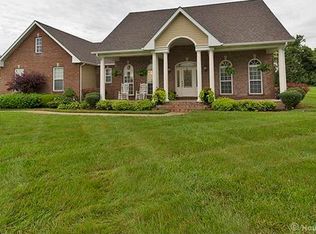


Similar homes
- $459,0003 bd2 ba2.4k sqft1114 Springbrook Park Dr, Farmington, MO 63640For Sale

 MLS ID #26057134, Mary E Hagan, Keller Williams Realty Platinum. MARIS
 - $299,0003 bd2 ba1.3k sqft562 Oak St, Farmington, MO 63640For Sale
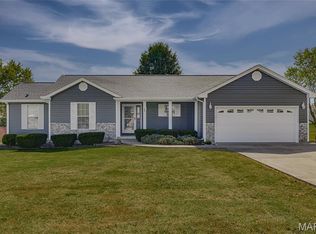 MLS ID #26064831, Kimberly E Briese, KBH Realty Group. MARIS
 - $--3 bd2 ba1.5k sqft504 Walnut St, Farmington, MO 63640Auction
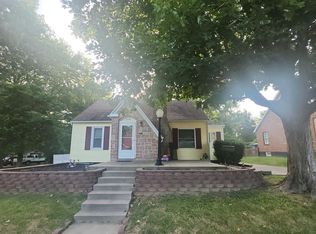 Auction.com 1
 - $459,0003 bd2 ba1.7k sqft825 Barclay Dr, Farmington, MO 63640New Construction
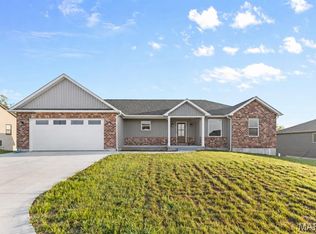 MLS ID #26040667, Zoe Johns, Triple Creek Realty LLC. MARIS
 - $324,0003 bd2 ba1.6k sqft601 Park St, Farmington, MO 63640For SaleMLS ID #26054125, Matthew A Herbst, Triple Creek Realty LLC. MARIS
- $329,9003 bd2 ba1.6k sqft617 Dogwood Ln, Farmington, MO 63640For SaleMLS ID #26020550, Kimberly E Briese, KBH Realty Group. MARIS
- $397,5004 bd3 ba2k sqft4715 Tillman Trl, Farmington, MO 63640For SaleMLS ID #26040753, Josh Chapman, EXP Realty LLC. MARIS
- $499,9003 bd2 ba2k sqft3525 Weatherby Ln, Farmington, MO 63640New ConstructionMLS ID #26059702, Zoe Johns, Triple Creek Realty LLC. MARIS
- $324,9003 bd3 ba1.5k sqft20 Ava Ct, Farmington, MO 63640For SaleMLS ID #26056959, Kyle D Stephens, Swinford Realty, LLC. MARIS
- $244,9003 bd2 ba1.4k sqft1206 N Washington St, Farmington, MO 63640For SaleMLS ID #26046229, Donyel M Burns, Keller Williams Realty Platinum. MARIS
- $276,9003 bd2 ba2.3k sqft303 Carter St, Farmington, MO 63640For SaleMLS ID #26061830, Mike R Shanks, True Vision Realty, LLC. MARIS
- $275,0003 bd2 ba2.6k sqft320 N A St, Farmington, MO 63640For SaleMLS ID #26055944, Carla J Huffman, Wright Living Real Estate, LLC. MARIS
- $500,0004 bd2 ba1.7k sqft5220 Hurryville Rd, Farmington, MO 63640For SaleMLS ID #26030093, Matthew A Herbst, Triple Creek Realty LLC. MARIS
- $375,0003 bd2 ba1.2k sqft8076 T Hwy, Fredericktown, MO 63645For SaleMLS ID #26066669, Dustin Walker, Freedom Realty MO, LLC. MARIS
- $379,9003 bd2 ba1.5k sqft2656 Cynthia Ct, Farmington, MO 63640New ConstructionMLS ID #26057841, Cheryl D Reeb, Gateway Real Estate. MARIS
- $219,9003 bd2 ba1.1k sqft1301 N Carleton St, Farmington, MO 63640For SaleMLS ID #26050887, Shauna M Kocher, Triple Creek Realty LLC. MARIS
- $299,9004 bd3 ba1.8k sqft363 Moss Ln, Farmington, MO 63640For SaleMLS ID #26053864, Alex Shumate, Files Realty Group, LLC. MARIS
- $240,0003 bd2 ba1.4k sqft6229 Highway 32, Farmington, MO 63640For SaleMLS ID #26062239, Kim D Hutson, Coldwell Banker Hulsey. MARIS
- $550,0004 bd2 ba2k sqft4317 Whispering Woods Rd, Farmington, MO 63640New ConstructionMLS ID #26058207, Kimberly E Briese, KBH Realty Group. MARIS
