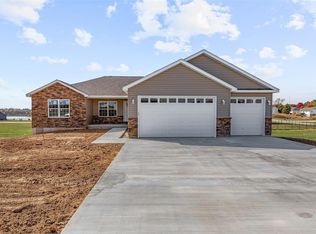
Welcome home to this beautifully designed residence featuring eye-catching stone accents and an open floor plan with vaulted ceilings. The heart of the home is the spacious living area, highlighted by a unique see-through gas fireplace that connects seamlessly to the covered back deck—perfect for entertaining or cozy evenings indoors and out.
The chef’s kitchen shines with ZLINE appliances, a generous center island, and a walk-in pantry—ideal for everyday living and hosting alike.
The main level offers four bedrooms and two full baths in a desirable split-bedroom layout for added privacy. Retreat to the private primary suite featuring a spa-inspired bath with soaking tub, walk-in shower, double vanities, and a large walk-in closet.
Downstairs, the finished lower level expands your living space with a family room, third full bathroom, a room currently used as a gym, plus an additional room previously used as a salon—offering endless possibilities for home office, hobby space, or guest accommodations.
Outside, enjoy a partially privacy-fenced backyard complete with pet turf, creating a low-maintenance area for furry friends and outdoor fun. With thoughtful design, flexible spaces, and modern comforts throughout, this home truly checks all the boxes. Schedule your private tour today—you won’t want to miss it!
Closed
Zillow last checked:
Listing updated:
Bought with:
Kimberly E Briese, 2015042066
KBH Realty Group
Source: MARIS,MLS#: 26008020 Originating MLS: Mineral Area Board of REALTORS
Originating MLS: Mineral Area Board of REALTORSPrice history
| Date | Event | Price |
|---|---|---|
| 6/24/2026 | Sold | -- |
Source:  MARIS #26008020 Report a problem MARIS #26008020 Report a problem | ||
| 4/20/2026 | Contingent | $529,000$138/sqft |
Source: MARIS #26008020 Report a problem | ||
| 3/10/2026 | Price change | $529,000-3.8%$138/sqft |
Source: MARIS #26008020 Report a problem | ||
| 2/14/2026 | Listed for sale | $549,900$143/sqft |
Source: MARIS #26008020 Report a problem | ||
| 8/8/2025 | Listing removed | $549,900$143/sqft |
Source: MARIS #25033667 Report a problem | ||
| 7/16/2025 | Price change | $549,900-4.3%$143/sqft |
Source: MARIS #25033667 Report a problem | ||
| 5/21/2025 | Listed for sale | $574,900+28%$150/sqft |
Source: MARIS #25033667 Report a problem | ||
| 3/31/2023 | Sold | -- |
Source: MARIS #22038312 Report a problem | ||
| 3/7/2023 | Pending sale | $449,000$117/sqft |
Source: MARIS #22038312 Report a problem | ||
| 1/6/2023 | Listed for sale | $449,000$117/sqft |
Source: MARIS #22038312 Report a problem | ||
| 12/8/2022 | Contingent | $449,000$117/sqft |
Source: MARIS #22038312 Report a problem | ||
| 10/6/2022 | Price change | $449,000-0.1%$117/sqft |
Source: MARIS #22038312 Report a problem | ||
| 8/3/2022 | Price change | $449,500-0.1%$117/sqft |
Source: MARIS #22038312 Report a problem | ||
| 6/13/2022 | Listed for sale | $449,900$117/sqft |
Source: MARIS #22038312 Report a problem | ||

Get a cash offer in 3 minutes
Find out how much your home could sell for in as little as 3 minutes with a no-obligation cash offer.
Estimated market value
$529,500
