Welcome home to this beautiful ranch in the highly desirable Meadowlands Estates! From the inviting covered front porch to the attractive vinyl and brick exterior, this home offers outstanding curb appeal. Inside, you'll find a bright, open floor plan filled with natural light and quality finishes, including gleaming hardwood floors, ceramic tile, six-panel doors, custom lighting, and ceiling fans throughout.
The spacious eat-in kitchen offers abundant cabinet space and flows seamlessly into the formal dining room, making it perfect for both everyday living and entertaining. The primary suite features vaulted ceilings, a walk-in closet, and a relaxing ensuite with a jetted tub and separate shower. Two additional bedrooms, a second full bath, a living room with vaulted ceilings and hardwood floors, and convenient main-floor laundry complete the main level. The walk-out lower level expands your living space with a huge family room featuring a cozy gas fireplace, a third full bath, ample storage, and a bonus room that could serve as a fourth bedroom, home office, or hobby room. The oversized three-car garage includes a tandem third bay, perfect for a workshop, storage, or a man cave. Step outside onto the deck just off the living room overlooking the beautiful backyard, and enjoy peaceful mornings or evening gatherings. This move-in-ready home offers the perfect combination of comfort, style, and space in one of the area's most sought-after neighborhoods.
Active
Listed by: Coldwell Banker Hulsey • Cindy Backer
$349,900
728 John David Dr, Farmington, MO 63640
4beds
2,594sqft
:
Get pre-qualified$2,222/mo
Single Family Residence
Built in 2004
0.3 Acres Lot
$339,200 Zestimate®
$135/sqft
$-- HOA
What's special
Ceramic tileInviting covered front porchAmple storageWalk-out lower levelGleaming hardwood floorsCustom lightingOutstanding curb appeal
- 5 days |
- 655 |
- 46 |
Zillow last checked:
Listing updated:
Listed by:
Cindy Backer 573-760-4243,
Coldwell Banker Hulsey,
Jim C Triplett 573-760-4246,
Coldwell Banker Hulsey
Source: MARIS,MLS#: 26047368 Originating MLS: Mineral Area Board of REALTORS
Originating MLS: Mineral Area Board of REALTORSFacts & features
Interior
Bedrooms & bathrooms
- Bedrooms: 4
- Bathrooms: 3
- Full bathrooms: 3
- Main level bathrooms: 2
- Main level bedrooms: 3
Primary bedroom
- Features: Floor Covering: Carpeting
- Level: Main
- Area: 195
- Dimensions: 15x13
Bedroom 2
- Features: Floor Covering: Carpeting
- Level: Main
- Area: 196
- Dimensions: 14x14
Bedroom 3
- Features: Floor Covering: Carpeting
- Level: Main
- Area: 144
- Dimensions: 12x12
Primary bathroom
- Features: Floor Covering: Ceramic Tile
- Level: Main
- Area: 80
- Dimensions: 10x8
Bathroom 2
- Features: Floor Covering: Vinyl
- Level: Main
- Area: 40
- Dimensions: 8x5
Bathroom 3
- Description: shower only
- Features: Floor Covering: Carpeting
- Level: Basement
- Area: 36
- Dimensions: 6x6
Dining room
- Features: Floor Covering: Ceramic Tile
- Level: Main
- Area: 121
- Dimensions: 11x11
Family room
- Description: Gas Fireplace
- Features: Floor Covering: Carpeting
- Level: Basement
- Area: 391
- Dimensions: 17x23
Kitchen
- Features: Floor Covering: Ceramic Tile
- Level: Main
- Area: 187
- Dimensions: 17x11
Laundry
- Features: Floor Covering: Vinyl
- Level: Main
- Area: 36
- Dimensions: 6x6
Living room
- Features: Floor Covering: Wood
- Level: Main
- Area: 380
- Dimensions: 20x19
Other
- Features: Floor Covering: Vinyl
- Level: Basement
- Area: 156
- Dimensions: 13x12
Recreation room
- Features: Floor Covering: Carpeting
- Level: Basement
- Area: 192
- Dimensions: 16x12
Storage
- Features: Floor Covering: Concrete
- Level: Basement
- Area: 156
- Dimensions: 13x12
Storage
- Features: Floor Covering: Concrete
- Level: Basement
Heating
- Forced Air, Natural Gas
Cooling
- Central Air
Appliances
- Included: Dishwasher, Microwave
Features
- Breakfast Room, Ceiling Fan(s), Open Floorplan, Separate Dining, Separate Shower, Storage, Vaulted Ceiling(s), Walk-In Closet(s), Workshop/Hobby Area
- Flooring: Carpet, Ceramic Tile, Hardwood
- Basement: Partially Finished,Full,Walk-Out Access
- Number of fireplaces: 1
- Fireplace features: Basement, Family Room, Gas
Interior area
- Total structure area: 2,594
- Total interior livable area: 2,594 sqft
- Finished area above ground: 1,694
- Finished area below ground: 900
Property
Parking
- Total spaces: 3
- Parking features: Attached, Tandem
- Attached garage spaces: 3
Features
- Levels: One
- Patio & porch: Covered, Deck, Front Porch, Patio
- Has view: Yes
- View description: Neighborhood
Lot
- Size: 0.3 Acres
- Dimensions: 100 x 130
- Features: Level
Details
- Parcel number: 109032000000005.04
- Special conditions: Standard
Construction
Type & style
- Home type: SingleFamily
- Architectural style: Ranch
- Property subtype: Single Family Residence
- Attached to another structure: Yes
Materials
- Brick, Vinyl Siding
- Roof: Architectural Shingle
Condition
- Year built: 2004
Utilities & green energy
- Electric: Single Phase
- Sewer: Public Sewer
- Water: Public
- Utilities for property: Cable Available, Natural Gas Available
Community & HOA
Community
- Subdivision: Meadowland Estate
HOA
- Has HOA: No
Location
- Region: Farmington
Financial & listing details
- Price per square foot: $135/sqft
- Tax assessed value: $187,440
- Annual tax amount: $1,793
- Date on market: 7/23/2026
- Listing terms: Cash,Conventional,FHA,USDA Loan,VA Loan
Estimated market value
$339,200
$322,000 - $356,000
$1,856/mo
Price history
| Date | Event | Price |
|---|---|---|
| 7/24/2026 | Listed for sale | $349,900+62.7%$135/sqft |
Source:  MARIS #26047368 Report a problem MARIS #26047368 Report a problem | ||
| 2/18/2016 | Listing removed | $215,000$83/sqft |
Source: RE/MAX BEST CHOICE #16001989 Report a problem | ||
| 1/14/2016 | Listed for sale | $215,000$83/sqft |
Source: RE/MAX Best Choice #16001989 Report a problem | ||
Public tax history
| Year | Property taxes | Tax assessment |
|---|---|---|
| 2025 | $1,793 +7.1% | $35,620 +7.2% |
| 2024 | $1,674 -0.2% | $33,240 |
| 2023 | $1,677 -0.2% | $33,240 |
| 2022 | $1,680 +0.3% | $33,240 |
| 2021 | $1,675 -0.6% | $33,240 |
| 2020 | $1,685 0% | $33,240 |
| 2019 | $1,685 | $33,240 +20.6% |
| 2018 | -- | $27,560 |
| 2017 | -- | $27,560 |
| 2016 | -- | $27,560 |
| 2015 | -- | $27,560 |
| 2014 | -- | $27,560 |
| 2013 | -- | $27,560 |
| 2012 | -- | $27,560 |
| 2011 | -- | $27,560 |
| 2010 | -- | $27,560 |
Find assessor info on the county website
Monthly payment
Est. payment
Payment breakdown
Explore the cost of this home by adjusting the details. Changes won't be saved.Climate risks
Neighborhood: 63640
Nearby schools
GreatSchools rating
- 6/10Roosevelt Elementary SchoolGrades: 1-4Distance: 1.2 mi
- 6/10Farmington Middle SchoolGrades: 7-8Distance: 1.3 mi
- 5/10Farmington Sr. High SchoolGrades: 9-12Distance: 2.2 mi
Schools provided by the listing agent
- Elementary: Farmington R-Vii
- Middle: Farmington Middle
- High: Farmington Sr. High
Source: MARIS. This data may not be complete. We recommend contacting the local school district to confirm school assignments for this home.
- $350,7004 bd4 ba2.1k sqft720 John David Dr, Farmington, MO 63640Off Market
- $533,1005 bd5 ba4.6k sqft736 John David Dr, Farmington, MO 63640Off Market
- $304,5003 bd3 ba1.7k sqft727 John David Dr, Farmington, MO 63640Off Market
- $357,2004 bd3 ba2.8k sqft712 John David Dr, Farmington, MO 63640Off Market

- $297,8003 bd2 ba1.5k sqft744 John David Dr, Farmington, MO 63640Off Market
- $331,5003 bd2 ba1.9k sqft719 John David Dr, Farmington, MO 63640Off Market
- $349,7005 bd3 ba1.8k sqft735 John David Dr, Farmington, MO 63640Off Market
- $295,9003 bd2 ba1.5k sqft743 John David Dr, Farmington, MO 63640Off Market
A local agent can set up tours, give advice and negotiate with sellers.
Similar homes
- $235,0004 bd2 ba1.9k sqft501 Louise St, Farmington, MO 63640For Sale
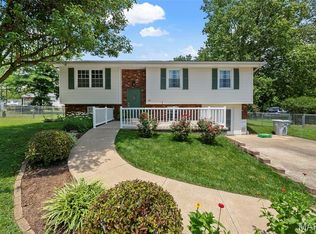
 MLS ID #26046931, Amber M Prasanphanich, EDGE Realty ERA Powered. MARIS
 - $349,9005 bd3 ba1.4k sqft96 Fox Dr, Farmington, MO 63640For Sale
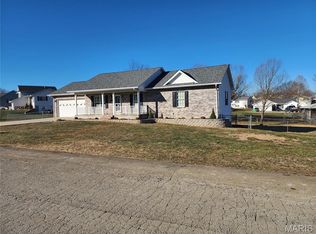 MLS ID #26019006, Jeremy D Hinkebein, Midwest Real Estate. MARIS
 - $304,9004 bd3 ba1.9k sqft109 Sunset Ct, Farmington, MO 63640For Sale
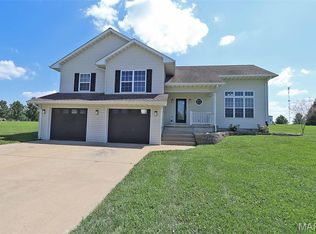 MLS ID #26044411, Rhonda Gilliam, R Gilliam Real Estate LLC. MARIS
 - $435,0005 bd3 ba2.9k sqft726 Deerfield Ln, Farmington, MO 63640New Construction
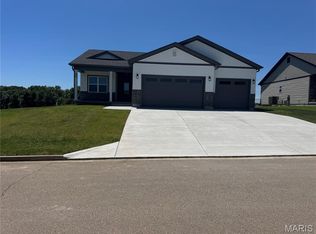 MLS ID #26038843, Pamela Chyba, ListWithFreedom.com Inc. MARIS
 - $430,0005 bd4 ba3.2k sqft301 Ridgewood Ct, Farmington, MO 63640For SaleMLS ID #26027165, Geoffrey S McDowell, Swinford Realty, LLC. MARIS
- $279,0004 bd3 ba2.1k sqft4907 Railway Ln, Farmington, MO 63640For SaleMLS ID #26034254, John David, USRealty.com, LLP. MARIS
- $--3 bd2 ba1.5k sqft504 Walnut St, Farmington, MO 63640AuctionAuction.com 1
- $340,0003 bd2 ba1.6k sqft617 Dogwood Ln, Farmington, MO 63640For SaleMLS ID #26020550, Kimberly E Briese, KBH Realty Group. MARIS
- $249,9003 bd2 ba1.5k sqft408 S A St, Farmington, MO 63640For SaleMLS ID #26047040, Kim D Hutson, Coldwell Banker Hulsey. MARIS
- $399,0004 bd3 ba2k sqft4715 Tillman Trl, Farmington, MO 63640For SaleMLS ID #26040753, Josh Chapman, EXP Realty LLC. MARIS
- $359,5003 bd2 ba1.5k sqftHarper, Farmington, MO 63640New ConstructionMLS ID #25056301, Kathryn Jewell, RE/MAX Results. MARIS
- $275,0004 bd2 ba1.9k sqft534 Sequoia St, Farmington, MO 63640For SaleMLS ID #26006177, Kim D Hutson, Coldwell Banker Hulsey. MARIS
- $284,9003 bd3 ba1.7k sqft415 S Main St, Farmington, MO 63640For SaleMLS ID #26006355, Carrie S Thomas, EXP Realty, LLC. MARIS
- $305,0004 bd2 ba3.6k sqft67 Highway, Farmington, MO 63640For SaleMLS ID #25062922, Kami Mayo, Coldwell Banker Realty - Gundaker. MARIS
- $239,9993 bd2 ba2k sqft102 Laura St, Farmington, MO 63640For SaleMLS ID #26011520, Matthew A Herbst, Triple Creek Realty LLC. MARIS
- $255,9003 bd2 ba1.6k sqft14 Pheasant Dr, Farmington, MO 63640For SaleMLS ID #26034280, Chelsea House, Coldwell Banker Hulsey. MARIS
- $475,0005 bd2 ba3.2k sqft5961 Busiek Rd, Farmington, MO 63640For SaleMLS ID #26019016, Matthew A Herbst, Triple Creek Realty LLC. MARIS
- $344,9004 bd3 ba3.3k sqft288 Woodlane Dr, Bonne Terre, MO 63628For SaleMLS ID #26023314, Bobbie J Browne, RE/MAX Best Choice. MARIS
- $519,0004 bd3 ba2.7k sqft1045 Hollercamp Rd, Farmington, MO 63640For Sale By Owner
- $--4 bd3 ba1.3k sqft10100 Coldwater Creek Rd, Fredericktown, MO 63645AuctionAuction.com 2
