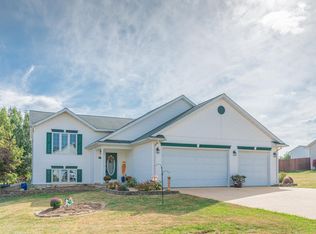
Welcome to this charming tri-level in Hunters Ridge! Built in 2001, this 3-bed, 2-bath home offers 1,603 sq ft of comfortable living space across multiple levels — perfect for families who love room to spread out. Situated on a .40-acre lot, offering plenty of outdoor space to enjoy. The main level features luxury vinyl plank flooring throughout the living, dining, and kitchen areas, while a breakfast bar and pantry make the kitchen both functional and inviting. The kitchen comes equipped with a dishwasher, microwave, oven, and a custom fit refrigerator. Washer and dryer adds everyday convenience. Downstairs, a walk-out basement adds a bonus room, third bedroom, and second full bath. Enjoy peace of mind with an attached 2-car garage that offers plenty of storage. All of this in the Central R-III school district at an exceptional value. Don't miss your chance, schedule your showing today!
Active
Listed by: Coldwell Banker Hulsey • Chelsea House • 573-210-9056
Price cut: $7.6K (7/22)
$255,900
14 Pheasant Dr, Farmington, MO 63640
3beds
1,603sqft
Single Family Residence
Built in 2001
0.4 Acres Lot
$251,200 Zestimate®
$160/sqft
$90/mo HOA
What's special
Walk-out basementBonus roomBreakfast bar
- 58 days |
- 763 |
- 30 |
Zillow last checked:
Listing updated:
Listed by:
Chelsea House 573-210-9056,
Coldwell Banker Hulsey
Source: MARIS,MLS#: 26034280
Originating MLS: Mineral Area Board of REALTORS
Facts & features
Interior
Bedrooms & bathrooms
- Bedrooms: 3
- Bathrooms: 2
- Full bathrooms: 2
Bedroom
- Features: Floor Covering: Carpeting
- Level: Upper
- Area: 192
- Dimensions: 12x16
Bedroom 2
- Features: Floor Covering: Carpeting
- Level: Upper
- Area: 110
- Dimensions: 11x10
Bedroom 3
- Features: Floor Covering: Carpeting
- Level: Lower
- Area: 110
- Dimensions: 10x11
Bathroom
- Features: Floor Covering: Vinyl
- Level: Upper
- Area: 48
- Dimensions: 8x6
Bathroom 2
- Features: Floor Covering: Vinyl
- Level: Lower
- Area: 32
- Dimensions: 8x4
Bonus room
- Features: Floor Covering: Carpeting
- Level: Lower
- Area: 121
- Dimensions: 11x11
Dining room
- Features: Floor Covering: Luxury Vinyl Plank
- Level: Main
- Area: 90
- Dimensions: 10x9
Kitchen
- Features: Floor Covering: Luxury Vinyl Plank
- Level: Main
- Area: 99
- Dimensions: 9x11
Laundry
- Features: Floor Covering: Vinyl
- Level: Lower
- Area: 60
- Dimensions: 10x6
Living room
- Features: Floor Covering: Luxury Vinyl Plank
- Level: Main
- Area: 216
- Dimensions: 18x12
Heating
- Electric
Cooling
- Ceiling Fan(s), Central Air, Electric
Appliances
- Included: Dishwasher, Disposal, Microwave, Oven, Refrigerator, Washer/Dryer
- Laundry: Laundry Room, Lower Level
Features
- Breakfast Bar, Ceiling Fan(s), Pantry, Walk-In Closet(s)
- Flooring: Carpet, Luxury Vinyl, Vinyl
- Basement: Partial,Sump Pump,Walk-Out Access
- Has fireplace: No
- Fireplace features: None
Interior area
- Total structure area: 1,603
- Total interior livable area: 1,603 sqft
- Finished area above ground: 1,101
- Finished area below ground: 502
Property
Parking
- Total spaces: 2
- Parking features: Driveway, Garage
- Attached garage spaces: 2
- Has uncovered spaces: Yes
Features
- Levels: Multi/Split
- Patio & porch: Front Porch
- Fencing: None
Lot
- Size: 0.4 Acres
- Dimensions: 131 x 143 x 113 x 140
- Features: Back Yard
Details
- Parcel number: 091001000000007.21
- Special conditions: Standard
Construction
Type & style
- Home type: SingleFamily
- Architectural style: Other
- Property subtype: Single Family Residence
Materials
- Vinyl Siding
- Roof: Architectural Shingle
Condition
- Year built: 2001
Utilities & green energy
- Electric: 220 Volts, Ameren
- Sewer: Public Sewer
- Water: Community
- Utilities for property: Cable Available, Electricity Connected, Phone Available, Sewer Connected, Water Connected
Community & HOA
Community
- Subdivision: Hunters Rdg Ph One
HOA
- Has HOA: Yes
- Amenities included: None
- Services included: Common Area Maintenance, Sewer, Water
- HOA fee: $90 monthly
- HOA name: Hunters Ridge
Location
- Region: Farmington
Financial & listing details
- Price per square foot: $160/sqft
- Tax assessed value: $133,790
- Annual tax amount: $1,291
- Date on market: 6/5/2026
- Cumulative days on market: 58 days
- Listing terms: Cash,Conventional,FHA,USDA Loan,VA Loan
- Ownership: Private
- Electric utility on property: Yes
Estimated market value
Zestimate®
$251,200
Estimated sales range
$239,000 - $264,000
Rent Zestimate®
$1,597/mo
Price history
| Date | Event | Price |
|---|---|---|
| 7/22/2026 | Price change | $255,900-2.9%$160/sqft |
Source: | ||
| 6/5/2026 | Listed for sale | $263,500$164/sqft |
Source: | ||
Public tax history
| Year | Property taxes | Tax assessment |
|---|---|---|
| 2025 | $1,291 +12.3% | $25,420 +14% |
| 2024 | $1,149 -0.1% | $22,300 |
| 2023 | $1,150 +0% | $22,300 |
| 2022 | $1,150 +0.9% | $22,300 |
| 2021 | $1,139 +2.3% | $22,300 +4.9% |
| 2020 | $1,114 -0.1% | $21,250 |
| 2019 | $1,115 | $21,250 |
| 2018 | -- | $21,250 |
| 2017 | -- | $21,250 |
| 2016 | -- | $21,250 |
| 2015 | -- | $21,250 |
| 2014 | -- | $21,250 |
| 2013 | -- | $21,250 |
| 2012 | -- | $21,250 |
| 2011 | -- | $21,250 |
| 2010 | -- | $21,250 |
Find assessor info on the county website
Monthly payment
Est. payment
Payment breakdown
Explore the cost of this home by adjusting the details. Changes won't be saved.Climate risks
Neighborhood: 63640
Nearby schools
GreatSchools rating
- 5/10West Elementary SchoolGrades: 3-5Distance: 5.8 mi
- 7/10Central Middle SchoolGrades: 6-8Distance: 3.4 mi
- 7/10Central High SchoolGrades: 9-12Distance: 4.8 mi
Schools provided by the listing agent
- Elementary: Central Elem.
- Middle: Central Middle
- High: Central High
Source: MARIS. This data may not be complete. We recommend contacting the local school district to confirm school assignments for this home.
- $262,6003 bd2 ba1k sqft29 Elk Dr, Farmington, MO 63640Off Market
Save - $295,3003 bd3 ba2.1k sqft15 Pheasant Dr, Farmington, MO 63640Off Market
Save 
- $301,6005 bd4 ba2.1k sqft13 Pheasant Dr, Farmington, MO 63640Off Market
Save 
- $263,9003 bd2 ba1.6k sqft4 Pheasant Dr, Farmington, MO 63640Off Market
Save - $--3 bd2 ba1.5k sqft30 Elk Dr, Farmington, MO 63640Sold
Save - $--3 bd2 ba1.8k sqft5 Pheasant Dr, Farmington, MO 63640Sold
Save - $313,4004 bd3 ba2.2k sqft3 Pheasant Dr, Farmington, MO 63640Off Market
Save - $256,1003 bd2 ba1.1k sqft28 Elk Dr, Farmington, MO 63640Off Market
Save
A local agent can set up tours, give advice and negotiate with sellers.