This is the one you’ve been waiting for in Hunters Ridge (situated between Park Hills and Farmington), this beautifully updated ranch-style home offers one-level living at its finest. With 3 bedrooms, 2 full baths, and 1,580 sq ft of thoughtfully designed space, this home checks every box.
Step inside and you'll immediately notice the vaulted ceilings and open-concept living area, bathed in natural light and finished with luxury vinyl plank flooring throughout. The spacious living room flows seamlessly into the updated kitchen, featuring all new cabinets, countertops, a center island bar, recessed lighting, and a full suite of stainless steel appliances which includes a refrigerator with a built-in ice machine. A separate dining room (11x19) provides the perfect space for entertaining or family gatherings, and leads directly out to the comfortable 12x20 screened-in back porch.
The generous master bedroom includes a large walk-in closet (12x5) offering the kind of storage space you didn't know you needed. A dedicated pantry and ample storage throughout the home mean everything has its place. The conveniently located main-level laundry room houses a front-loading washer and dryer and a water softener, with extra space for all your cleaning supplies.
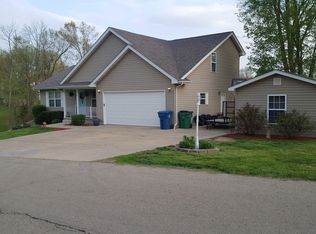
Car enthusiasts and hobbyists will love the impressive garage setup…an attached 2-car garage with a utility sink, PLUS an additional heated and insulated 1 1/2 car garage complete with a built-in workbench and shelving. The concrete driveway even doubles as a great basketball court, and the large .546-acre yard includes a storage shed for even more space.
Don't miss this one — call today to schedule your showing!
Active under contract
Listed by: Coldwell Banker Hulsey • Chelsea House • Contact: 573-210-9056
$309,900
30 Elk Dr, Farmington, MO 63640
3beds
1,580sqft
Single Family Residence
Built in 2000
0.55 Acres Lot
$310,000 Zestimate®
$196/sqft
$90/mo HOA
What's special
Generous master bedroomStorage shedUpdated kitchenFront-loading washer and dryerCenter island barDedicated pantryMain-level laundry room
- 20 days |
- 644 |
- 22 |
Zillow last checked:
Listing updated:
Listed by:
Chelsea House 573-210-9056,
Coldwell Banker Hulsey
Source: MARIS,MLS#: 26031890
Originating MLS: Mineral Area Board of REALTORS
Facts & features
Interior
Bedrooms & bathrooms
- Bedrooms: 3
- Bathrooms: 2
- Full bathrooms: 2
- Main level bathrooms: 2
- Main level bedrooms: 3
Bedroom
- Description: master
- Features: Floor Covering: Luxury Vinyl Plank
- Level: Main
- Area: 156
- Dimensions: 12x13
Bedroom 2
- Features: Floor Covering: Luxury Vinyl Plank
- Level: Main
- Area: 121
- Dimensions: 11x11
Bedroom 3
- Features: Floor Covering: Luxury Vinyl Plank
- Level: Main
- Area: 110
- Dimensions: 11x10
Bathroom
- Features: Floor Covering: Vinyl
- Level: Main
- Area: 45
- Dimensions: 9x5
Bathroom 2
- Features: Floor Covering: Vinyl
- Level: Main
- Area: 45
- Dimensions: 9x5
Dining room
- Features: Floor Covering: Luxury Vinyl Plank
- Level: Main
- Area: 209
- Dimensions: 11x19
Kitchen
- Features: Floor Covering: Luxury Vinyl Plank
- Level: Main
- Area: 180
- Dimensions: 18x10
Living room
- Features: Floor Covering: Luxury Vinyl Plank
- Level: Main
- Area: 270
- Dimensions: 15x18
Utility room
- Features: Floor Covering: Vinyl
- Level: Main
- Area: 60
- Dimensions: 10x6
Heating
- Electric, Forced Air
Cooling
- Central Air, Electric
Appliances
- Included: Stainless Steel Appliance(s), Dishwasher, Disposal, Dryer, Microwave, Electric Oven, Refrigerator, Washer, Water Softener
- Laundry: Main Level
Features
- Kitchen Island, Pantry, Recessed Lighting, Separate Dining, Vaulted Ceiling(s), Walk-In Closet(s)
- Flooring: Luxury Vinyl, Vinyl
- Doors: Storm Door(s)
- Windows: Blinds
- Basement: Crawl Space
- Has fireplace: No
- Fireplace features: None
Interior area
- Total structure area: 1,580
- Total interior livable area: 1,580 sqft
- Finished area above ground: 1,580
Property
Parking
- Total spaces: 4
- Parking features: Garage - Attached, Carport
- Attached garage spaces: 3
- Carport spaces: 1
- Covered spaces: 4
Features
- Levels: One
- Patio & porch: Covered, Front Porch, Porch, Screened
- Fencing: None
Lot
- Size: 0.55 Acres
- Features: Back Yard, Front Yard
Details
- Additional structures: Shed(s)
- Parcel number: 091001000000007.18
- Special conditions: Standard
Construction
Type & style
- Home type: SingleFamily
- Architectural style: Ranch
- Property subtype: Single Family Residence
Materials
- Vinyl Siding
- Roof: Architectural Shingle
Condition
- Year built: 2000
Utilities & green energy
- Electric: Ameren
- Sewer: Public Sewer
- Water: Community
- Utilities for property: Cable Connected, Electricity Connected, Sewer Connected, Water Connected
Community & HOA
Community
- Subdivision: Hunters Rdg Ph 1
HOA
- Has HOA: Yes
- Amenities included: Other
- Services included: Common Area Maintenance, Sewer, Water
- HOA fee: $90 monthly
- HOA name: Hunters Ridge
Location
- Region: Farmington
Financial & listing details
- Price per square foot: $196/sqft
- Tax assessed value: $169,420
- Annual tax amount: $1,634
- Date on market: 6/18/2026
- Cumulative days on market: 20 days
- Listing terms: Cash,Conventional,FHA,USDA Loan,VA Loan
- Ownership: Private
- Electric utility on property: Yes
Estimated market value
$310,000
$295,000 - $326,000
$1,759/mo
Price history
| Date | Event | Price |
|---|---|---|
| 6/20/2026 | Contingent | $309,900$196/sqft |
Source: | ||
| 6/18/2026 | Listed for sale | $309,900+40.9%$196/sqft |
Source: | ||
| 3/28/2022 | Sold | -- |
Source: | ||
| 2/26/2022 | Contingent | $219,900$139/sqft |
Source: | ||
| 2/23/2022 | Listed for sale | $219,900+48.6%$139/sqft |
Source: | ||
| 11/1/2017 | Sold | -- |
Source: | ||
| 10/17/2017 | Pending sale | $148,000$94/sqft |
Source: Midwest Real Estate #17053483 Report a problem | ||
| 9/16/2017 | Price change | $148,000-0.3%$94/sqft |
Source: Midwest Real Estate #17053483 Report a problem | ||
| 8/28/2017 | Price change | $148,500-0.3%$94/sqft |
Source: Midwest Real Estate #17053483 Report a problem | ||
| 8/3/2017 | Price change | $149,000-0.3%$94/sqft |
Source: Midwest Real Estate #17053483 Report a problem | ||
| 7/17/2017 | Price change | $149,500-0.3%$95/sqft |
Source: Midwest Real Estate #17053483 Report a problem | ||
| 7/3/2017 | Price change | $150,000+5.6%$95/sqft |
Source: Midwest Real Estate #17053483 Report a problem | ||
| 5/9/2017 | Listed for sale | $142,000$90/sqft |
Source: Owner Report a problem | ||
Public tax history
| Year | Property taxes | Tax assessment |
|---|---|---|
| 2025 | $1,634 +24.9% | $32,190 +26.7% |
| 2024 | $1,309 -0.1% | $25,400 |
| 2023 | $1,310 +0% | $25,400 |
| 2022 | $1,310 +0.9% | $25,400 |
| 2021 | $1,298 +11.2% | $25,400 +14.1% |
| 2020 | $1,167 -0.1% | $22,270 |
| 2019 | $1,168 | $22,270 |
| 2018 | -- | $22,270 |
| 2017 | -- | $22,270 |
| 2016 | -- | $22,270 |
| 2015 | -- | $22,270 |
| 2014 | -- | $22,270 |
| 2013 | -- | $22,270 |
| 2012 | -- | $22,270 |
| 2011 | -- | $22,270 +2.4% |
| 2010 | -- | $21,750 |
Find assessor info on the county website
Monthly payment
Est. payment$--/mo
Payment breakdown
Explore the cost of this home by adjusting the details. Changes won't be saved.All calculations are estimates and provided by Zillow, Inc. for informational purposes only. Actual amounts may vary.
HOA fees may include property taxes on listings classified as Co-Ops. Contact the listing agent and/or owner for fee details.
Mortgage interest rates are dependent on a number of factors, including credit score, down payment, and repayment length. Interest rate data provided by Zillow Group Marketplace, Inc. as of 1/1/1970 from various mortgage lenders with which we have lead or other similar arrangements; the Estimated Payment is an average of those rates.
See how much you could borrow to make a competitive offer.
Climate risks
Neighborhood: 63640
Nearby schools
GreatSchools rating
- 5/10West Elementary SchoolGrades: 3-5Distance: 5.8 mi
- 7/10Central Middle SchoolGrades: 6-8Distance: 3.4 mi
- 7/10Central High SchoolGrades: 9-12Distance: 4.8 mi
Schools provided by the listing agent
- Elementary: Central Elem.
- Middle: Central Middle
- High: Central High
Source: MARIS. This data may not be complete. We recommend contacting the local school district to confirm school assignments for this home.
A local agent can set up tours, give advice and negotiate with sellers.
A local lender can help you make sure your offer is ready when you are.


