Welcome to this spacious and beautiful 4-bedroom, 3 bath home tucked away in a quiet area of desirable Bonne Terre, Missouri! This inviting home offers generous living space with a large living room that seamlessly flows into the dining area and kitchen, all featuring updates completed approximately five years ago. The main level includes three comfortable bedrooms and two full bathrooms, highlighted by a spacious primary suite complete with a jetted tub and separate shower perfect for relaxing at the end of the day. The finished lower level expands your living options with a fourth bedroom featuring a walk-in closet, an additional full bathroom, and an oversized second family room/great room, ideal for entertaining, guests, or multi-generational living. A second kitchenette adds even more convenience and functionality. Also, new roof and guttering.
Step outside to enjoy the large backyard, complete with a beautiful vinyl fence and backing to a peaceful wooded setting, offering privacy and a serene outdoor atmosphere. This home combines space, comfort, and versatility, don’t miss your opportunity to make it yours!
Pending
Listed by: RE/MAX Best Choice • Bobbie J Browne • 636-359-3354
Price cut: $5K (7/23)
$344,900
288 Woodlane Dr, Bonne Terre, MO 63628
4beds
3,388sqft
Single Family Residence
Built in 2005
0.87 Acres Lot
$-- Zestimate®
$102/sqft
$-- HOA
What's special
Large backyardSpacious primary suiteJetted tubFinished lower levelSeparate showerBeautiful vinyl fenceNew roof and guttering
- 129 days |
- 131 |
- 6 |
Zillow last checked:
Listing updated:
Listed by:
Bobbie J Browne 636-359-3354,
RE/MAX Best Choice,
Caleb M Browne 573-313-0053,
RE/MAX Best Choice
Source: MARIS,MLS#: 26023314 Originating MLS: Mineral Area Board of REALTORS
Originating MLS: Mineral Area Board of REALTORSFacts & features
Interior
Bedrooms & bathrooms
- Bedrooms: 4
- Bathrooms: 3
- Full bathrooms: 3
- Main level bathrooms: 2
- Main level bedrooms: 3
Primary bedroom
- Features: Floor Covering: Carpeting
- Level: Main
- Area: 195
- Dimensions: 15x13
Bedroom 2
- Features: Floor Covering: Carpeting
- Area: 176
- Dimensions: 16x11
Bedroom 3
- Features: Floor Covering: Carpeting
- Level: Main
- Area: 110
- Dimensions: 11x10
Bedroom 4
- Features: Floor Covering: Carpeting
- Level: Lower
- Area: 180
- Dimensions: 18x10
Primary bathroom
- Features: Floor Covering: Laminate
- Area: 81
- Dimensions: 9x9
Bathroom
- Features: Floor Covering: Laminate
- Area: 45
- Dimensions: 9x5
Bathroom
- Features: Floor Covering: Laminate
- Area: 45
- Dimensions: 9x5
Dining room
- Description: Pecan Wood
- Features: Floor Covering: Wood
- Level: Main
- Area: 204
- Dimensions: 17x12
Family room
- Features: Floor Covering: Carpeting
- Level: Lower
- Area: 480
- Dimensions: 30x16
Kitchen
- Description: Pecan Wood Flooring
- Features: Floor Covering: Wood
- Level: Main
- Area: 225
- Dimensions: 15x15
Kitchen
- Features: Floor Covering: Laminate
- Level: Lower
- Area: 90
- Dimensions: 10x9
Laundry
- Features: Floor Covering: Ceramic Tile
- Level: Main
- Area: 35
- Dimensions: 7x5
Living room
- Description: Pecan wood flooring
- Features: Floor Covering: Wood
- Level: Main
- Area: 324
- Dimensions: 18x18
Recreation room
- Features: Floor Covering: Laminate
- Level: Lower
- Area: 252
- Dimensions: 18x14
Heating
- Electric, Forced Air
Cooling
- Ceiling Fan(s), Central Air, Electric, ENERGY STAR Qualified Equipment
Appliances
- Included: Dishwasher, Electric Range, Refrigerator, Electric Water Heater, Water Softener
Features
- Flooring: Carpet, Ceramic Tile, Laminate, Wood
- Basement: Finished
- Has fireplace: No
Interior area
- Total structure area: 3,388
- Total interior livable area: 3,388 sqft
- Finished area above ground: 1,794
- Finished area below ground: 1,594
Property
Parking
- Total spaces: 2
- Parking features: Garage - Attached
- Attached garage spaces: 2
Features
- Levels: One
- Fencing: Back Yard,Vinyl
Lot
- Size: 0.87 Acres
- Features: Adjoins Wooded Area, Back Yard
Details
- Parcel number: 076014040160005.00
- Special conditions: Listing As Is
Construction
Type & style
- Home type: SingleFamily
- Architectural style: Ranch
- Property subtype: Single Family Residence
Materials
- Vinyl Siding
- Foundation: Concrete Perimeter, Permanent
- Roof: Architectural Shingle
Condition
- Year built: 2005
Utilities & green energy
- Electric: Single Phase
- Sewer: Public Sewer
- Water: Public
- Utilities for property: Cable Available, Electricity Connected, Phone Available, Sewer Connected, Water Connected
Green energy
- Energy efficient items: Appliances, Construction, HVAC, Water Heater
Community & HOA
Community
- Subdivision: Sixth Add
HOA
- Has HOA: No
- HOA name: none
Location
- Region: Bonne Terre
Financial & listing details
- Price per square foot: $102/sqft
- Tax assessed value: $185,220
- Annual tax amount: $2,076
- Date on market: 4/20/2026
- Cumulative days on market: 129 days
- Listing terms: Cash,Conventional,FHA,USDA Loan
- Ownership: Private
- Electric utility on property: Yes
- Road surface type: Asphalt
Estimated market value
Not available
Estimated sales range
Not available
Not available
Price history
| Date | Event | Price |
|---|---|---|
| 8/24/2026 | Pending sale | $344,900$102/sqft |
Source:  MARIS #26023314 Report a problem MARIS #26023314 Report a problem | ||
| 7/31/2026 | Contingent | $344,900$102/sqft |
Source: MARIS #26023314 Report a problem | ||
| 7/23/2026 | Listed for sale | $344,900-1.4%$102/sqft |
Source: MARIS #26023314 Report a problem | ||
| 5/16/2026 | Contingent | $349,900$103/sqft |
Source: MARIS #26023314 Report a problem | ||
| 4/21/2026 | Listed for sale | $349,900-6.7%$103/sqft |
Source: MARIS #26023314 Report a problem | ||
| 4/26/2022 | Sold | -- |
Source: MARIS #22001047 Report a problem | ||
| 4/15/2022 | Pending sale | $375,000$111/sqft |
Source: MARIS #22001047 Report a problem | ||
| 3/20/2022 | Contingent | $375,000$111/sqft |
Source: MARIS #22001047 Report a problem | ||
| 3/17/2022 | Price change | $375,000-5.1%$111/sqft |
Source: MARIS #22001047 Report a problem | ||
| 2/15/2022 | Price change | $395,000-4.8%$117/sqft |
Source: MARIS #22001047 Report a problem | ||
| 1/14/2022 | Price change | $415,000-2.4%$122/sqft |
Source: MARIS #22001047 Report a problem | ||
| 12/15/2021 | Listed for sale | $425,000$125/sqft |
Source: Owner Report a problem | ||
| 8/17/2016 | Sold | -- |
Source: MARIS #16015766 Report a problem | ||
Public tax history
| Year | Property taxes | Tax assessment |
|---|---|---|
| 2025 | $2,076 +12.5% | $35,190 +12.9% |
| 2024 | $1,846 -0.1% | $31,160 |
| 2023 | $1,848 -0.6% | $31,160 |
| 2022 | $1,859 +0.1% | $31,160 |
| 2021 | $1,857 +0.8% | $31,160 +1.6% |
| 2020 | $1,843 -0.1% | $30,670 |
| 2019 | $1,844 | $30,670 |
| 2018 | -- | $30,670 |
| 2017 | -- | $30,670 |
| 2016 | -- | $30,670 |
| 2015 | -- | $30,670 |
| 2014 | -- | $30,670 |
| 2013 | -- | $30,670 |
| 2012 | -- | $30,670 |
| 2011 | -- | $30,670 |
| 2010 | -- | $30,670 |
Find assessor info on the county website
Monthly payment
Est. payment
Payment breakdown
Explore the cost of this home by adjusting the details. Changes won't be saved.Climate risks
Neighborhood: 63628
Nearby schools
GreatSchools rating
- NANorth County Primary SchoolGrades: PK-2Distance: 1.3 mi
- 3/10North Co. Middle SchoolGrades: 7-8Distance: 3.2 mi
- 3/10North Co. Sr. High SchoolGrades: 9-12Distance: 1.4 mi
Schools provided by the listing agent
- Elementary: North County Primary
- Middle: North Co. Middle
- High: North Co. Sr. High
Source: MARIS. This data may not be complete. We recommend contacting the local school district to confirm school assignments for this home.
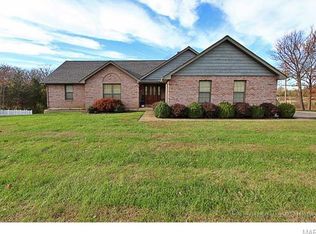
- $283,3003 bd2 ba1.7k sqft292 Woodlane Dr, Bonne Terre, MO 63628Off Market
- $326,0003 bd3 ba1.7k sqft284 Woodlane Dr, Bonne Terre, MO 63628Off Market
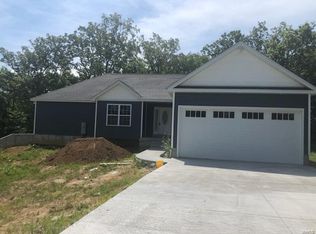
- $325,2003 bd3 ba1.7k sqft902 Grove St, Bonne Terre, MO 63628Off Market
- $236,8003 bd2 ba1.2k sqft906 Grove St, Bonne Terre, MO 63628Off Market
- $303,7003 bd2 ba1.7k sqft805 Cottage Rd, Bonne Terre, MO 63628Off Market
- $260,5003 bd1 ba1.3k sqft300 Woodlane Dr, Bonne Terre, MO 63628Off Market
- $260,6003 bd3 ba1.3k sqft319 Woodlane Dr, Bonne Terre, MO 63628Off Market
- $--3 bd3 ba1.5k sqft910 Grove St, Bonne Terre, MO 63628Sold
A local agent can set up tours, give advice and negotiate with sellers.
Similar homes
- $295,0004 bd3 ba1.9k sqft842 Ridgeview Dr, Bonne Terre, MO 63628For Sale
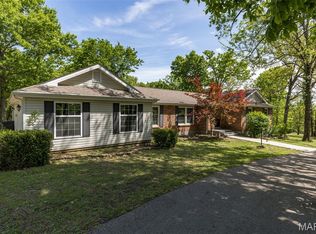
 MLS ID #26023857, Donyel M Burns, Keller Williams Realty Platinum. MARIS
 - $369,9004 bd3 ba2.7k sqft466 Champs Elysees, Bonne Terre, MO 63628For Sale
 MLS ID #26050422, Jerett D Rion, Nash Realty, Inc.. MARIS
 - $339,9005 bd4 ba3.2k sqft484 Champs Elysees, Bonne Terre, MO 63628For Sale
 MLS ID #26040894, Ashlyn Davis, RE/MAX Best Choice. MARIS
 - $359,0004 bd3 ba3.9k sqft2889 Highway K, Bonne Terre, MO 63628For Sale
 MLS ID #26040084, Michael C Maxson, Triple Creek Realty LLC. MARIS
 - $329,0004 bd2 ba1.8k sqft8117 Berry Rd, Bonne Terre, MO 63628For SaleMLS ID #26022489, Kayla Boyd, Triple Creek Realty LLC. MARIS
- $--2 bd2 ba1.7k sqft338 Mont Pellier St, Bonne Terre, MO 63628AuctionAuction.com 2
- $275,0006 bd2 ba4.1k sqft47 N Allen St, Bonne Terre, MO 63628For SaleMLS ID #26044902, Donyel M Burns, Keller Williams Realty Platinum. MARIS
- $405,0006 bd4 ba3.7k sqft416 Trevor Ct, Bonne Terre, MO 63628For SaleMLS ID #26031859, Donyel M Burns, Keller Williams Realty Platinum. MARIS
- $389,0004 bd3 ba2.1k sqft1119 Napoleon Dr, Bonne Terre, MO 63628For SaleMLS ID #26033668, Mary E Lubbers, Wood Brothers Realty. MARIS
- $342,9004 bd2 ba2.1k sqft233 Normandie Dr, Bonne Terre, MO 63628For SaleMLS ID #26026682, Eric J Neal, American Realty Group. MARIS
- $350,0003 bd2 ba2.5k sqft2156 Lakeview Dr, Bonne Terre, MO 63628For Sale By Owner
- $310,0004 bd2 ba2.2k sqft1625 Rue Orleans, Bonne Terre, MO 63628For SaleMLS ID #26050417, Michael C Maxson, Triple Creek Realty LLC. MARIS
- $459,9004 bd3 ba2.9k sqft1572 Rue Calais, Bonne Terre, MO 63628For SaleMLS ID #26043395, Tracey Wibbenmeyer, RE/MAX Best Choice. MARIS
- $485,0004 bd2 ba3k sqft734 N Lafitte Dr, Bonne Terre, MO 63628For SaleMLS ID #26040931, Tracey Wibbenmeyer, RE/MAX Best Choice. MARIS
- $295,0003 bd2 ba1.7k sqft1485 Rue Riviera, Bonne Terre, MO 63628For SaleMLS ID #26037498, Patricia Weaver, Nettwork Global. MARIS
- $394,5004 bd2 ba2.1k sqft7920 Marvin Chapel Rd, Bonne Terre, MO 63628For SaleMLS ID #26036175, Dustin Walker, Freedom Realty MO, LLC. MARIS
- $449,0005 bd3 ba3k sqft1211 Napoleon Dr, Bonne Terre, MO 63628For SaleMLS ID #26034429, Sherrie L Cooper, Triple Creek Realty LLC. MARIS
- $350,0005 bd2 ba2.5k sqft5134 Hurryville Rd, Farmington, MO 63640For SaleMLS ID #26052721, John D Mayfield, Mayfield Real Estate. MARIS
- $359,0003 bd3 ba3.3k sqft4350 Silver Springs Rd, Bonne Terre, MO 63628For SaleMLS ID #26039446, Michael T O'Neal, Midwest Real Estate. MARIS
- $265,0003 bd3 ba2.7k sqft509 Rue De Leon, Bonne Terre, MO 63628For SaleMLS ID #2636573, Brian Owen, Platinum Realty LLC. Heartland MLS as distributed by MLS GRID
