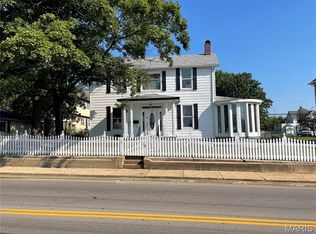
Unlock a unique live/work opportunity in the heart of Bonne Terre! Located at 47 N Allen St, this versatile two-story commercial building offers over 4,000 sq ft of prime real estate. Previously housing a bustling salon, massage studio, coffee shop with a drive-thru window, and offices, the layout is perfect for your next entrepreneurial venture. Positioned in the center of the community and just a short drive from Mineral Area College, your business will benefit from a high-traffic area with excellent visibility and quick access to Highway 67. The property includes plenty of dedicated parking, eliminating any access concerns. A large shed/outbuilding provides valuable extra storage or workshop space. This is a rare chance to establish your business and your home in one strategic location. Imagine the convenience and potential of bringing your vision to life in a space that offers it all. Don't miss out on this exceptional property.
Active
Listed by: Keller Williams Realty Platinum • Donyel M Burns • 573-760-6910
$275,000
47 N Allen St, Bonne Terre, MO 63628
6beds
4,118sqft
Single Family Residence
Built in 1900
0.26 Acres Lot
$-- Zestimate®
$67/sqft
$-- HOA
What's special
Plenty of dedicated parking
- 53 days
- 186
- 10
Zillow last checked:
Listing updated:
Listed by:
Donyel M Burns 573-760-6910,
Keller Williams Realty Platinum,
Richard P Deason 573-760-9956,
Keller Williams Realty Platinum
Source: MARIS,MLS#: 26044902 Originating MLS: Mineral Area Board of REALTORS
Originating MLS: Mineral Area Board of REALTORSFacts & features
Interior
Bedrooms & bathrooms
- Bedrooms: 6
- Bathrooms: 2
- Full bathrooms: 2
- Main level bathrooms: 1
- Main level bedrooms: 2
Heating
- Electric, Forced Air, Natural Gas, Varies by Unit
Cooling
- Central Air, Electric
Appliances
- Included: Microwave, Electric Oven, Range, Electric Water Heater, Water Softener
Features
- Entrance Foyer, Historic Millwork, Other, Storage, Track Lighting
- Flooring: Ceramic Tile, Hardwood, Linoleum
- Basement: Crawl Space
- Has fireplace: No
Interior area
- Total structure area: 4,118
- Total interior livable area: 4,118 sqft
- Finished area above ground: 4,118
Video & virtual tour
Property
Parking
- Total spaces: 1
- Parking features: Alley Access, Asphalt, Drive Through, Parking Lot
- Garage spaces: 1
- Has uncovered spaces: Yes
Features
- Levels: Two
- Exterior features: Awning(s)
- Has view: Yes
- View description: City
Lot
- Size: 0.26 Acres
- Features: City Lot, Corner Lot
Details
- Additional structures: Shed(s), Storage, Workshop
- Parcel number: 076014010150007.00
- Special conditions: Standard
Construction
Type & style
- Home type: SingleFamily
- Architectural style: Colonial,Historic
- Property subtype: Single Family Residence
Materials
- Aluminum Siding, Vinyl Siding
- Foundation: Concrete Perimeter
- Roof: Architectural Shingle
Condition
- Updated/Remodeled
- New construction: No
- Year built: 1900
Utilities & green energy
- Electric: Ameren
- Sewer: Public Sewer
- Water: Public
- Utilities for property: Electricity Connected, Sewer Connected, Water Connected
Community & HOA
Community
- Subdivision: None
HOA
- Has HOA: No
Location
- Region: Bonne Terre
Financial & listing details
- Price per square foot: $67/sqft
- Tax assessed value: $152,974
- Annual tax amount: $2,998
- Date on market: 7/14/2026
- Cumulative days on market: 310 days
- Listing terms: Cash,Conventional
- Ownership: Private
- Electric utility on property: Yes
- Road surface type: Asphalt
Estimated market value
Not available
Estimated sales range
Not available
Not available
Price history
| Date | Event | Price |
|---|---|---|
| 7/14/2026 | Listed for sale | $275,000-8.3%$67/sqft |
Source:  MARIS #26044902 Report a problem MARIS #26044902 Report a problem | ||
| 6/20/2026 | Listing removed | $299,900$73/sqft |
Source: MARIS #25066435 Report a problem | ||
| 4/6/2026 | Price change | $299,900-14.3%$73/sqft |
Source: MARIS #25066435 Report a problem | ||
| 12/4/2025 | Listed for sale | $350,000$85/sqft |
Source: MARIS #25066435 Report a problem | ||
| 11/21/2025 | Contingent | $350,000$85/sqft |
Source: MARIS #25066435 Report a problem | ||
| 10/3/2025 | Listed for sale | $350,000$85/sqft |
Source: MARIS #25066435 Report a problem | ||
Public tax history
| Year | Property taxes | Tax assessment |
|---|---|---|
| 2025 | $2,986 -0.4% | $48,960 |
| 2024 | $2,998 -0.1% | $48,960 |
| 2023 | $3,002 +9.7% | $48,960 +10.4% |
| 2022 | $2,735 +0.1% | $44,360 |
| 2021 | $2,732 -4.6% | $44,360 -3.8% |
| 2020 | $2,864 -0.1% | $46,130 |
| 2019 | $2,866 | $46,130 |
| 2018 | -- | $46,130 |
| 2017 | -- | $46,130 -3.8% |
| 2016 | -- | $47,930 +182.1% |
| 2015 | -- | $16,990 |
| 2014 | -- | $16,990 +11.7% |
| 2010 | -- | $15,210 |
Find assessor info on the county website
Monthly payment
Est. payment
Payment breakdown
Explore the cost of this home by adjusting the details. Changes won't be saved.Climate risks
Neighborhood: 63628
Nearby schools
Schools provided by the listing agent
- Elementary: North County Parkside Elem.
- Middle: North Co. Middle
- High: North Co. Sr. High
Source: MARIS. This data may not be complete. We recommend contacting the local school district to confirm school assignments for this home.
Similar homes
- $261,0005 bd3 ba2.2k sqft322 Saint Pierre St, Bonne Terre, MO 63628For Sale

 MLS ID #26036044, Vanessa L Trokey, Keller Williams Realty Platinum. MARIS
 - $267,5004 bd2 ba2.2k sqft1625 Rue Orleans, Bonne Terre, MO 63628For Sale
 MLS ID #26050417, Michael C Maxson, Triple Creek Realty LLC. MARIS
 - $319,9005 bd4 ba3.2k sqft484 Champs Elysees, Bonne Terre, MO 63628For Sale
 MLS ID #26040894, Ashlyn Davis, RE/MAX Best Choice. MARIS
 - $235,0003 bd2 ba2.5k sqft304 Summit Street, Cabool, MO 65689Active
 MLS ID #60331266, EA Group, Keller Williams Local. SOMOMLS as distributed by MLS GRID
 - $345,0004 bd3 ba3.9k sqft2889 Highway K, Bonne Terre, MO 63628For SaleMLS ID #26040084, Michael C Maxson, Triple Creek Realty LLC. MARIS
- $309,9004 bd2 ba2.1k sqft233 Normandie Dr, Bonne Terre, MO 63628For SaleMLS ID #26026682, Eric J Neal, American Realty Group. MARIS
- $207,5003 bd3 ba3.3k sqft1507 Saint Francois Rd, Bonne Terre, MO 63628For SaleMLS ID #26047095, Harrison Hughes, Homebound Realty LLC. MARIS
- $257,9004 bd3 ba2.2k sqft218 Cypress St, Park Hills, MO 63601For SaleMLS ID #26052800, Mike R Shanks, True Vision Realty, LLC. MARIS
- $394,5004 bd2 ba2.1k sqft7920 Marvin Chapel Rd, Bonne Terre, MO 63628For SaleMLS ID #26036175, Dustin Walker, Freedom Realty MO, LLC. MARIS
- $247,0004 bd3 ba2.2k sqft812 W Miller St, De Soto, MO 63020For SaleMLS ID #26060757, Rebecca Trokey, Realty Executives Premiere. MARIS
- $275,0003 bd2 ba2.6k sqft320 N A St, Farmington, MO 63640For SaleMLS ID #26055944, Carla J Huffman, Wright Living Real Estate, LLC. MARIS
- $235,9003 bd1 ba2.1k sqft13 Russell Dr, Bismarck, MO 63624For SaleMLS ID #26047833, Misty Castleberry, Triple Creek Realty LLC. MARIS
- $307,0005 bd3 ba2.3k sqft14216 Charter Church Rd, De Soto, MO 63020For SaleMLS ID #26054332, Rick A Draper, Coldwell Banker Realty - Gundaker. MARIS
- $350,0005 bd2 ba2.5k sqft5134 Hurryville Rd, Farmington, MO 63640For SaleMLS ID #26052721, John D Mayfield, Mayfield Real Estate. MARIS
- $284,9003 bd2 ba2.3k sqft303 Carter St, Farmington, MO 63640For SaleMLS ID #26061830, Mike R Shanks, True Vision Realty, LLC. MARIS
- $260,0003 bd2 ba2.1k sqft10255 Golden Pheasant Rd, Cadet, MO 63630For SaleMLS ID #26056799, Tina M McMahon, Premier Farm Realty Group LLC. MARIS
- $256,5004 bd3 ba2.2k sqft2090 Dorman Rd, Festus, MO 63028For SaleMLS ID #26056314, Michelle Lee, Kairos Service, LLC. MARIS
- $360,0004 bd2 ba2.4k sqft10548 W State Highway 8, Potosi, MO 63664For SaleMLS ID #26054685, Abraham M Aubuchon, Triple Creek Realty LLC. MARIS
