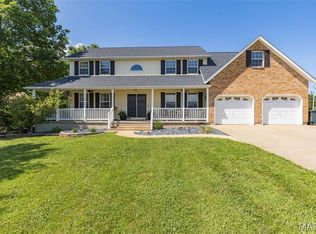
Beautiful two-story cedar-sided home situated on 4 acres, conveniently located just minutes from Highway 67 in Bonne Terre. This spacious property features 4 bedrooms and 2.5 bathrooms, offering plenty of room for family living and entertaining. Enjoy relaxing on the covered front porch or gathering in the inviting living room with its stunning brick wood-burning fireplace. The eat-in kitchen provides ample dining space and overlooks the inground pool, creating the perfect setting for everyday living and outdoor enjoyment. Additional main-level conveniences include a laundry room and a spacious 3-car attached garage. The primary suite features a private bath complete with a Jacuzzi tub, offering a comfortable retreat at the end of the day. Recent updates include a new HVAC system, a new roof, and newer flooring in the finished basement area. The basement also offers abundant storage space and a separate garage-door entrance, ideal for lawn equipment, a workshop, or hobby space.
With acreage, modern updates, and excellent access to Highway 67, this property combines comfort, functionality, and convenience in a beautiful country setting.
Active
Listed by: Triple Creek Realty LLC • Michael C Maxson • Contact: 573-915-2306
Price cut: $29.1K (7/11)
$399,900
2889 Highway K, Bonne Terre, MO 63628
4beds
3,919sqft
Single Family Residence
Built in 1989
4.3 Acres Lot
$-- Zestimate®
$102/sqft
$-- HOA
What's special
Stunning brick wood-burning fireplaceSeparate garage-door entranceCovered front porchOverlooks the inground poolLaundry roomEat-in kitchenJacuzzi tub
- 29 days |
- 2,703 |
- 98 |
Likely to sell faster than
Zillow last checked:
Listing updated:
Listed by:
Michael C Maxson 573-915-2306,
Triple Creek Realty LLC
Source: MARIS,MLS#: 26040084 Originating MLS: Mineral Area Board of REALTORS
Originating MLS: Mineral Area Board of REALTORSFacts & features
Interior
Bedrooms & bathrooms
- Bedrooms: 4
- Bathrooms: 3
- Full bathrooms: 2
- 1/2 bathrooms: 1
- Main level bathrooms: 1
- Main level bedrooms: 1
Heating
- Forced Air
Cooling
- Heat Pump
Features
- Has basement: Yes
- Number of fireplaces: 1
- Fireplace features: Living Room
Interior area
- Total structure area: 3,919
- Total interior livable area: 3,919 sqft
- Finished area above ground: 2,760
- Finished area below ground: 1,159
Property
Parking
- Total spaces: 3
- Parking features: Garage - Attached
- Attached garage spaces: 3
Features
- Levels: Two
- Patio & porch: Covered
- Has private pool: Yes
- Pool features: In Ground
Lot
- Size: 4.3 Acres
- Features: Level, Some Trees
Details
- Parcel number: 064017000000014.09
- Special conditions: Standard
Construction
Type & style
- Home type: SingleFamily
- Architectural style: Traditional
- Property subtype: Single Family Residence
Materials
- Cedar
- Roof: Architectural Shingle
Condition
- Year built: 1989
Utilities & green energy
- Electric: Single Phase
- Sewer: Septic Tank
- Water: Well
- Utilities for property: Cable Available, Electricity Connected, Phone Available, Sewer Connected, Water Connected
Community & HOA
HOA
- Has HOA: No
Location
- Region: Bonne Terre
Financial & listing details
- Price per square foot: $102/sqft
- Annual tax amount: $2,260
- Date on market: 6/23/2026
- Cumulative days on market: 29 days
- Listing terms: Cash,Conventional,FHA
- Electric utility on property: Yes
Estimated market value
Not available
Estimated sales range
Not available
Not available
Price history
| Date | Event | Price |
|---|---|---|
| 7/11/2026 | Price change | $399,900-6.8%$102/sqft |
Source:  MARIS #26040084 Report a problem MARIS #26040084 Report a problem | ||
| 6/23/2026 | Listed for sale | $429,000$109/sqft |
Source: MARIS #26040084 Report a problem | ||
Public tax history
Tax history is unavailable.
Monthly payment
Est. payment
Payment breakdown
Explore the cost of this home by adjusting the details. Changes won't be saved.Climate risks
Neighborhood: 63628
Nearby schools
GreatSchools rating
- NANorth County Primary SchoolGrades: PK-2Distance: 1.1 mi
- 3/10North Co. Middle SchoolGrades: 7-8Distance: 3.7 mi
- 3/10North Co. Sr. High SchoolGrades: 9-12Distance: 1.4 mi
Schools provided by the listing agent
- Elementary: North County Parkside Elem.
- Middle: North Co. Middle
- High: North Co. Sr. High
Source: MARIS. This data may not be complete. We recommend contacting the local school district to confirm school assignments for this home.
- $411,4004 bd3 ba2.7k sqft2889 K Hwy, Bonne Terre, MO 63628Off Market
- $251,9003 bd2 ba-- sqft2978 Highway K, Bonne Terre, MO 63628Off Market
- $334,400-- bd-- ba-- sqft2835 K Hwy, Bonne Terre, MO 63628Off Market
- $252,9003 bd2 ba1.5k sqft7530 Riverview Ln, Bonne Terre, MO 63628Off Market
- $624,9003 bd2 ba4.2k sqft2950 K Hwy, Bonne Terre, MO 63628Off Market
- $347,8002 bd2 ba2.2k sqft2954 K Hwy, Bonne Terre, MO 63628Off Market
- $361,8003 bd2 ba2.2k sqft2954 Highway K, Bonne Terre, MO 63628Off Market
- $364,5004 bd2 ba2.2k sqft7537 Riverview Ln, Bonne Terre, MO 63628Off Market
A local agent can set up tours, give advice and negotiate with sellers.
Similar homes
- $400,0004 bd2 ba2.1k sqft7920 Marvin Chapel Rd, Bonne Terre, MO 63628For Sale

 MLS ID #26036175, Dustin Walker, Freedom Realty MO, LLC. MARIS
 - $420,0006 bd4 ba3.7k sqft416 Trevor Ct, Bonne Terre, MO 63628For Sale
 MLS ID #26031859, Donyel M Burns, Keller Williams Realty Platinum. MARIS
 - $359,9005 bd4 ba3.2k sqft484 Champs Elysees, Bonne Terre, MO 63628For Sale
 MLS ID #26040894, Ashlyn Davis, RE/MAX Best Choice. MARIS
 - $365,0003 bd2 ba3.4k sqft258 Rue Orleans, Bonne Terre, MO 63628For Sale
 MLS ID #26043531, Kimberly E Briese, KBH Realty Group. MARIS
 - $385,0004 bd4 ba2.2k sqft1514 E Mont Carmel St, Bonne Terre, MO 63628For SaleMLS ID #26032665, Donyel M Burns, Keller Williams Realty Platinum. MARIS
- $450,0004 bd3 ba3.2k sqft1036 Ridgewood Farms Rd, Farmington, MO 63640For SaleMLS ID #26045119, Matt Files, Files Realty Group, LLC. MARIS
- $394,0004 bd3 ba2.1k sqft1119 Napoleon Dr, Bonne Terre, MO 63628For SaleMLS ID #26033668, Mary E Lubbers, Wood Brothers Realty. MARIS
- $389,9004 bd3 ba2k sqft649 N Lafitte Dr, Bonne Terre, MO 63628New ConstructionMLS ID #26028563, Tracey Wibbenmeyer, RE/MAX Best Choice. MARIS
- $379,9993 bd3 ba3.3k sqft4350 Silver Springs Rd, Bonne Terre, MO 63628For SaleMLS ID #26039446, Michael T O'Neal, Midwest Real Estate. MARIS
- $549,9004 bd4 ba4.4k sqft1068 State Highway 47, Bonne Terre, MO 63628For SaleMLS ID #26017735, Mark D Scheller, Mark Scheller Real Estate. MARIS
- $350,0003 bd2 ba2.5k sqft2156 Lakeview Dr, Bonne Terre, MO 63628For Sale By Owner
- $485,0004 bd2 ba3k sqft734 N Lafitte Dr, Bonne Terre, MO 63628For SaleMLS ID #26040931, Tracey Wibbenmeyer, RE/MAX Best Choice. MARIS
- $449,0005 bd3 ba3k sqft1211 Napoleon Dr, Bonne Terre, MO 63628For SaleMLS ID #26034429, Sherrie L Cooper, Triple Creek Realty LLC. MARIS
- $459,9004 bd3 ba2.9k sqft1572 Rue Calais, Bonne Terre, MO 63628For SaleMLS ID #26043395, Tracey Wibbenmeyer, RE/MAX Best Choice. MARIS
- $587,9003 bd3 ba3.3k sqft440 Big River Cir, Bonne Terre, MO 63628For SaleMLS ID #25070906, Dustin Murray, My Real Estate, LLC. MARIS
- $430,0005 bd4 ba3.2k sqft301 Ridgewood Ct, Farmington, MO 63640For SaleMLS ID #26027165, Geoffrey S McDowell, Swinford Realty, LLC. MARIS
- $275,0006 bd2 ba4.1k sqft47 N Allen St, Bonne Terre, MO 63628For SaleMLS ID #26044902, Donyel M Burns, Keller Williams Realty Platinum. MARIS
- $439,9003 bd3 ba1.9k sqft10473 S Rose Edge Dr, Bonne Terre, MO 63628For SaleMLS ID #26042514, Tracey Wibbenmeyer, RE/MAX Best Choice. MARIS
- $347,9004 bd2 ba2.1k sqft233 Normandie Dr, Bonne Terre, MO 63628For SaleMLS ID #26026682, Eric J Neal, American Realty Group. MARIS
- $489,0004 bd4 ba3.5k sqft1214 Meadow Lake Ln, Park Hills, MO 63601For SaleMLS ID #26042031, Kimberly E Briese, KBH Realty Group. MARIS
