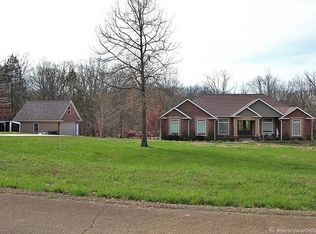
Enjoy privacy and peaceful country living in this beautiful home situated on just over 3 acres with a picturesque wooded backdrop. The inviting main level features an open floor plan with a split-bedroom layout, highlighted by a vaulted ceiling and an electric fireplace that create a warm, spacious living area. The kitchen and dining area flow seamlessly to the back deck, where you can relax and enjoy views of the private backyard. The home offers 3 bedrooms and 2 full bathrooms on the main level, including a spacious primary suite with a walk-in closet and private bath. The partially finished walkout basement adds versatility with a full bathroom, kitchenette, safe room, office/ bonus room, storage space, and room to expand for additional living or entertaining areas.
Outside, the beautifully landscaped yard has an irrigation system for easy maintenance, while the security alarm system provides added peace of mind. A large outbuilding offers endless possibilities for hobbies, projects, equipment, or extra storage.
If you're looking for the privacy & comfort, all just minutes from town—this property is ready to welcome you home.
Active
Listed by: Coldwell Banker Hulsey • Kim D Hutson • 573-760-9789
$559,900
440 Big River Cir, Bonne Terre, MO 63628
3beds
3,340sqft
Single Family Residence
Built in 2015
3.05 Acres Lot
$-- Zestimate®
$168/sqft
$42/mo HOA
What's special
Electric fireplaceStorage spaceOpen floor planSplit-bedroom layoutPartially finished walkout basementSafe roomInviting main level
- 6 days |
- 313 |
- 10 |
Zillow last checked:
Listing updated:
Listed by:
Kim D Hutson 573-760-9789,
Coldwell Banker Hulsey,
Morgin P Manion 573-701-6628,
Coldwell Banker Hulsey
Source: MARIS,MLS#: 26050010 Originating MLS: Mineral Area Board of REALTORS
Originating MLS: Mineral Area Board of REALTORSFacts & features
Interior
Bedrooms & bathrooms
- Bedrooms: 3
- Bathrooms: 3
- Full bathrooms: 3
- Main level bathrooms: 2
- Main level bedrooms: 3
Primary bedroom
- Level: Main
- Area: 225
- Dimensions: 15x15
Bedroom 2
- Level: Main
- Area: 120
- Dimensions: 10x12
Bedroom 3
- Level: Main
- Area: 132
- Dimensions: 11x12
Primary bathroom
- Level: Main
- Area: 64
- Dimensions: 8x8
Bathroom
- Level: Basement
- Area: 49
- Dimensions: 7x7
Bathroom 2
- Level: Main
- Area: 63
- Dimensions: 9x7
Basement
- Level: Basement
- Area: 748
- Dimensions: 22x34
Dining room
- Level: Main
- Area: 150
- Dimensions: 10x15
Kitchen
- Level: Main
- Area: 190
- Dimensions: 10x19
Kitchen
- Level: Basement
- Area: 99
- Dimensions: 11x9
Living room
- Level: Main
- Area: 480
- Dimensions: 16x30
Storage
- Level: Basement
- Area: 125
- Dimensions: 25x5
Heating
- Electric, Forced Air, Heat Pump
Cooling
- Ceiling Fan(s), Central Air, Electric
Appliances
- Included: Dishwasher, Disposal, Microwave, Electric Range, Refrigerator, Water Softener
Features
- Open Floorplan
- Basement: Partially Finished,Full,Sleeping Area,Walk-Out Access
- Number of fireplaces: 1
- Fireplace features: Electric, Living Room, Masonry
Interior area
- Total structure area: 3,340
- Total interior livable area: 3,340 sqft
- Finished area above ground: 1,758
- Finished area below ground: 1,582
Property
Parking
- Total spaces: 4
- Parking features: Additional Parking, Detached Carport
- Attached garage spaces: 4
Features
- Levels: One
- Exterior features: Private Yard
- Fencing: None
Lot
- Size: 3.05 Acres
- Features: Adjoins Wooded Area, Back Yard
Details
- Parcel number: 071001000000004.08
- Special conditions: Standard
Construction
Type & style
- Home type: SingleFamily
- Architectural style: Traditional
- Property subtype: Single Family Residence
Materials
- Brick, Vinyl Siding
- Roof: Architectural Shingle
Condition
- Year built: 2015
Details
- Warranty included: Yes
Utilities & green energy
- Electric: Single Phase
- Sewer: Septic Tank
- Water: Well
- Utilities for property: Electricity Connected
Community & HOA
Community
- Security: 24 Hour Security
- Subdivision: Big River Estates
HOA
- Has HOA: Yes
- Amenities included: None
- Services included: Maintenance Parking/Roads
- HOA fee: $500 annually
- HOA name: Big River Estates
Location
- Region: Bonne Terre
Financial & listing details
- Price per square foot: $168/sqft
- Tax assessed value: $347,730
- Annual tax amount: $3,765
- Date on market: 8/9/2026
- Cumulative days on market: 283 days
- Listing terms: Cash,Conventional,FHA,VA Loan
- Ownership: Private
- Electric utility on property: Yes
Estimated market value
Not available
Estimated sales range
Not available
Not available
Price history
| Date | Event | Price |
|---|---|---|
| 8/9/2026 | Listed for sale | $559,900-4.8%$168/sqft |
Source:  MARIS #26050010 Report a problem MARIS #26050010 Report a problem | ||
| 8/1/2026 | Listing removed | $587,900$176/sqft |
Source: MARIS #25070906 Report a problem | ||
| 5/26/2026 | Price change | $587,900-2%$176/sqft |
Source: MARIS #25070906 Report a problem | ||
| 10/24/2025 | Listed for sale | $599,900+5.2%$180/sqft |
Source: MARIS #25070906 Report a problem | ||
| 10/22/2025 | Listing removed | -- |
Source: Owner Report a problem | ||
| 9/8/2025 | Listed for sale | $570,000+31%$171/sqft |
Source: Owner Report a problem | ||
| 4/8/2021 | Sold | -- |
Source: MARIS #20081281 Report a problem | ||
| 4/2/2021 | Pending sale | $435,000$130/sqft |
Source: MARIS #20081281 Report a problem | ||
| 2/28/2021 | Contingent | $435,000$130/sqft |
Source: MARIS #20081281 Report a problem | ||
| 11/5/2020 | Listed for sale | $435,000$130/sqft |
Source: R Gilliam Real Estate LLC #20081281 Report a problem | ||
Public tax history
| Year | Property taxes | Tax assessment |
|---|---|---|
| 2025 | $3,765 +17.2% | $66,070 +11.1% |
| 2024 | $3,212 -0.1% | $59,450 |
| 2023 | $3,216 -0.2% | $59,450 |
| 2022 | $3,221 +33.5% | $59,450 +33.2% |
| 2021 | $2,412 -0.6% | $44,640 |
| 2020 | $2,428 +4.8% | $44,640 +4.8% |
| 2019 | $2,317 | $42,580 |
| 2018 | -- | $42,580 |
| 2017 | -- | $42,580 +1378.5% |
| 2016 | -- | $2,880 |
| 2015 | -- | $2,880 -25.2% |
| 2014 | -- | $3,850 |
| 2013 | -- | $3,850 |
| 2012 | -- | $3,850 |
| 2011 | -- | $3,850 |
Find assessor info on the county website
Monthly payment
Est. payment
Payment breakdown
Explore the cost of this home by adjusting the details. Changes won't be saved.Climate risks
Neighborhood: 63628
Nearby schools
GreatSchools rating
- NANorth County Primary SchoolGrades: PK-2Distance: 2.4 mi
- 3/10North Co. Middle SchoolGrades: 7-8Distance: 5.6 mi
- 3/10North Co. Sr. High SchoolGrades: 9-12Distance: 3.2 mi
Schools provided by the listing agent
- Elementary: North County Primary
- Middle: North Co. Middle
- High: North Co. Sr. High
Source: MARIS. This data may not be complete. We recommend contacting the local school district to confirm school assignments for this home.
- $530,8005 bd4 ba4k sqft436 Big River Cir, Bonne Terre, MO 63628Off Market

- $531,0002 bd2 ba2k sqft444 Big River Cir, Bonne Terre, MO 63628Off Market
- $538,4003 bd2 ba1.9k sqft432 Big River Cir, Bonne Terre, MO 63628Off Market
- $574,6004 bd4 ba2.2k sqft429 Big River Cir, Bonne Terre, MO 63628Off Market
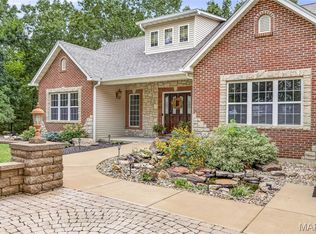
- $696,2004 bd2 ba3.6k sqft445 Big River Cir, Bonne Terre, MO 63628Off Market
- $375,3003 bd2 ba1.8k sqft428 Big River Cir, Bonne Terre, MO 63628Off Market
- $507,8003 bd3 ba2.2k sqft448 Big River Cir, Bonne Terre, MO 63628Off Market
- $787,5004 bd3 ba4.6k sqft704 Marble Creek Ct, Bonne Terre, MO 63628Off Market
A local agent can set up tours, give advice and negotiate with sellers.
Similar homes
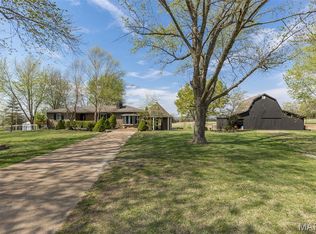
- $639,0005 bd3 ba4k sqft800 Bonhomme Creek Ct, Bonne Terre, MO 63628For Sale
 MLS ID #26014971, Angela K Christopher, The Home Team. MARIS
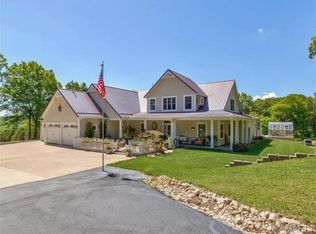
 - $559,9003 bd4 ba3.1k sqft13423 Roth Rd, Bonne Terre, MO 63628For Sale
 MLS ID #26020049, Vivian J Regna, Gateway Real Estate. MARIS
 - $549,9004 bd4 ba4.4k sqft1068 State Highway 47, Bonne Terre, MO 63628For Sale
 MLS ID #26017735, Mark D Scheller, Mark Scheller Real Estate. MARIS
 - $539,9003 bd2 ba1.7k sqft14502 E State Hwy E, Cadet, MO 63630For Sale
 MLS ID #26052567, Hunter J Hindman, Living The Dream Inc.. MARIS
 - $359,0004 bd3 ba3.9k sqft2889 Highway K, Bonne Terre, MO 63628For SaleMLS ID #26040084, Michael C Maxson, Triple Creek Realty LLC. MARIS
- $459,9004 bd3 ba2.9k sqft1572 Rue Calais, Bonne Terre, MO 63628For SaleMLS ID #26043395, Tracey Wibbenmeyer, RE/MAX Best Choice. MARIS
- $369,9004 bd3 ba2.7k sqft466 Champs Elysees, Bonne Terre, MO 63628For SaleMLS ID #26050422, Jerett D Rion, Nash Realty, Inc.. MARIS
- $485,0004 bd2 ba3k sqft734 N Lafitte Dr, Bonne Terre, MO 63628For SaleMLS ID #26040931, Tracey Wibbenmeyer, RE/MAX Best Choice. MARIS
- $329,0004 bd2 ba1.8k sqft8117 Berry Rd, Bonne Terre, MO 63628For SaleMLS ID #26022489, Kayla Boyd, Triple Creek Realty LLC. MARIS
- $--4 bd2 ba2.7k sqft12931 Country Oaks Ln, De Soto, MO 63020AuctionAuction.com 2
- $295,0004 bd3 ba1.9k sqft842 Ridgeview Dr, Bonne Terre, MO 63628For SaleMLS ID #26023857, Donyel M Burns, Keller Williams Realty Platinum. MARIS
- $599,9003 bd4 ba2.8k sqft4051 Oakbrook Rd, De Soto, MO 63020For SaleMLS ID #26049399, Megan M Morrison, 1 Degree Realty. MARIS
- $699,0003 bd4 ba2.3k sqft3245 Cedar Falls Rd, Bonne Terre, MO 63628For SaleMLS ID #26014278, Matthew A Herbst, Triple Creek Realty LLC. MARIS
- $715,0004 bd3 ba2k sqft13524 Saddle Creek Rd, De Soto, MO 63020For SaleMLS ID #26050447, Cindy M Callahan, Rooted Real Estate & Auction Co.. MARIS
- $545,0003 bd4 ba3.5k sqft412 Willow Creek Dr, Farmington, MO 63640For SaleMLS ID #26043649, Jon M Barlow, Freedom Realty MO, LLC. MARIS
- $350,0004 bd2 ba2.2k sqft1625 Rue Orleans, Bonne Terre, MO 63628For SaleMLS ID #26050417, Michael C Maxson, Triple Creek Realty LLC. MARIS
- $405,0006 bd4 ba3.7k sqft416 Trevor Ct, Bonne Terre, MO 63628For SaleMLS ID #26031859, Donyel M Burns, Keller Williams Realty Platinum. MARIS
- $549,9003 bd3 ba3.7k sqft12213 Younker Rd, Potosi, MO 63664For SaleMLS ID #26026281, Misty D Bloom, My Real Estate, LLC. MARIS
- $394,5004 bd2 ba2.1k sqft7920 Marvin Chapel Rd, Bonne Terre, MO 63628For SaleMLS ID #26036175, Dustin Walker, Freedom Realty MO, LLC. MARIS
- $350,0003 bd2 ba2.5k sqft2156 Lakeview Dr, Bonne Terre, MO 63628For Sale By Owner
