Secluded lakefront paradise with NO RESTRICTIONS—perfect freedom for the ultimate outdoorsman! This custom 2015-built 3-bedroom, 2-bath home offers 1,700+ sq ft of comfortable living space on a private-feeling property with access to a stunning 30+/- acre shared lake stocked with fish and abundant wildlife. Ideal for hunting, fishing, year-round recreation, and peaceful retreats without HOA or deed limitations.
The open kitchen is perfect for gathering family and friends, while the expansive all-season sunroom provides breathtaking lake views year-round. Step outside to enjoy the wood-burning outdoor stove, cozy fire pit, and serene surroundings.
Practical features include a large insulated detached garage with a dedicated shop area (complete with wildlife processing room and a new cook room overlooking the lake for convenient meal prep or game handling), plus a spacious finished bonus space—along with two oversized lean-tos for storing your camper, UTV, boats, or equipment.
This rare one-of-a-kind retreat combines modern comfort with unrestricted recreational bliss. Don't miss your chance to own this true outdoorsman's dream—schedule your private showing today!
Active
Listed by: Keller Williams Realty Platinum • Philip J Fitzwater
Price cut: $5K (6/8)
$544,900
14502 E State Hwy E, Cadet, MO 63630
3beds
1,712sqft
:
Get pre-qualified$3,419/mo
Farm
Built in 2015
35.04 Acres Lot
$-- Zestimate®
$318/sqft
$-- HOA
What's special
Private-feeling propertyWood-burning outdoor stoveSpacious finished bonus spaceCozy fire pit
- 165 days |
- 428 |
- 26 |
Zillow last checked:
Listing updated:
Listed by:
Philip J Fitzwater 573-701-2596,
Keller Williams Realty Platinum
Source: MARIS,MLS#: 26006139 Originating MLS: Mineral Area Board of REALTORS
Originating MLS: Mineral Area Board of REALTORSFacts & features
Interior
Bedrooms & bathrooms
- Bedrooms: 3
- Bathrooms: 2
- Full bathrooms: 2
- Main level bathrooms: 2
- Main level bedrooms: 3
Heating
- Forced Air, Electric, Wood
Cooling
- Central Air, Electric, Heat Pump
Appliances
- Included: Electric Water Heater
Features
- Workshop/Hobby Area, Breakfast Bar, Eat-in Kitchen
- Windows: Insulated Windows
- Basement: None
- Has fireplace: No
Interior area
- Total structure area: 1,712
- Total interior livable area: 1,712 sqft
- Finished area above ground: 1,712
Property
Parking
- Total spaces: 1
- Parking features: Covered, Detached, Storage, Workshop in Garage
- Has garage: Yes
- Carport spaces: 1
Features
- Patio & porch: Patio, Covered
- Fencing: None
- Has view: Yes
- View description: Water
- Water view: Water
- Waterfront features: Waterfront, Lake
Lot
- Size: 35.04 Acres
- Features: Adjoins Wooded Area, Views, Waterfront, Level, Wooded
Details
- Additional structures: Garage(s), Metal Building, Outbuilding, RV/Boat Storage, Storage, Utility Building, Workshop
- Parcel number: 118.0028000000001.23000
- Special conditions: Standard
Construction
Type & style
- Home type: SingleFamily
- Architectural style: Traditional
- Property subtype: Farm
Materials
- Frame, Vinyl Siding
- Foundation: Slab
Condition
- Year built: 2015
Utilities & green energy
- Electric: Ameren
- Sewer: Septic Tank
- Water: Well
- Utilities for property: Electricity Available
Community & HOA
Community
- Security: Security System Owned
Location
- Region: Cadet
Financial & listing details
- Price per square foot: $318/sqft
- Tax assessed value: $160,160
- Annual tax amount: $1,452
- Date on market: 2/10/2026
- Cumulative days on market: 165 days
- Listing terms: Cash,Conventional,FHA,VA Loan
- Inclusions: Mineral Rights if Owned
- Electric utility on property: Yes
- Road surface type: Asphalt
Estimated market value
Not available
Estimated sales range
Not available
Not available
Price history
| Date | Event | Price |
|---|---|---|
| 6/8/2026 | Price change | $544,900-0.9%$318/sqft |
Source:  MARIS #26006139 Report a problem MARIS #26006139 Report a problem | ||
| 2/10/2026 | Listed for sale | $549,900$321/sqft |
Source: MARIS #26006139 Report a problem | ||
| 1/5/2023 | Listing removed | -- |
Source: MARIS #22063521 Report a problem | ||
| 9/30/2022 | Listing removed | $549,900$321/sqft |
Source: MARIS #22063521 Report a problem | ||
| 9/29/2022 | Listed for sale | $549,900$321/sqft |
Source: MARIS #22063521 Report a problem | ||
Public tax history
| Year | Property taxes | Tax assessment |
|---|---|---|
| 2025 | $1,555 +7.1% | $30,120 +12.9% |
| 2024 | $1,452 +0.7% | $26,670 |
| 2023 | $1,441 -0.2% | $26,670 |
| 2022 | $1,444 -0.6% | $26,670 |
| 2021 | $1,452 -0.5% | $26,670 |
| 2020 | $1,459 +0.3% | $26,670 |
| 2019 | $1,454 +3882.4% | $26,670 +3880.6% |
| 2017 | $37 | $670 |
| 2016 | $37 | $670 |
Find assessor info on the county website
Monthly payment
Est. payment
Payment breakdown
Explore the cost of this home by adjusting the details. Changes won't be saved.Climate risks
Neighborhood: 63630
Nearby schools
GreatSchools rating
- 5/10Kingston Elementary SchoolGrades: 3-5Distance: 5.7 mi
- 3/10Kingston Middle SchoolGrades: 6-8Distance: 5.7 mi
- 6/10Kingston High SchoolGrades: 9-12Distance: 5.7 mi
Schools provided by the listing agent
- Elementary: Kingston Primary
- Middle: Kingston Middle
- High: Kingston High
Source: MARIS. This data may not be complete. We recommend contacting the local school district to confirm school assignments for this home.
- $--95 Square FeetE State Hwy E, Cadet, MO 63630Off Market
- $37,710-- bd1 ba-- sqft14177 E State Hwy E, Cadet, MO 63630Off Market
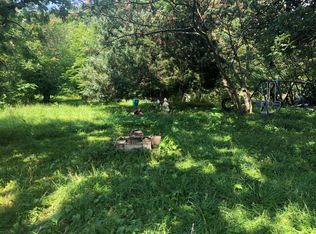
- $2,250-- bd-- ba720 sqft14177 E State Hwy E, Cadet, MO 63630Off Market
- $9,670-- bd-- ba1.3k sqft10328 Emily Rd, Cadet, MO 63630Off Market
- $7,290-- bd-- ba1.1k sqft10271 Emily Rd, Cadet, MO 63630Off Market
- $4,100-- bd-- ba864 sqft10057 Emily Rd, Cadet, MO 63630Off Market
- $9,980-- bd-- ba1.2k sqft10090 Emily Rd, Cadet, MO 63630Off Market
- $3,970-- bd-- ba980 sqft14807 E State Hwy E, Cadet, MO 63630Off Market
A local agent can set up tours, give advice and negotiate with sellers.
Similar homes
- $385,0004 bd2 ba1.5k sqft10413 Autumn Rd, Cadet, MO 63630New Construction
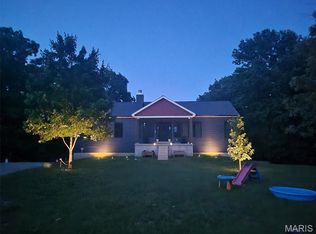
 MLS ID #26043981, Maureen V Bertarelli, Wood Brothers Realty. MARIS
 - $549,9004 bd3 ba1.5k sqft2-13102 Pelican Ridge Rd, Sullivan, MO 63080For Sale
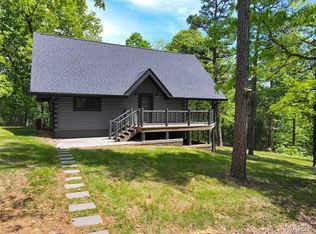 MLS ID #26029249, Tyler T Blum, Whitetail Properties Real Estate, LLC. MARIS
 - $499,0003 bd3 ba1.9k sqft13670 Mammoth Rd, De Soto, MO 63020For Sale
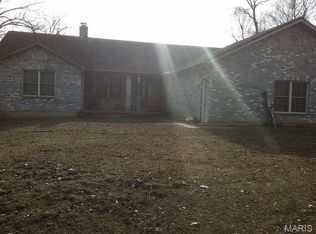 MLS ID #25082869, Keith G Williams, Sunset Realty Company. MARIS
 - $525,0003 bd2 ba2.2k sqft10564 Timberland Dr, Sullivan, MO 63080For Sale
 MLS ID #26034982, Tim Antrobus, Keller Williams Chesterfield. MARIS
 - $469,5003 bd2 ba1.5k sqft13563 Gildea Rd, Belgrade, MO 63622For SaleMLS ID #26032527, Gail J Blair, Platinum Realty of St. Louis. MARIS
- $439,9003 bd3 ba1.9k sqft10473 S Rose Edge Dr, Bonne Terre, MO 63628For SaleMLS ID #26042514, Tracey Wibbenmeyer, RE/MAX Best Choice. MARIS
- $449,9002 bd2 ba1.5k sqft10562 Scarlet Ridge Dr, Potosi, MO 63664For SaleMLS ID #26022438, Thomas Havice, Midwest Real Estate. MARIS
- $500,0004 bd2 ba1.7k sqft5220 Hurryville Rd, Farmington, MO 63640For SaleMLS ID #26030093, Matthew A Herbst, Triple Creek Realty LLC. MARIS
- $400,0004 bd2 ba2.1k sqft7920 Marvin Chapel Rd, Bonne Terre, MO 63628For SaleMLS ID #26036175, Dustin Walker, Freedom Realty MO, LLC. MARIS
- $450,0002 bd1 ba1k sqft10099 Franklin Rd, Potosi, MO 63664For SaleMLS ID #25072330, Christina R Raney, ReeceNichols Real Estate. MARIS
- $449,900-- bd-- ba1.1k sqft12971 Cowboy Dr, De Soto, MO 63020For SaleMLS ID #26024572, LeeAnna R Newkirk, Freedom Realty MO, LLC. MARIS
- $599,9003 bd2 ba1.9k sqft10401 Short Rd, De Soto, MO 63020New ConstructionMLS ID #26016561, Jay Sweeney, Platinum Realty of St. Louis. MARIS
- $549,9004 bd2 ba1.5k sqft13102 Pelican Ridge Rd, Sullivan, MO 63080For SaleWhitetail Properties
- $285,0003 bd2 ba1.4k sqft9934 Thurman Oaks Rd, Valles Mines, MO 63087For SaleMLS ID #26033214, Natalia Hibbert, Midwest Real Estate. MARIS
- $440,0004 bd4 ba2.5k sqft3401 Wiltshire Ln, Festus, MO 63028For SaleMLS ID #26040116, Traci N Palmero, RE/MAX Best Choice. MARIS
- $399,900-- bd1 ba900 sqft14641 Engledow Springs Rd, De Soto, MO 63020For SaleMLS ID #25070559, Heather L Brewer, Wolfe Realty. MARIS
- $425,000-- bd-- ba1.5k sqft10420 Cedar Hollow Rd, Fletcher, MO 63030New ConstructionMLS ID #26020048, Jay Sweeney, Platinum Realty of St. Louis. MARIS
- $425,000-- bd-- ba1.5k sqft10980 Cedar Hollow Rd, Fletcher, MO 63030New ConstructionMLS ID #26020050, Jay Sweeney, Platinum Realty of St. Louis. MARIS
- $399,0002 bd3 ba2.2k sqft11697 John Emling Rd, Bismarck, MO 63624For SaleMLS ID #26026149, Donyel M Burns, Keller Williams Realty Platinum. MARIS
- $379,9004 bd3 ba2.5k sqft201 Stone St, Potosi, MO 63664For SaleMLS ID #26021788, Jon E Boyer, Keller Williams Realty Platinum. MARIS
