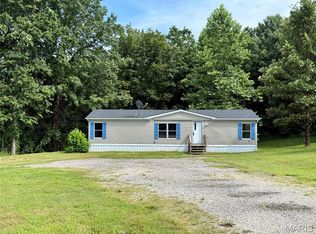
Modern living meets secluded country living-Built in 2023, this stunning 3,000+ sq. ft. residence offers the perfect blend of modern sophistication and park-like tranquility. Nestled on nearly 8 acres of lush, secluded land, this 4-bedroom, 2-bathroom gem is designed to accommodate all your family's needs with style and ease. The heart of the home is an expansive open-concept living area, featuring a chef-inspired kitchen complete with custom cabinetry and exquisite imported granite countertops. The large center island is perfect for morning coffee or evening entertaining. Just beyond the glass sliders, a massive deck awaits, offering spectacular, unobstructed views of your expansive private estate. Retreat to the primary suite, a masterclass in comfort and design. This spacious haven boasts dual closets and a luxurious en-suite bathroom featuring a double vanity, walk-in shower, and a soaking tub perfectly positioned to capture the sunrise. Elegant French doors open to reveal a direct view of the cozy wood-burning fireplace, creating the ultimate atmosphere for those chilly winter nights. Discover the lifestyle you've been dreaming of in this exceptional country home!
Active
Listed by: Wood Brothers Realty • Maureen V Bertarelli • 314-353-8888
$375,000
10413 Autumn Rd, Cadet, MO 63630
4beds
1,539sqft
Single Family Residence
Built in 2023
7.73 Acres Lot
$369,400 Zestimate®
$244/sqft
$-- HOA
What's special
- 67 days
- 649
- 79
Zillow last checked:
Listing updated:
Listed by:
Maureen V Bertarelli 314-353-8888,
Wood Brothers Realty
Source: MARIS,MLS#: 26043981 Originating MLS: St. Louis Association of REALTORS
Originating MLS: St. Louis Association of REALTORSFacts & features
Interior
Bedrooms & bathrooms
- Bedrooms: 4
- Bathrooms: 2
- Full bathrooms: 2
- Main level bathrooms: 2
- Main level bedrooms: 4
Primary bedroom
- Features: Floor Covering: Carpeting
- Level: Main
- Area: 189.08
- Dimensions: 12.75x14.83
Bedroom 2
- Features: Floor Covering: Carpeting
- Level: Main
- Area: 108.3
- Dimensions: 10x10.83
Bedroom 3
- Features: Floor Covering: Carpeting
- Level: Main
- Area: 100
- Dimensions: 10x10
Bedroom 4
- Features: Floor Covering: Carpeting
- Level: Main
- Area: 100
- Dimensions: 10x10
Basement
- Description: 1539 sq feet, walk out
- Features: Floor Covering: Concrete
- Level: Basement
- Area: 1539
- Dimensions: 57x27
Dining room
- Features: Floor Covering: Luxury Vinyl Plank
- Level: Main
- Area: 106.71
- Dimensions: 10.33x10.33
Great room
- Features: Floor Covering: Luxury Vinyl Plank
- Level: Main
- Area: 482.6
- Dimensions: 25.4x19
Kitchen
- Features: Floor Covering: Luxury Vinyl Plank
- Level: Main
- Area: 120.25
- Dimensions: 9.25x13
Living room
- Features: Floor Covering: Luxury Vinyl Plank
- Level: Main
- Area: 245.75
- Dimensions: 12.5x19.66
Heating
- Forced Air
Cooling
- Ceiling Fan(s), Central Air, Electric, ENERGY STAR Qualified Equipment
Features
- Granite Counters, High Ceilings, Kitchen Island, Open Floorplan, Smart Thermostat, Soaking Tub, Walk-In Pantry
- Basement: Concrete,Walk-Out Access
- Number of fireplaces: 1
- Fireplace features: Insert, Living Room, Wood Burning Stove
Interior area
- Total interior livable area: 1,539 sqft
- Finished area above ground: 1,539
Property
Features
- Levels: One
- Patio & porch: Covered
Lot
- Size: 7.73 Acres
- Features: Adjoins Wooded Area, Back Yard, Private, Sloped, Suitable for Horses, Wooded
Details
- Parcel number: 109.0032000000003.14000
- Special conditions: Standard
- Horses can be raised: Yes
Construction
Type & style
- Home type: SingleFamily
- Architectural style: Traditional
- Property subtype: Single Family Residence
Materials
- Vinyl Siding
- Roof: Architectural Shingle
Condition
- New construction: Yes
- Year built: 2023
Utilities & green energy
- Electric: 220 Volts
- Sewer: Septic Tank
- Water: Well
- Utilities for property: Cable Available, Electricity Connected, Phone Available
Community & HOA
Community
- Subdivision: Forest Estate
HOA
- Has HOA: No
Location
- Region: Cadet
Financial & listing details
- Price per square foot: $244/sqft
- Annual tax amount: $592
- Date on market: 7/11/2026
- Cumulative days on market: 67 days
- Listing terms: Cash,Conventional,FHA
- Electric utility on property: Yes
Estimated market value
$369,400
$351,000 - $388,000
$1,539/mo
Price history
| Date | Event | Price |
|---|---|---|
| 8/25/2026 | Listed for sale | $375,000-2.6%$244/sqft |
Source:  MARIS #26043981 Report a problem MARIS #26043981 Report a problem | ||
| 8/17/2026 | Listing removed | $385,000$250/sqft |
Source: MARIS #26043981 Report a problem | ||
| 7/11/2026 | Listed for sale | $385,000+109.8%$250/sqft |
Source: MARIS #26043981 Report a problem | ||
| 8/9/2022 | Sold | -- |
Source: MARIS #22041357 Report a problem | ||
| 7/8/2022 | Pending sale | $183,500$119/sqft |
Source: MARIS #22041357 Report a problem | ||
| 7/3/2022 | Listed for sale | $183,500+85.4%$119/sqft |
Source: MARIS #22041357 Report a problem | ||
| 11/16/2010 | Listing removed | $99,000$64/sqft |
Source: Realty Professionals Real Esta #10047112 Report a problem | ||
| 9/18/2010 | Price change | $99,000-23.8%$64/sqft |
Source: Realty Professionals Real Esta #10047112 Report a problem | ||
| 8/15/2010 | Listed for sale | $130,000$84/sqft |
Source: Realty Professionals Real Esta #10047112 Report a problem | ||
Public tax history
Tax history is unavailable.
Monthly payment
Est. payment
Payment breakdown
Explore the cost of this home by adjusting the details. Changes won't be saved.Climate risks
Neighborhood: 63630
Nearby schools
Schools provided by the listing agent
- Elementary: Kingston Elem.
- Middle: Kingston Middle
- High: Kingston High
Source: MARIS. This data may not be complete. We recommend contacting the local school district to confirm school assignments for this home.
Similar homes
- $199,9003 bd1 ba1.7k sqft10341 Bone Rd, Cadet, MO 63630For Sale

 MLS ID #26055164, Hunter J Hindman, Living The Dream Inc.. MARIS
 - $499,9003 bd2 ba1.7k sqft14502 E State Hwy E, Cadet, MO 63630For Sale
 MLS ID #26052567, Hunter J Hindman, Living The Dream Inc.. MARIS
 - $260,0003 bd2 ba2.1k sqft10255 Golden Pheasant Rd, Cadet, MO 63630For Sale
 MLS ID #26056799, Tina M McMahon, Premier Farm Realty Group LLC. MARIS
 - $475,0003 bd3 ba2.1k sqft11069 E State Highway 47, Cadet, MO 63630New Construction
 MLS ID #26056465, Mary C Bourbon, Superior Realty Group, Inc. MARIS
 - $374,9993 bd3 ba1.7k sqft10168 Ayres Rd, Potosi, MO 63664For SaleMLS ID #26057324, Josh Chadbourne, Gateway Real Estate. MARIS
- $389,9003 bd2 ba2.1k sqft15149 Highway Aa, Potosi, MO 63664For SaleMLS ID #26058680, Mike R Shanks, True Vision Realty, LLC. MARIS
- $319,9004 bd2 ba2.1k sqft600 Hidden Lake Rd, De Soto, MO 63020For SaleMLS ID #26049869, Ashlyn Davis, RE/MAX Best Choice. MARIS
- $389,9003 bd3 ba1.6k sqft8560 Saffell Rd, Bonne Terre, MO 63628For SaleMLS ID #26050388, Ronda K Barks, Keller Williams Realty Platinum. MARIS
- $290,0004 bd1 ba1.4k sqft5418 Paw Paw Ln, De Soto, MO 63020For SaleMLS ID #26054700, Jackie Davis, Davis Prime Real Estate. MARIS
- $394,5004 bd2 ba2.1k sqft7920 Marvin Chapel Rd, Bonne Terre, MO 63628For SaleMLS ID #26036175, Dustin Walker, Freedom Realty MO, LLC. MARIS
- $339,0003 bd2 ba1.3k sqft416 Trenton Dr, De Soto, MO 63020For SaleMLS ID #26047869, Amy L Kent, Faith Land & Homes Realty. MARIS
- $349,9004 bd3 ba2k sqft12312 State Road Cc, Festus, MO 63028For SaleMLS ID #26055858, Holly S Pippin-Brown, RE/MAX Best Choice. MARIS
- $434,9992 bd2 ba1.5k sqft10562 Scarlet Ridge Dr, Potosi, MO 63664For SaleMLS ID #26022438, Thomas Havice, Midwest Real Estate. MARIS
- $385,0003 bd3 ba1.6k sqft282 Constitution Ave, De Soto, MO 63020New ConstructionMLS ID #26034054, Shelley L Ungerank, Rooted Real Estate & Auction Co.. MARIS
- $325,0002 bd1 ba1k sqft13505 State Highway Rd E, De Soto, MO 63020For SaleMLS ID #26056463, Zachary Adams, Rooted Real Estate & Auction Co.. MARIS
- $315,0003 bd3 ba1.8k sqft3220 Baisch Dr, De Soto, MO 63020For SaleMLS ID #26031802, Jennifer R Jones, Rooted Real Estate & Auction Co.. MARIS
- $325,0002 bd1 ba1k sqft13505 State Highway Rd E, De Soto, MO 63020For SaleMLS ID #26030607, Zachary Adams, Rooted Real Estate & Auction Co.. MARIS
- $435,0003 bd3 ba2k sqft2850 Meyer Rd, Festus, MO 63028For SaleMLS ID #26010631, Brueggemann Tadlock, Keller Williams Realty St. Louis. MARIS
