Enjoy the best of both worlds. Country living on over 4 acres, just outside city limits yet conveniently close to town! This spacious home offers plenty of room to spread out with a living room, family room, recreation room, separate dining area, welcoming entry foyer, and an open floor plan that is perfect for everyday living and entertaining. The main-level kitchen features custom cabinetry, new butcher-block countertops (2026), new stove (2026), and new dishwasher (2026). Two fireplaces one on the main level and one in the basement, add warmth and character. The full walkout basement offers even more possibilities with a second kitchen/ bar area, sleeping area, recreation space, and direct access to the outdoors. An attached two-car garage provides additional convenience and storage. Step outside to enjoy over 4 acres, peaceful views, wooded surroundings, and a barn with space suitable for horses. You'll have the privacy and room you've been looking for while remaining just minutes from town. Major improvements include a new roof and siding (2024), new windows (2025), New Seamless Gutter Guards (2022) and new HVAC system (2026). The HVAC and windows include transferable warranties for added peace of mind. Over 4 acres, abundant living space, extensive updates, peaceful surroundings, and a convenient location, this property truly has something for everyone!
Active under contract
Listed by: RE/MAX Best Choice • Holly S Pippin-Brown • 314-313-3256
Price cut: $10.1K (9/13)
$349,900
12312 State Road Cc, Festus, MO 63028
4beds
2,000sqft
Single Family Residence
Built in 1973
4.24 Acres Lot
$-- Zestimate®
$175/sqft
$-- HOA
What's special
Two fireplacesFull walkout basementSpacious homeAttached two-car garagePeaceful viewsOpen floor planMain-level kitchen
- 47 days
- 566
- 54
Zillow last checked:
Listing updated:
Listed by:
Holly S Pippin-Brown 314-313-3256,
RE/MAX Best Choice
Source: MARIS,MLS#: 26055858 Originating MLS: Southern Gateway Association of REALTORS
Originating MLS: Southern Gateway Association of REALTORSFacts & features
Interior
Bedrooms & bathrooms
- Bedrooms: 4
- Bathrooms: 3
- Full bathrooms: 3
- Main level bathrooms: 2
- Main level bedrooms: 3
Primary bedroom
- Level: Main
- Area: 156
- Dimensions: 12x13
Bedroom 2
- Level: Main
- Area: 143
- Dimensions: 11x13
Bedroom 3
- Level: Main
- Area: 110
- Dimensions: 11x10
Bedroom 4
- Level: Basement
- Area: 120
- Dimensions: 12x10
Dining room
- Level: Main
- Area: 132
- Dimensions: 12x11
Family room
- Level: Basement
- Area: 253
- Dimensions: 11x23
Kitchen
- Level: Main
- Area: 144
- Dimensions: 16x9
Kitchen
- Level: Basement
Laundry
- Level: Basement
- Area: 264
- Dimensions: 11x24
Living room
- Level: Main
- Area: 143
- Dimensions: 11x13
Recreation room
- Level: Basement
- Area: 63
- Dimensions: 9x7
Heating
- Electric
Cooling
- Central Air
Features
- Basement: Finished,Full,Sleeping Area,Walk-Out Access
- Number of fireplaces: 2
- Fireplace features: Basement, Living Room
Interior area
- Total structure area: 2,000
- Total interior livable area: 2,000 sqft
- Finished area above ground: 1,292
- Finished area below ground: 708
Property
Parking
- Total spaces: 2
- Parking features: Garage
- Garage spaces: 2
Features
- Levels: One
- Exterior features: Private Yard, Storage
Lot
- Size: 4.24 Acres
- Features: Adjoins Wooded Area, Back Yard
Details
- Parcel number: 186.024.00001016
- Special conditions: Standard
Construction
Type & style
- Home type: SingleFamily
- Architectural style: Traditional
- Property subtype: Single Family Residence
Materials
- Aluminum Siding, Brick
Condition
- Year built: 1973
Utilities & green energy
- Electric: Ameren
- Sewer: Lagoon
- Water: Well
- Utilities for property: Electricity Connected, Sewer Connected
Community & HOA
Community
- Subdivision: Minors Nelson
HOA
- Has HOA: No
Location
- Region: Festus
Financial & listing details
- Price per square foot: $175/sqft
- Tax assessed value: $143,300
- Annual tax amount: $1,522
- Date on market: 9/2/2026
- Cumulative days on market: 47 days
- Listing terms: Cash,Conventional,FHA,USDA Loan,VA Loan
- Electric utility on property: Yes
Estimated market value
Not available
Estimated sales range
Not available
Not available
Price history
| Date | Event | Price |
|---|---|---|
| 9/26/2026 | Contingent | $349,900$175/sqft |
Source:  MARIS #26055858 Report a problem MARIS #26055858 Report a problem | ||
| 9/13/2026 | Price change | $349,900-2.8%$175/sqft |
Source: MARIS #26055858 Report a problem | ||
| 9/2/2026 | Listed for sale | $360,000+125.1%$180/sqft |
Source: MARIS #26055858 Report a problem | ||
| 2/6/2015 | Sold | -- |
Source: MARIS #14065480 Report a problem | ||
| 12/5/2014 | Price change | $159,900-3%$80/sqft |
Source: E GROUP Powered by St. Louis Property Investments, Inc. Report a problem | ||
| 9/19/2014 | Price change | $164,900-3%$82/sqft |
Source: Exit Elite Realty #14045447 Report a problem | ||
| 8/8/2014 | Listed for sale | $170,000+13.4%$85/sqft |
Source: Exit Elite Realty #14045447 Report a problem | ||
| 1/13/2010 | Sold | -- |
Source: Agent Provided Report a problem | ||
| 11/22/2009 | Price change | $149,900-11.8%$75/sqft |
Source: NRT StLouis #90050647 Report a problem | ||
| 11/8/2009 | Price change | $169,900-5.6%$85/sqft |
Source: NRT StLouis #90050647 Report a problem | ||
| 10/19/2009 | Price change | $179,900-5.3%$90/sqft |
Source: NRT StLouis #90050647 Report a problem | ||
| 9/26/2009 | Listed for sale | $189,900$95/sqft |
Source: NRT StLouis #90050647 Report a problem | ||
Public tax history
| Year | Property taxes | Tax assessment |
|---|---|---|
| 2025 | $1,522 +5.8% | $27,200 +7.1% |
| 2024 | $1,439 +0.1% | $25,400 |
| 2023 | $1,438 0% | $25,400 |
| 2022 | $1,438 +0.2% | $25,400 |
| 2021 | $1,436 +8% | $25,400 +10% |
| 2020 | $1,329 +0.1% | $23,100 |
| 2019 | $1,328 | $23,100 |
| 2018 | $1,328 +7.2% | $23,100 |
| 2017 | $1,239 | $23,100 +14.4% |
| 2016 | $1,239 | $20,200 |
| 2015 | -- | $20,200 +4.1% |
| 2013 | $1,044 | $19,400 +11.5% |
| 2005 | -- | $17,400 +8.1% |
| 2004 | -- | $16,100 |
| 2003 | -- | $16,100 |
| 2002 | -- | $16,100 |
| 2001 | -- | $16,100 |
Find assessor info on the county website
Monthly payment
Est. payment
Payment breakdown
Explore the cost of this home by adjusting the details. Changes won't be saved.Climate risks
Neighborhood: 63028
Nearby schools
Schools provided by the listing agent
- Elementary: Vineland Elem.
- Middle: Desoto Jr. High
- High: Desoto Sr. High
Source: MARIS. This data may not be complete. We recommend contacting the local school district to confirm school assignments for this home.
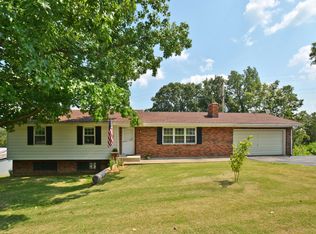
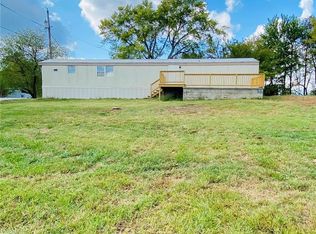
Similar homes
- $389,0004 bd3 ba2.3k sqft2477 Buck Creek Rd, Festus, MO 63028For Sale

 MLS ID #26064763, Larry G McDermott, Berkshire Hathaway HomeServices Select Properties. MARIS
 - $--4 bd4 ba1.3k sqft11630 County Rd, Festus, MO 63028Auction
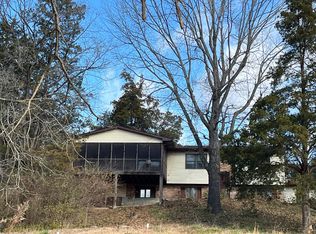 Auction.com 1
 - $340,0004 bd3 ba2.6k sqft1604 Saint Marys Ln, Festus, MO 63028For Sale
 MLS ID #26064548, Lisa R Huff, Coldwell Banker Realty - Gundaker. MARIS
 - $415,0003 bd3 ba2k sqft2850 Meyer Rd, Festus, MO 63028For Sale
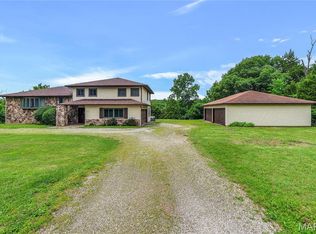 MLS ID #26010631, Brueggemann Tadlock, Keller Williams Realty St. Louis. MARIS
 - $299,9003 bd2 ba1.1k sqft11810 County Rd, Festus, MO 63028For SaleMLS ID #26062529, Tyler C Scott, RE/MAX Best Choice. MARIS
- $315,0004 bd3 ba1.7k sqft1916 Iditarod Trl, Festus, MO 63028For SaleMLS ID #26055694, Claudia B Counsell, Wolfe Realty. MARIS
- $299,9004 bd3 ba2.2k sqft914 Valentine St, Festus, MO 63028For SaleMLS ID #26063844, Mike R Shanks, True Vision Realty, LLC. MARIS
- $279,9003 bd3 ba2.3k sqft1505 Us Highway 61, Festus, MO 63028For SaleMLS ID #26057999, Jon Adams, Coldwell Banker Realty - Gundaker. MARIS
- $307,0005 bd3 ba2.3k sqft14216 Charter Church Rd, De Soto, MO 63020For SaleMLS ID #26054332, Rick A Draper, Coldwell Banker Realty - Gundaker. MARIS
- $315,0003 bd2 ba2.1k sqft3686 State Road Z, Hillsboro, MO 63050For SaleMLS ID #26057315, Joe Geary, Nettwork Global. MARIS
- $300,0003 bd3 ba1.8k sqft3220 Baisch Dr, De Soto, MO 63020For SaleMLS ID #26031802, Jennifer R Jones, Rooted Real Estate & Auction Co.. MARIS
- $289,9994 bd1 ba1.9k sqft6271 Cedar Hill Rd, Cedar Hill, MO 63016For SaleMLS ID #26067015, Sarah M Jackson, Realty Executives Premiere. MARIS
- $327,5003 bd2 ba1.3k sqft1413 Edgewood Dr, Festus, MO 63028New ConstructionMLS ID #26049994, Stephanie Hogenmiller, The Hermann London Group LLC. MARIS
- $199,0003 bd2 ba1.6k sqft3102 Meyer Rd, Festus, MO 63028For SaleMLS ID #26040830, Preston Gross, Keller Williams Realty St. Louis. MARIS
- $405,0003 bd2 ba2.3k sqft5072 Oak Tree Ln, House Springs, MO 63051For SaleMLS ID #26067282, Julie E Moss, Midtown Realty, LLC. MARIS
- $373,7004 bd3 ba2.4k sqft180 Cedargate Dr, Dittmer, MO 63023For SaleMLS ID #26051119, Victoria A Conell, R Towne Real Estate, LLC. MARIS
- $409,9003 bd2 ba1.6k sqft1706 Scenic Dr, Festus, MO 63028For SaleMLS ID #26064535, Todd M Swim, Nettwork Global. MARIS
