Welcome to 2850 Meyer Road in Festus! Nestled on a level 3.48-acre lot, this beautifully updated 3-bedroom, 3-full-bath split-level home offers 2,076 sq. ft. of living space, blending country charm with modern updates. Step inside to an open-concept floor plan featuring sleek stone countertops, a spacious eat-in kitchen with a breakfast bar, and gas cooktop appliances. Cozy up near the stone fireplace in the living area, or step out to enjoy the surrounding views.  The upper level houses all three bedrooms and two full bathrooms, while an additional full bathroom is conveniently located on the main floor. Needs more room? The unfinished basement features 9ft+ poured walls ready for your custom touch. Enjoy your private backyard oasis featuring an expansive wooden deck perfect for entertaining, an above-ground pool, and plenty of level green space. Includes an impressive 6-car parking capacity complete with a second garage-ideal for extra vehicles, a workshop, or additional storage. Home offers privacy without sacrificing convenience. Schedule your showing today!
Active
Listed by: Keller Williams Realty St. Louis • Brueggemann Tadlock • 314-591-9715
Price cut: $15K (9/10)
$435,000
2850 Meyer Rd, Festus, MO 63028
3beds
2,076sqft
Single Family Residence
Built in 1984
3.48 Acres Lot
$423,600 Zestimate®
$210/sqft
$-- HOA
What's special
Private backyard oasisSurrounding viewsAbove-ground poolOpen-concept floor planSpacious eat-in kitchenSleek stone countertopsThree bedrooms
- 49 days
- 1,723
- 99
Zillow last checked:
Listing updated:
Listed by:
Brueggemann Tadlock 314-591-9715,
Keller Williams Realty St. Louis,
Liz Ross 314-761-1126,
Keller Williams Realty St. Louis
Source: MARIS,MLS#: 26010631 Originating MLS: St. Louis Association of REALTORS
Originating MLS: St. Louis Association of REALTORSFacts & features
Interior
Bedrooms & bathrooms
- Bedrooms: 3
- Bathrooms: 3
- Full bathrooms: 3
- Main level bathrooms: 1
Heating
- Forced Air
Cooling
- Central Air
Appliances
- Included: Gas Cooktop, Dishwasher, Disposal, Microwave, Electric Oven, Refrigerator
Features
- Breakfast Bar, Breakfast Room, Dining/Living Room Combo, Eat-in Kitchen, High Speed Internet, Open Floorplan, Separate Dining, Stone Counters, Storage
- Doors: Storm Door(s)
- Basement: Unfinished
- Has fireplace: No
Interior area
- Total structure area: 2,076
- Total interior livable area: 2,076 sqft
- Finished area above ground: 2,076
Property
Parking
- Total spaces: 6
- Parking features: Deck
- Garage spaces: 6
Features
- Levels: Two
- Patio & porch: Front Porch
- Exterior features: Private Yard
- Pool features: Above Ground
Lot
- Size: 3.48 Acres
- Features: Level
Details
- Additional structures: Second Garage
- Parcel number: 185.022.00000042
- Special conditions: Standard
Construction
Type & style
- Home type: SingleFamily
- Architectural style: Split Level,Traditional
- Property subtype: Single Family Residence
Materials
- Stone Veneer, Vinyl Siding
- Roof: Architectural Shingle
Condition
- Updated/Remodeled
- New construction: No
- Year built: 1984
Utilities & green energy
- Electric: Ameren
- Sewer: Septic Tank
- Water: Public
- Utilities for property: Cable Available
Community & HOA
Community
- Subdivision: La Bon Country Estates 02
HOA
- Has HOA: No
Location
- Region: Festus
Financial & listing details
- Price per square foot: $210/sqft
- Tax assessed value: $232,800
- Annual tax amount: $2,773
- Date on market: 7/30/2026
- Cumulative days on market: 49 days
- Listing terms: Cash,Conventional,FHA,VA Loan
- Ownership: Private
- Road surface type: Gravel
Estimated market value
$423,600
$402,000 - $445,000
$2,423/mo
Price history
| Date | Event | Price |
|---|---|---|
| 9/10/2026 | Price change | $435,000-3.3%$210/sqft |
Source:  MARIS #26010631 Report a problem MARIS #26010631 Report a problem | ||
| 7/30/2026 | Listed for sale | $450,000+55.2%$217/sqft |
Source: MARIS #26010631 Report a problem | ||
| 6/13/2025 | Listing removed | -- |
Source:  Hubzu REO #91717244709 Report a problem Hubzu REO #91717244709 Report a problem | ||
| 6/6/2025 | Pending sale | -- |
Source: Hubzu REO #91717244709 Report a problem | ||
| 3/12/2021 | Sold | -- |
Source: MARIS #21020172 Report a problem | ||
| 1/18/2021 | Pending sale | $290,000$140/sqft |
Source: Owner Report a problem | ||
| 1/15/2021 | Listed for sale | $290,000$140/sqft |
Source: Owner Report a problem | ||
| 8/14/2020 | Sold | -- |
Source: Agent Provided Report a problem | ||
Public tax history
| Year | Property taxes | Tax assessment |
|---|---|---|
| 2025 | $2,773 +5.6% | $44,200 +7% |
| 2024 | $2,625 +0.1% | $41,300 |
| 2023 | $2,622 0% | $41,300 |
| 2022 | $2,623 -2.4% | $41,300 -2.6% |
| 2021 | $2,689 +2.8% | $42,400 +5.2% |
| 2020 | $2,615 +0.1% | $40,300 |
| 2019 | $2,613 | $40,300 +3.1% |
| 2018 | $2,613 +11.4% | $39,100 |
| 2017 | $2,345 | $39,100 +16.4% |
| 2016 | $2,345 +24.9% | $33,600 |
| 2015 | $1,877 | $33,600 +5% |
| 2013 | $1,877 | $32,000 +11.1% |
| 2005 | -- | $28,800 +6.3% |
| 2004 | -- | $27,100 |
| 2003 | -- | $27,100 |
| 2002 | -- | $27,100 |
| 2001 | -- | $27,100 |
Find assessor info on the county website
Monthly payment
Est. payment
Payment breakdown
Explore the cost of this home by adjusting the details. Changes won't be saved.Climate risks
Neighborhood: 63028
Nearby schools
Schools provided by the listing agent
- Elementary: Athena Elem.
- Middle: Desoto Jr. High
- High: Desoto Sr. High
Source: MARIS. This data may not be complete. We recommend contacting the local school district to confirm school assignments for this home.
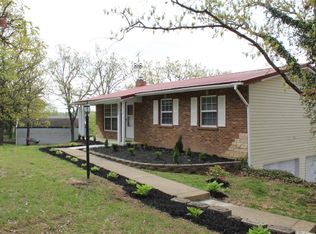
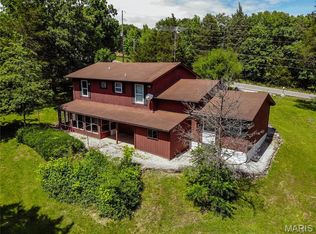
Similar homes
- $420,0004 bd4 ba2.5k sqft3401 Wiltshire Ln, Festus, MO 63028For Sale

 MLS ID #26040116, Traci N Palmero, RE/MAX Best Choice. MARIS
 - $349,9004 bd3 ba2k sqft12312 State Road Cc, Festus, MO 63028For Sale
 MLS ID #26055858, Holly S Pippin-Brown, RE/MAX Best Choice. MARIS
 - $589,9003 bd4 ba2.8k sqft100 Hickory Ln, Festus, MO 63028For Sale
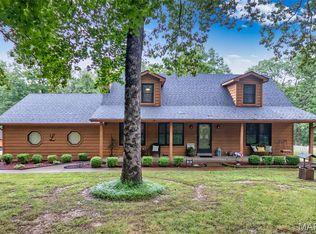 MLS ID #26049014, Tina M Fischer, ReeceNichols Real Estate. MARIS
 - $350,0003 bd3 ba2.3k sqft12720 Oakbriar Meadows Ln, Festus, MO 63028For Sale
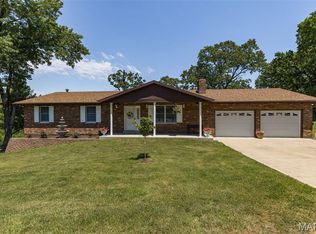 MLS ID #26045698, Jennifer R Jones, Rooted Real Estate & Auction Co.. MARIS
 - $528,0004 bd3 ba2.2k sqft1946 Masters Dr, Festus, MO 63028For SaleMLS ID #26053092, Kim A Koogler, Coldwell Banker Realty - Gundaker. MARIS
- $485,0004 bd1 ba1.9k sqft235 Eckardt Ln, Hillsboro, MO 63050For SaleMLS ID #26058713, Jennifer R Jones, Rooted Real Estate & Auction Co.. MARIS
- $320,0004 bd3 ba1.7k sqft1916 Iditarod Trl, Festus, MO 63028For SaleMLS ID #26055694, Claudia B Counsell, Wolfe Realty. MARIS
- $320,0003 bd3 ba2.6k sqft331 Central Ave, Festus, MO 63028For SaleMLS ID #26057259, Trevor J Hollock, Coldwell Banker Realty - Gundaker. MARIS
- $429,9003 bd2 ba2.4k sqft10353 State Route Oo, Bloomsdale, MO 63627For SaleMLS ID #26055853, Cindy M Callahan, Rooted Real Estate & Auction Co.. MARIS
- $449,0003 bd3 ba2.3k sqft4343 Lockeport Lndg, Hillsboro, MO 63050For SaleMLS ID #26058449, Cheryl A Grither, Rooted Real Estate & Auction Co.. MARIS
- $409,0003 bd3 ba2.6k sqft3532 Circle Dr, Imperial, MO 63052For SaleMLS ID #26044971, Timothy C McCraw, RE/MAX Results. MARIS
- $444,9003 bd3 ba2.8k sqft6760 Woodhill Run, Waterloo, IL 62298For SaleMLS ID #26049793, Kelsey Mitchell, Keller Williams Pinnacle. MARIS
- $309,0003 bd3 ba1.4k sqft1935 Anchorage Dr, Festus, MO 63028For SaleMLS ID #26052842, Clinton R Hafley, Hafley Real Estate. MARIS
- $347,5004 bd3 ba2k sqft215 Gran Vista Dr, Festus, MO 63028For SaleMLS ID #26029740, Amy E Carter, RE/MAX Results. MARIS
- $350,0004 bd3 ba2.3k sqft132 Doctrine Dr, Festus, MO 63028For SaleMLS ID #26054156, Patrick I Angevine, Realty Executives of St. Louis. MARIS
- $415,0003 bd2 ba2.3k sqft5072 Oak Tree Ln, House Springs, MO 63051For SaleMLS ID #26037571, Sarah M Jackson, Realty Executives Premiere. MARIS
- $249,9003 bd2 ba1.3k sqft2934 Marathon Dr, De Soto, MO 63020For SaleMLS ID #26054992, Brittany N Henricks, Main Key Realty LLC. MARIS
- $315,0005 bd3 ba2.3k sqft14216 Charter Church Rd, De Soto, MO 63020For SaleMLS ID #26054332, Rick A Draper, Coldwell Banker Realty - Gundaker. MARIS
- $315,0003 bd3 ba1.8k sqft3220 Baisch Dr, De Soto, MO 63020For SaleMLS ID #26031802, Jennifer R Jones, Rooted Real Estate & Auction Co.. MARIS
- $379,9003 bd3 ba2.5k sqft709 N Mill St, Festus, MO 63028For SaleMLS ID #26041916, Matthew Turner, Homebound Realty LLC. MARIS
