This charming 3-bedroom, 2.5 bathroom home sits on just over an acre, offering a peaceful, park-like setting. Enjoy the outdoors from the deck or the patio below, perfect for entertaining or relaxing. The covered front porch adds charm and a welcoming touch. Inside, the updated baths, backsplash in the kitchen, and sleek appliances enhance the home's modern appeal. The basement features newer carpet and a brand-new sliding door, adding comfort and convenience. Additional upgrades include new front door and storm door. Don't miss this opportunity to own a beautiful home that blends comfort, style and nature!
Pending
Listed by: RE/MAX Best Choice • Elizabeth K Walsh • 314-766-0375
$254,900
4 Laura Ln, Festus, MO 63028
3beds
1,424sqft
Single Family Residence
Built in 1973
1.37 Acres Lot
$254,400 Zestimate®
$179/sqft
$13/mo HOA
What's special
Updated bathsBacksplash in the kitchenSleek appliancesBasement features newer carpetBrand-new sliding door
- 39 days
- 47
- 1
Likely to sell faster than
Zillow last checked:
Listing updated:
Listed by:
Elizabeth K Walsh 314-766-0375,
RE/MAX Best Choice
Source: MARIS,MLS#: 26058684 Originating MLS: Southern Gateway Association of REALTORS
Originating MLS: Southern Gateway Association of REALTORSFacts & features
Interior
Bedrooms & bathrooms
- Bedrooms: 3
- Bathrooms: 3
- Full bathrooms: 2
- 1/2 bathrooms: 1
- Main level bathrooms: 2
- Main level bedrooms: 3
Bedroom
- Features: Floor Covering: Carpeting, Wall Covering: Some
- Level: Main
- Area: 144
- Dimensions: 12x12
Bedroom
- Features: Floor Covering: Carpeting, Wall Covering: Some
- Level: Main
- Area: 132
- Dimensions: 12x11
Bedroom
- Features: Floor Covering: Carpeting, Wall Covering: Some
- Level: Main
- Area: 120
- Dimensions: 12x10
Family room
- Features: Floor Covering: Carpeting, Wall Covering: None
- Level: Lower
- Area: 384
- Dimensions: 24x16
Kitchen
- Features: Floor Covering: Luxury Vinyl Plank, Wall Covering: Some
- Level: Main
- Area: 216
- Dimensions: 18x12
Living room
- Features: Floor Covering: Luxury Vinyl Plank, Wall Covering: Some
- Level: Main
- Area: 270
- Dimensions: 18x15
Heating
- Forced Air, Electric
Cooling
- Central Air, Electric
Appliances
- Included: Dishwasher, Disposal, Electric Range, Electric Oven, Stainless Steel Appliance(s), Electric Water Heater
Features
- Kitchen/Dining Room Combo, Eat-in Kitchen, Shower
- Doors: Sliding Doors
- Windows: Window Treatments
- Basement: Full,Partially Finished,Concrete,Walk-Out Access
- Has fireplace: No
- Fireplace features: Recreation Room
Interior area
- Total structure area: 1,424
- Total interior livable area: 1,424 sqft
- Finished area above ground: 1,040
- Finished area below ground: 384
Property
Parking
- Total spaces: 2
- Parking features: Basement, Garage, Garage Door Opener, Off Street
- Attached garage spaces: 2
Features
- Levels: One
- Patio & porch: Deck, Patio, Covered
Lot
- Size: 1.37 Acres
- Features: Adjoins Wooded Area
Details
- Additional structures: Shed(s)
- Parcel number: 185.022.00000049
- Special conditions: Standard
Construction
Type & style
- Home type: SingleFamily
- Architectural style: Traditional,Ranch
- Property subtype: Single Family Residence
Materials
- Brick Veneer, Steel Siding
Condition
- Year built: 1973
Utilities & green energy
- Electric: Ameren
- Sewer: Septic Tank
- Water: Public
- Utilities for property: Underground Utilities
Community & HOA
Community
- Security: Smoke Detector(s)
- Subdivision: La Bon Country Estates 03
HOA
- Has HOA: Yes
- Amenities included: Common Ground
- Services included: Snow Removal
- HOA fee: $150 annually
- HOA name: La Bon Country Estates 03
Location
- Region: Festus
Financial & listing details
- Price per square foot: $179/sqft
- Tax assessed value: $85,000
- Annual tax amount: $1,016
- Date on market: 9/14/2026
- Cumulative days on market: 39 days
- Listing terms: Cash,Conventional,FHA,VA Loan
- Road surface type: Asphalt
Estimated market value
$254,400
$242,000 - $267,000
$1,858/mo
Price history
| Date | Event | Price |
|---|---|---|
| 9/21/2026 | Pending sale | $254,900$179/sqft |
Source:  MARIS #26058684 Report a problem MARIS #26058684 Report a problem | ||
| 9/14/2026 | Listed for sale | $254,900+4.1%$179/sqft |
Source: MARIS #26058684 Report a problem | ||
| 6/1/2025 | Listing removed | $244,900$172/sqft |
Source: MARIS #25010383 Report a problem | ||
| 3/10/2025 | Pending sale | $244,900$172/sqft |
Source: MARIS #25010383 Report a problem | ||
| 3/6/2025 | Listed for sale | $244,900+68.9%$172/sqft |
Source: MARIS #25010383 Report a problem | ||
| 7/13/2020 | Sold | -- |
Source: MARIS #20030840 Report a problem | ||
| 5/16/2020 | Pending sale | $145,000$102/sqft |
Source: Coldwell Banker Realty - Gunda #20030840 Report a problem | ||
| 5/12/2020 | Listed for sale | $145,000$102/sqft |
Source: Coldwell Banker Realty - Gunda #20030840 Report a problem | ||
Public tax history
| Year | Property taxes | Tax assessment |
|---|---|---|
| 2025 | $1,016 +7.3% | $16,200 +8.7% |
| 2024 | $947 +0.1% | $14,900 |
| 2023 | $946 0% | $14,900 |
| 2022 | $946 +0.2% | $14,900 |
| 2021 | $945 +8.7% | $14,900 +11.2% |
| 2020 | $869 +0.1% | $13,400 |
| 2019 | $869 | $13,400 |
| 2018 | $869 +8.1% | $13,400 |
| 2017 | $804 | $13,400 +9.8% |
| 2016 | $804 +16.1% | $12,200 |
| 2015 | $692 | $12,200 +3.4% |
| 2013 | $692 | $11,800 +9.3% |
| 2005 | -- | $10,800 +11.3% |
| 2004 | -- | $9,700 |
| 2003 | -- | $9,700 |
| 2002 | -- | $9,700 |
| 2001 | -- | $9,700 |
Find assessor info on the county website
Monthly payment
Est. payment
Payment breakdown
Explore the cost of this home by adjusting the details. Changes won't be saved.Climate risks
Neighborhood: 63028
Nearby schools
Schools provided by the listing agent
- Elementary: Athena Elem.
- Middle: Desoto Jr. High
- High: Desoto Sr. High
Source: MARIS. This data may not be complete. We recommend contacting the local school district to confirm school assignments for this home.
Similar homes
- $230,0003 bd2 ba864 sqft3043 Victoria Rd, Festus, MO 63028For Sale
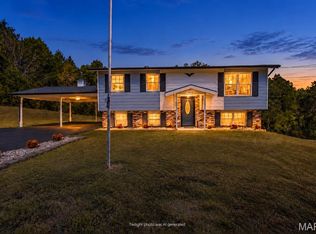
 MLS ID #26063080, John A Engelbach, RE/MAX Results. MARIS
 - $250,0003 bd3 ba1.6k sqft4549 State Road V, De Soto, MO 63020For Sale
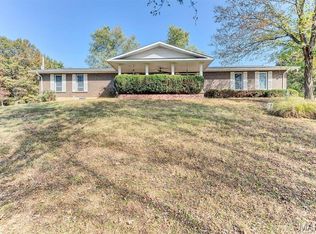 MLS ID #26059945, Wendy Haglin, RE/MAX Results. MARIS
 - $299,9003 bd2 ba1.1k sqft11810 County Rd, Festus, MO 63028For Sale
 MLS ID #26062529, Tyler C Scott, RE/MAX Best Choice. MARIS
 - $179,9003 bd2 ba966 sqft3079 Victoria Rd, Festus, MO 63028For Sale
 MLS ID #26057815, John David, USRealty.com, LLP. MARIS
 - $199,0003 bd2 ba1.6k sqft3102 Meyer Rd, Festus, MO 63028For SaleMLS ID #26040830, Preston Gross, Keller Williams Realty St. Louis. MARIS
- $269,0003 bd2 ba1.1k sqft21 Oak Ridge Trl, Festus, MO 63028For SaleMLS ID #26054356, Misty M Whetstone, Hearth 2 Home LLC. MARIS
- $239,9003 bd2 ba1.3k sqft2934 Marathon Dr, De Soto, MO 63020For SaleMLS ID #26054992, Brittany N Henricks, Main Key Realty LLC. MARIS
- $289,9003 bd4 ba1.8k sqft1095 Eagle Nest Dr, Festus, MO 63028For SaleMLS ID #26063011, Miranda G Martinez, Exit Elite Realty. MARIS
- $208,0003 bd2 ba960 sqft702 Locust St, Festus, MO 63028For SaleMLS ID #26057790, Sidney P Florence, Main Key Realty LLC. MARIS
- $231,9003 bd2 ba1.1k sqft729 Joachim St, Festus, MO 63028For SaleMLS ID #26050916, Holly A Kennedy, Exit Elite Realty. MARIS
- $239,9003 bd2 ba1.7k sqft7919 Graham Rd, Cedar Hill, MO 63016For SaleMLS ID #26066968, Jennifer Grissom, RE/MAX Integrity. MARIS
- $250,0003 bd3 ba1.3k sqft209 Virginia Ave, Crystal City, MO 63019For SaleMLS ID #26062190, Michael J Meyers, DRG - Delhougne Realty Group. MARIS
- $315,0004 bd3 ba1.7k sqft1916 Iditarod Trl, Festus, MO 63028For SaleMLS ID #26055694, Claudia B Counsell, Wolfe Realty. MARIS
- $249,9004 bd2 ba1.5k sqft1093 Orchard Trl, Pevely, MO 63070For SaleMLS ID #26063171, Krista Hartmann, RE/MAX Results. MARIS
- $257,0003 bd2 ba1.4k sqft(Undisclosed Address), Pevely, MO 63070For SaleMLS ID #26062662, Cheryl A Adams, Savio Realty, LLC. MARIS
- $300,0003 bd3 ba1.8k sqft3220 Baisch Dr, De Soto, MO 63020For SaleMLS ID #26031802, Jennifer R Jones, Rooted Real Estate & Auction Co.. MARIS
- $219,9003 bd2 ba1.5k sqft400 Olive St, De Soto, MO 63020For SaleMLS ID #26063664, Tonja Busiek, Compass Realty Group. MARIS
- $289,9003 bd3 ba1.5k sqft1017 Cross Creek Dr, Imperial, MO 63052For SaleMLS ID #26061242, Bonnie E Hagen, Coldwell Banker Realty - Gundaker. MARIS
- $249,0003 bd1 ba984 sqft10050 67th Hwy, Valles Mines, MO 63087For SaleMLS ID #26041150, Terry L New, Faith Land & Homes Realty. MARIS
