1916 Iditarod Trail, Northwoods Subdivision. Nicely updated Ranch ready to move in. 4 bed 3 bath Ranch. Finished Walk out basement. Mostly level back yard with deck just off Breakfast room. Beautiful freshly remolded Ranch with 2 yr old roof, offers New stunning custom Kitchen design. Black cabinetry with New Stainless appliances, dishwasher has never been used. Breakfast area walks out to deck, Spacious Vaulted great room with custom contemporary Style window shades. Main floor laundry in hall by bedrooms, 3 beds on main floor, Family room and 4th bed in mostly finished basement.
Active
Listed by: Wolfe Realty • Claudia B Counsell • 314-578-1387
Price cut: $5K (10/11)
$315,000
1916 Iditarod Trl, Festus, MO 63028
4beds
1,720sqft
Single Family Residence
Built in 2002
8,276 Square Feet Lot
$-- Zestimate®
$183/sqft
$6/mo HOA
What's special
New stainless appliancesFinished walk out basementBlack cabinetrySpacious vaulted great room
- 33 days
- 597
- 51
Zillow last checked:
Listing updated:
Listed by:
Claudia B Counsell 314-578-1387,
Wolfe Realty
Source: MARIS,MLS#: 26055694 Originating MLS: Southern Gateway Association of REALTORS
Originating MLS: Southern Gateway Association of REALTORSFacts & features
Interior
Bedrooms & bathrooms
- Bedrooms: 4
- Bathrooms: 3
- Full bathrooms: 2
- 1/2 bathrooms: 1
- Main level bathrooms: 2
- Main level bedrooms: 3
Primary bedroom
- Features: Floor Covering: Wood
- Level: Main
Bedroom 4
- Features: Floor Covering: Vinyl
- Level: Basement
Primary bathroom
- Features: Floor Covering: Ceramic Tile
- Level: Main
Bathroom 2
- Features: Floor Covering: Ceramic Tile
- Level: Main
Bathroom 3
- Features: Floor Covering: Vinyl
- Level: Basement
Breakfast room
- Features: Floor Covering: Wood
- Level: Main
Family room
- Features: Floor Covering: Vinyl
- Level: Basement
Great room
- Features: Floor Covering: Wood
- Level: Main
Kitchen
- Features: Floor Covering: Wood
- Level: Main
Laundry
- Features: Floor Covering: Wood
- Level: Main
Storage
- Features: Floor Covering: Concrete
- Level: Basement
Heating
- Natural Gas
Cooling
- Central Air, Electric
Appliances
- Included: Dishwasher, Microwave, Range
- Laundry: Main Level
Features
- Basement: Full,Walk-Out Access
- Has fireplace: No
Interior area
- Total structure area: 1,720
- Total interior livable area: 1,720 sqft
- Finished area above ground: 1,220
- Finished area below ground: 850
Video & virtual tour
Property
Parking
- Total spaces: 2
- Parking features: Garage - Attached
- Attached garage spaces: 2
Features
- Levels: One
- Patio & porch: Deck, Front Porch, Rear Porch
Lot
- Size: 8,276 Square Feet
- Dimensions: 117 x 117 x 70 x 70
- Features: Back Yard, Few Trees
Details
- Parcel number: 181.012.00007036
- Special conditions: Standard
Construction
Type & style
- Home type: SingleFamily
- Architectural style: Traditional
- Property subtype: Single Family Residence
Materials
- Brick Veneer, Concrete, Frame, Vinyl Siding
- Roof: Architectural Shingle
Condition
- Updated/Remodeled
- New construction: No
- Year built: 2002
Utilities & green energy
- Electric: Ameren
- Sewer: Public Sewer
- Water: Public
- Utilities for property: Electricity Connected, Sewer Connected
Community & HOA
Community
- Subdivision: Northwoods 02
HOA
- Has HOA: Yes
- Amenities included: None
- Services included: Common Area Maintenance
- HOA fee: $75 annually
- HOA name: Northwoods Subdivision
Location
- Region: Festus
Financial & listing details
- Price per square foot: $183/sqft
- Tax assessed value: $183,300
- Annual tax amount: $1,910
- Date on market: 9/11/2026
- Cumulative days on market: 33 days
- Listing terms: Cash,Conventional,FHA,VA Loan
- Ownership: Private
- Electric utility on property: Yes
Estimated market value
Not available
Estimated sales range
Not available
Not available
Price history
| Date | Event | Price |
|---|---|---|
| 10/11/2026 | Price change | $315,000-1.6%$183/sqft |
Source:  MARIS #26055694 Report a problem MARIS #26055694 Report a problem | ||
| 9/11/2026 | Listed for sale | $320,000+113.5%$186/sqft |
Source: MARIS #26055694 Report a problem | ||
| 9/18/2010 | Listing removed | $149,900$87/sqft |
Source: NRT StLouis #10022450 Report a problem | ||
| 5/8/2010 | Price change | $149,900-11.8%$87/sqft |
Source: NRT StLouis #10022450 Report a problem | ||
| 4/15/2010 | Listed for sale | $169,900$99/sqft |
Source: Coldwell Banker Gundaker #10022450 Report a problem | ||
Public tax history
| Year | Property taxes | Tax assessment |
|---|---|---|
| 2025 | $1,910 +2.9% | $34,800 +6.1% |
| 2024 | $1,857 +0.5% | $32,800 |
| 2023 | $1,848 +0% | $32,800 |
| 2022 | $1,847 -0.1% | $32,800 |
| 2021 | $1,849 +4.3% | $32,800 +11.2% |
| 2020 | $1,773 +0% | $29,500 |
| 2019 | $1,773 | $29,500 |
| 2018 | $1,773 +10.9% | $29,500 |
| 2017 | $1,598 | $29,500 +13% |
| 2016 | $1,598 +17.9% | $26,100 |
| 2015 | $1,356 | $26,100 +0.8% |
| 2013 | $1,356 | $25,900 +6.6% |
| 2005 | -- | $24,300 +7.5% |
| 2004 | -- | $22,600 |
| 2003 | -- | $22,600 |
Find assessor info on the county website
Monthly payment
Est. payment
Payment breakdown
Explore the cost of this home by adjusting the details. Changes won't be saved.Climate risks
Neighborhood: 63028
Nearby schools
Schools provided by the listing agent
- Elementary: Festus Elem.
- Middle: Festus Middle
- High: Festus Sr. High
Source: MARIS. This data may not be complete. We recommend contacting the local school district to confirm school assignments for this home.


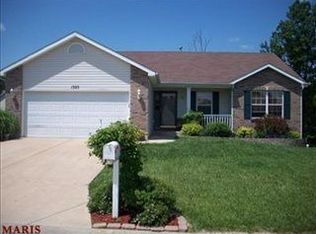
Similar homes
- $299,9004 bd3 ba2.2k sqft914 Valentine St, Festus, MO 63028For Sale
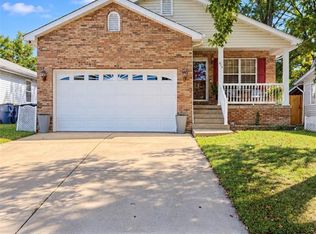
 MLS ID #26063844, Mike R Shanks, True Vision Realty, LLC. MARIS
 - $295,0003 bd4 ba1.8k sqft1095 Eagle Nest Dr, Festus, MO 63028For Sale
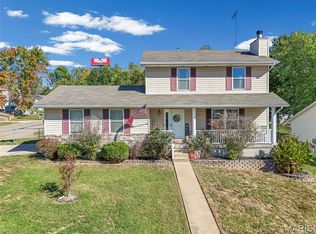 MLS ID #26063011, Miranda G Martinez, Exit Elite Realty. MARIS
 - $425,0004 bd3 ba2.4k sqft1819 Iron Mountain Dr, Festus, MO 63028For Sale
 MLS ID #26064409, Laura L Lohman, Epique Realty. MARIS
 - $319,9004 bd3 ba2.3k sqft1387 Durham Dr, Herculaneum, MO 63048For Sale
 MLS ID #26046653, Sidney P Florence, Main Key Realty LLC. MARIS
 - $315,0003 bd2 ba2.1k sqft3686 State Road Z, Hillsboro, MO 63050For SaleMLS ID #26057315, Joe Geary, Nettwork Global. MARIS
- $232,9003 bd2 ba1.1k sqft729 Joachim St, Festus, MO 63028For SaleMLS ID #26050916, Holly A Kennedy, Exit Elite Realty. MARIS
- $274,9004 bd2 ba1.5k sqft5142 Jeremiah Blvd, Hillsboro, MO 63050For SaleMLS ID #26063847, Jeannie Baumgartner, Epique Realty. MARIS
- $208,0003 bd2 ba960 sqft702 Locust St, Festus, MO 63028For SaleMLS ID #26057790, Sidney P Florence, Main Key Realty LLC. MARIS
- $327,5003 bd2 ba1.3k sqft1413 Edgewood Dr, Festus, MO 63028New ConstructionMLS ID #26049994, Stephanie Hogenmiller, The Hermann London Group LLC. MARIS
- $415,0003 bd3 ba2k sqft2850 Meyer Rd, Festus, MO 63028For SaleMLS ID #26010631, Brueggemann Tadlock, Keller Williams Realty St. Louis. MARIS
- $285,0004 bd4 ba1.9k sqft107 Ezekiel Ct, Hillsboro, MO 63050For SaleMLS ID #26050702, Dawn Griffin, EXP Realty, LLC. MARIS
- $331,5004 bd3 ba1.3k sqft2160 Forest Ln, Arnold, MO 63010For SaleMLS ID #26063113, Clint D McCormack, Berkshire Hathaway HomeServices Select Properties. MARIS
- $409,9003 bd2 ba1.6k sqft1706 Scenic Dr, Festus, MO 63028For SaleMLS ID #26064535, Todd M Swim, Nettwork Global. MARIS
- $324,9004 bd3 ba1.2k sqft635 Elm St, Hillsboro, MO 63050For SaleMLS ID #26036269, Jeff X Zheng, RE/MAX Platinum. MARIS
- $312,0003 bd2 ba1.2k sqft1988 Magnolia Way, Pevely, MO 63070New ConstructionMLS ID #26063278, Traci N Palmero, RE/MAX Best Choice. MARIS
- $300,0003 bd3 ba1.8k sqft3220 Baisch Dr, De Soto, MO 63020For SaleMLS ID #26031802, Jennifer R Jones, Rooted Real Estate & Auction Co.. MARIS
- $290,0004 bd1 ba1.4k sqft5418 Paw Paw Ln, De Soto, MO 63020For SaleMLS ID #26054700, Jackie Davis, Davis Prime Real Estate. MARIS
- $289,9003 bd1 ba1.4k sqft503 Spitz Dr, Fenton, MO 63026For SaleMLS ID #26063856, Cortney Ellis, EXP Realty, LLC. MARIS
- $373,7004 bd3 ba2.4k sqft180 Cedargate Dr, Dittmer, MO 63023For SaleMLS ID #26051119, Victoria A Conell, R Towne Real Estate, LLC. MARIS
- $310,0003 bd3 ba1.3k sqft6131 Barrington Oaks Dr, Cedar Hill, MO 63016For SaleMLS ID #26050828, Leonmarie T Benner, RE/MAX Results. MARIS
