Welcome to this beautifully updated home tucked away on a quiet cul-de-sac in Hillsboro. Thoughtful improvements inside and out give the home a fresh, welcoming feel, while a flexible two-story floor plan offers plenty of room to spread out.
The bright, refreshed main level features new white arch-panel doors, updated trim and baseboards, fresh paint throughout, faux wood blinds, modern lighting, and numerous additional upgrades. At the heart of the home, the remodeled kitchen pairs style with function, featuring refinished cabinetry with added storage, new countertops and hardware, subway tile backsplash, a new sink and faucet, Samsung range and over-the-range microwave, under-cabinet lighting, and USB/C charging outlets.
Upstairs are three bedrooms including a spacious primary suite with attached bath and a full hall bathroom. The finished lower level adds even more usable living space with a spacious 24' x 26' bonus room with egress that can adapt to your needs — ideal for rec room, bedroom, hobbies, a home office. The possibilities are endless. Another full bathroom, laundry, and storage on this level.
Outdoor living is just as inviting. Step from the main level onto the deck for morning coffee, grilling, or evenings outside, with a backyard offering both open space and a partially wooded backdrop. Major improvements provide added peace of mind, including a newer roof, gutters and flashing, professionally cleaned ductwork, and numerous plumbing and bathroom updates throughout the home.
Located just minutes from Highway 21, the home offers easy access to shopping, dining, and commuting while still enjoying the relaxed feel of Hillsboro. Hillsboro Schools and the Jefferson County Fairgrounds are nearby, with area parks, hiking trails, river access, local wineries, and Missouri state parks offering plenty to explore on the weekends. A Mercy medical office is also conveniently located at the entrance to the subdivision.
Updated, spacious, and tucked into a quiet cul-de-sac, 107 Ezekiel Court offers comfortable everyday living with room to relax, entertain, and make the space your own.
Active
Listed by: EXP Realty, LLC • Dawn Griffin • 314-541-3840
Price cut: $8K (8/11)
$300,000
107 Ezekiel Ct, Hillsboro, MO 63050
4beds
1,946sqft
:
Get pre-qualified$1,984/mo
Single Family Residence
Built in 2005
0.35 Acres Lot
$-- Zestimate®
$154/sqft
$4/mo HOA
What's special
Quiet cul-de-sacNew countertops and hardwareFresh paint throughoutModern lightingFull hall bathroomBright refreshed main levelFaux wood blinds
- 1 day |
- 144 |
- 9 |
Zillow last checked:
Listing updated:
Listed by:
Dawn Griffin 314-541-3840,
EXP Realty, LLC,
Paul Bealafeld 314-384-9335,
EXP Realty, LLC
Source: MARIS,MLS#: 26050702 Originating MLS: St. Louis Association of REALTORS
Originating MLS: St. Louis Association of REALTORSFacts & features
Interior
Bedrooms & bathrooms
- Bedrooms: 4
- Bathrooms: 4
- Full bathrooms: 3
- 1/2 bathrooms: 1
- Main level bathrooms: 1
Primary bedroom
- Features: Floor Covering: Carpeting
- Level: Second
Bedroom 2
- Features: Floor Covering: Carpeting
- Level: Second
Bedroom 3
- Features: Floor Covering: Carpeting
- Level: Second
Primary bathroom
- Level: Second
Bathroom
- Level: Main
Bathroom
- Level: Second
Bathroom
- Level: Basement
Bonus room
- Level: Basement
Kitchen
- Level: Main
Living room
- Features: Floor Covering: Luxury Vinyl Plank
- Level: Main
Recreation room
- Features: Floor Covering: Carpeting
- Level: Basement
Heating
- Forced Air, Natural Gas
Cooling
- Ceiling Fan(s), Central Air
Appliances
- Included: Stainless Steel Appliance(s), Dishwasher, Microwave, Electric Range, Refrigerator
- Laundry: In Basement
Features
- Ceiling Fan(s)
- Flooring: Carpet, Luxury Vinyl
- Doors: Sliding Doors
- Windows: Insulated Windows
- Basement: Concrete,Partially Finished,Full
- Number of fireplaces: 1
- Fireplace features: Living Room, Wood Burning
Interior area
- Total structure area: 1,946
- Total interior livable area: 1,946 sqft
- Finished area above ground: 1,401
- Finished area below ground: 545
Property
Parking
- Total spaces: 2
- Parking features: Attached, Driveway, Garage, Garage Door Opener, Garage Faces Front
- Attached garage spaces: 2
- Has uncovered spaces: Yes
Features
- Levels: Two
- Patio & porch: Covered, Deck, Front Porch
- Exterior features: Rain Gutters
- Has view: Yes
- View description: Trees/Woods
Lot
- Size: 0.35 Acres
- Dimensions: 74 x 191 x 29 x 31 x 25 x 229
- Features: Adjoins Common Ground, Adjoins Wooded Area, Cul-De-Sac
Details
- Parcel number: 128.034.00000087
- Special conditions: Standard
Construction
Type & style
- Home type: SingleFamily
- Architectural style: Traditional
- Property subtype: Single Family Residence
Materials
- Brick Veneer, Vinyl Siding
- Foundation: Concrete Perimeter
- Roof: Shingle
Condition
- Updated/Remodeled
- New construction: No
- Year built: 2005
Utilities & green energy
- Electric: 220 Volts
- Sewer: Public Sewer
- Water: Public
- Utilities for property: Electricity Connected, Natural Gas Connected, Sewer Connected, Water Connected
Community & HOA
Community
- Subdivision: Eagle Rdg Estates 01 Amd
HOA
- Has HOA: Yes
- Amenities included: None
- Services included: Common Area Maintenance, Snow Removal
- HOA fee: $50 annually
- HOA name: Eagle Ridge
Location
- Region: Hillsboro
Financial & listing details
- Price per square foot: $154/sqft
- Tax assessed value: $194,800
- Annual tax amount: $2,241
- Date on market: 8/11/2026
- Cumulative days on market: 9 days
- Listing terms: Cash,Conventional,FHA,USDA Loan,VA Loan
- Ownership: Private
- Electric utility on property: Yes
Estimated market value
Not available
Estimated sales range
Not available
Not available
Price history
| Date | Event | Price |
|---|---|---|
| 8/11/2026 | Price change | $300,000-2.6%$154/sqft |
Source:  MARIS #26050702 Report a problem MARIS #26050702 Report a problem | ||
| 7/10/2026 | Listed for sale | $308,000+36.9%$158/sqft |
Source: MARIS #26041178 Report a problem | ||
| 6/9/2023 | Sold | -- |
Source: MARIS #23026083 Report a problem | ||
| 5/16/2023 | Pending sale | $225,000$116/sqft |
Source: MARIS #23026083 Report a problem | ||
| 3/23/2021 | Listing removed | -- |
Source: Owner Report a problem | ||
| 4/12/2017 | Listing removed | $1,195$1/sqft |
Source: Owner Report a problem | ||
| 3/28/2017 | Listed for rent | $1,195$1/sqft |
Source: Owner Report a problem | ||
Public tax history
| Year | Property taxes | Tax assessment |
|---|---|---|
| 2025 | $2,241 +10.6% | $37,000 +12.8% |
| 2024 | $2,025 -1.9% | $32,800 |
| 2023 | $2,064 +1.6% | $32,800 |
| 2022 | $2,031 -6.8% | $32,800 |
| 2021 | $2,179 +9.9% | $32,800 +13.1% |
| 2020 | $1,983 +0.1% | $29,000 |
| 2019 | $1,981 | $29,000 |
| 2018 | $1,981 -0.7% | $29,000 |
| 2017 | $1,996 | $29,000 +7.4% |
| 2016 | $1,996 +2.9% | $27,000 |
| 2015 | $1,940 | $27,000 +0.7% |
| 2013 | $1,940 | $26,800 +346.7% |
| 2004 | -- | $6,000 |
Find assessor info on the county website
Monthly payment
Est. payment
Payment breakdown
Explore the cost of this home by adjusting the details. Changes won't be saved.Climate risks
Neighborhood: 63050
Nearby schools
GreatSchools rating
- 4/10Hillsboro Elementary SchoolGrades: 2-3Distance: 0.3 mi
- 5/10Hillsboro Jr. High SchoolGrades: 7-8Distance: 0.3 mi
- 6/10Hillsboro High SchoolGrades: 9-12Distance: 0.8 mi
Schools provided by the listing agent
- Elementary: Hillsboro Elem.
- Middle: Hillsboro Jr. High
- High: Hillsboro High
Source: MARIS. This data may not be complete. We recommend contacting the local school district to confirm school assignments for this home.
- $315,000-- bd2 ba936 sqft111 Ezekiel Ct, Hillsboro, MO 63050Off Market
- $323,700-- bd2 ba1.4k sqft103 Ezekiel Ct, Hillsboro, MO 63050Off Market
- $300,2003 bd2 ba1.2k sqft119 Ezekiel Ct, Hillsboro, MO 63050Off Market
- $417,5004 bd4 ba3.8k sqft100 Ezekiel Ct, Hillsboro, MO 63050Off Market
- $351,0004 bd3 ba1.9k sqft108 Ezekiel Ct, Hillsboro, MO 63050Off Market
- $319,200-- bd2 ba1.4k sqft112 Ezekiel Ct, Hillsboro, MO 63050Off Market
- $306,9003 bd2 ba1.4k sqft123 Ezekiel Ct, Hillsboro, MO 63050Off Market
- $338,300-- bd2 ba1k sqft104 Ezekiel Ct, Hillsboro, MO 63050Off Market
A local agent can set up tours, give advice and negotiate with sellers.
A local lender can help you make sure your offer is ready when you are.
Similar homes
- $329,9004 bd3 ba1.2k sqft635 Elm St, Hillsboro, MO 63050For Sale

 MLS ID #26036269, Jeff X Zheng, RE/MAX Platinum. MARIS
 - $299,9994 bd1 ba1.9k sqft6271 Cedar Hill Rd, Cedar Hill, MO 63016For Sale
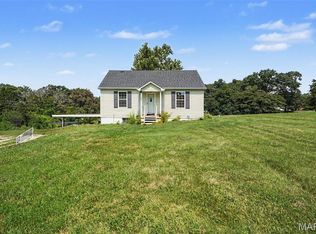 MLS ID #26049327, Sarah M Jackson, Realty Executives Premiere. MARIS
 - $425,0004 bd3 ba2.8k sqft10304 Turkey Trail Dr, Hillsboro, MO 63050For Sale
 MLS ID #26050717, Cort Dietz, RE/MAX Best Choice. MARIS
 - $370,0004 bd3 ba2.7k sqft5945 Old Hickory Trl, Hillsboro, MO 63050For Sale
 MLS ID #26049853, Susan W McKinley, Gateway Real Estate. MARIS
 - $309,9003 bd2 ba1.7k sqft916 Valentine St, Festus, MO 63028For SaleMLS ID #26049344, Angela M Kittner-Brosseau, Keller Williams Realty St. Louis. MARIS
- $319,0003 bd3 ba1.3k sqft6131 Barrington Oaks Dr, Cedar Hill, MO 63016For SaleMLS ID #26050828, Leonmarie T Benner, RE/MAX Results. MARIS
- $215,0003 bd1 ba1.3k sqft9802 Sandy Church Rd, Hillsboro, MO 63050For SaleMLS ID #26048222, Trevor J Hollock, Coldwell Banker Realty - Gundaker. MARIS
- $269,0003 bd2 ba1.2k sqft6726 Duckworth Ct, House Springs, MO 63051For SaleMLS ID #26044760, Frank W Copanas, RE/MAX Best Choice. MARIS
- $314,9003 bd2 ba1.5k sqft223 Williamsburg Dr, Crystal City, MO 63019For SaleMLS ID #26049945, Amber D Lewis-Barron, Gateway Real Estate. MARIS
- $339,9004 bd3 ba2.4k sqft1031 Palmer Ln, Imperial, MO 63052For SaleMLS ID #26047543, Vickie L Barton, Coldwell Banker Realty - Gundaker. MARIS
- $329,9003 bd3 ba2.1k sqft1914 McKinley Range, Festus, MO 63028For SaleMLS ID #26046829, Amber L Glass, Locals Realty, LLC. MARIS
- $275,0003 bd2 ba1.2k sqft1139 Vicksburg Dr, Festus, MO 63028For SaleMLS ID #26041974, Andrea Tidwell, Gateway Real Estate. MARIS
- $285,0004 bd2 ba1.8k sqft2166 Catlin Ct, Barnhart, MO 63012For SaleMLS ID #26046571, Jordan B Cooper, Exit Elite Realty. MARIS
- $289,9003 bd2 ba1.1k sqft4208 NW Point Dr, House Springs, MO 63051For SaleMLS ID #26040188, Helen Reid, Coldwell Banker Realty - Gundaker. MARIS
- $324,9004 bd2 ba1.4k sqft7034 Brooks Farm Dr, House Springs, MO 63051For SaleMLS ID #26046221, Julie E Moss, Midtown Realty, LLC. MARIS
- $249,9003 bd2 ba1.1k sqft729 Joachim St, Festus, MO 63028For SaleMLS ID #26050916, Holly A Kennedy, Exit Elite Realty. MARIS
- $297,9003 bd3 ba1.7k sqft2 BBLT Berwick At Bear Rdg, House Springs, MO 63051New ConstructionMLS ID #26050686, Pamela Chyba, ListWithFreedom.com Inc. MARIS
- $300,9003 bd2 ba1.5k sqft2 BBLT Aspen Ii At Bear Rdg, House Springs, MO 63051New ConstructionMLS ID #26050682, Pamela Chyba, ListWithFreedom.com Inc. MARIS
- $349,9003 bd2 ba1.6k sqft1854 Iron Mountain Dr, Festus, MO 63028For SaleMLS ID #26044343, Leslie L Horton, Coldwell Banker Realty - Gundaker. MARIS
- $289,9003 bd2 ba1.9k sqft1242 Oakholt Ct, Herculaneum, MO 63048For SaleMLS ID #26044883, Christina L Martin, Coldwell Banker Realty - Gundaker. MARIS
