BACK ON THE MARKET, AT NO FAULT TO SELLERS!! Second Chances don't come often!
Welcome home to this beautifully maintained 3-bedroom 2 bath ranch home nestled in a peaceful setting that feels like your own private retreat. The stunning family room is the true centerpiece of the home, surrounded by windows that flood the space with natural light while showcasing breathtaking views of towering mature trees—creating the feeling of relaxing in your very own treehouse. The finished walkout basement offers even more living space, complete with an additional sleeping area that's perfect for guests, a home office, or hobby room. Step outside to the covered patio overlooking the park-like backyard, an ideal space for entertaining, family gatherings, or simply enjoying the beauty and tranquility of nature. Living in the mid-west you will appreciate the tuck-under garage along with the impressive pole barn featuring electric, a 220-amp plug, and a gas furnace, making it the perfect workshop or storage space year-round! As an added bonus, you'll enjoy access to the community pool—perfect for cooling off on warm summer days, spending time with family and neighbors, or simply relaxing without the maintenance of a private pool.
Active
Listed by: Gateway Real Estate • Andrea Tidwell
$275,000
1139 Vicksburg Dr, Festus, MO 63028
3beds
1,260sqft
:
Get pre-qualified$1,831/mo
Single Family Residence
Built in 1976
0.69 Acres Lot
$-- Zestimate®
$218/sqft
$16/mo HOA
What's special
Tuck-under garageStunning family roomFinished walkout basementAdditional sleeping area
- 28 days |
- 2,244 |
- 201 |
Zillow last checked:
Listing updated:
Listed by:
Andrea Tidwell 636-232-3747,
Gateway Real Estate
Source: MARIS,MLS#: 26041974 Originating MLS: Southern Gateway Association of REALTORS
Originating MLS: Southern Gateway Association of REALTORSFacts & features
Interior
Bedrooms & bathrooms
- Bedrooms: 3
- Bathrooms: 2
- Full bathrooms: 2
- Main level bathrooms: 1
- Main level bedrooms: 3
Heating
- Forced Air, Propane
Cooling
- Attic Fan, Ceiling Fan(s), Central Air
Appliances
- Included: Dishwasher, Disposal, Electric Oven
Features
- Doors: Panel Door(s)
- Basement: Finished,Sleeping Area,Walk-Out Access
- Has fireplace: No
Interior area
- Total interior livable area: 1,260 sqft
- Finished area above ground: 1,260
Property
Parking
- Total spaces: 1
- Parking features: Garage - Attached
- Attached garage spaces: 1
Features
- Levels: One
- Patio & porch: Covered, Front Porch, Patio, Rear Porch
- Pool features: Community
Lot
- Size: 0.69 Acres
- Dimensions: 150 x 205 x 150 x 205
- Features: Back Yard, Front Yard, Level
Details
- Additional structures: Equipment Shed, Pole Barn(s)
- Parcel number: 189.029.00000023
- Special conditions: Standard
Construction
Type & style
- Home type: SingleFamily
- Architectural style: Ranch
- Property subtype: Single Family Residence
Materials
- Brick Veneer, Vinyl Siding
Condition
- Year built: 1976
Utilities & green energy
- Electric: Single Phase
- Sewer: Private Sewer
- Water: Public
- Utilities for property: Electricity Connected
Community & HOA
Community
- Subdivision: Georgetown Manor Estates Amd
HOA
- Has HOA: Yes
- Amenities included: Common Ground, Pool
- Services included: Maintenance Parking/Roads, Common Area Maintenance, Pool Maintenance, Recreational Facilities, Snow Removal
- HOA fee: $195 annually
- HOA name: UNSURE
Location
- Region: Festus
Financial & listing details
- Price per square foot: $218/sqft
- Tax assessed value: $121,200
- Annual tax amount: $1,397
- Date on market: 7/7/2026
- Cumulative days on market: 29 days
- Listing terms: Cash,Conventional
- Electric utility on property: Yes
Estimated market value
Not available
Estimated sales range
Not available
Not available
Price history
| Date | Event | Price |
|---|---|---|
| 7/24/2026 | Listed for sale | $275,000$218/sqft |
Source:  MARIS #26041974 Report a problem MARIS #26041974 Report a problem | ||
| 7/14/2026 | Contingent | $275,000$218/sqft |
Source: MARIS #26041974 Report a problem | ||
| 7/7/2026 | Listed for sale | $275,000$218/sqft |
Source: MARIS #26041974 Report a problem | ||
Public tax history
| Year | Property taxes | Tax assessment |
|---|---|---|
| 2025 | $1,397 +3.5% | $23,000 +7% |
| 2024 | $1,349 +0.7% | $21,500 |
| 2023 | $1,340 +0% | $21,500 |
| 2022 | $1,340 -0.1% | $21,500 |
| 2021 | $1,341 +3.3% | $21,500 +10.3% |
| 2020 | $1,298 +0.1% | $19,500 |
| 2019 | $1,297 | $19,500 |
| 2018 | $1,297 +18.4% | $19,500 |
| 2017 | $1,095 | $19,500 +11.4% |
| 2016 | $1,095 +25% | $17,500 |
| 2015 | $876 | $17,500 +11.5% |
| 2013 | $876 | $15,700 +6.8% |
| 2005 | -- | $14,700 +8.9% |
| 2004 | -- | $13,500 -1.5% |
| 2003 | -- | $13,700 +13.2% |
| 2002 | -- | $12,100 |
| 2001 | -- | $12,100 |
Find assessor info on the county website
Monthly payment
Est. payment
Payment breakdown
Explore the cost of this home by adjusting the details. Changes won't be saved.Climate risks
Neighborhood: 63028
Nearby schools
GreatSchools rating
- 10/10Festus Elementary SchoolGrades: K-3Distance: 5.2 mi
- 8/10Festus Middle SchoolGrades: 7-8Distance: 5 mi
- 8/10Festus Sr. High SchoolGrades: 9-12Distance: 5.3 mi
Schools provided by the listing agent
- Elementary: Festus Elem.
- Middle: Festus Middle
- High: Festus Sr. High
Source: MARIS. This data may not be complete. We recommend contacting the local school district to confirm school assignments for this home.
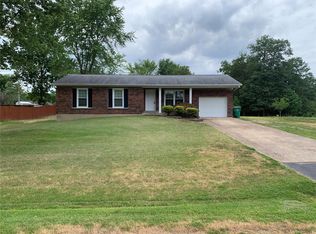
- $224,6003 bd1 ba1.1k sqft1135 Vicksburg Dr, Festus, MO 63028Off Market
- $245,600-- bd2 ba1.3k sqft1141 Vicksburg Dr, Festus, MO 63028Off Market
- $246,600-- bd2 ba1.1k sqft1102 Leesburg Dr, Festus, MO 63028Off Market
- $6,900-- bd-- ba-- sqft1142 Vicksburg Dr, Festus, MO 63028Off Market
- $185,800-- bd1 ba1k sqft1144 Vicksburg Dr, Festus, MO 63028Off Market
- $251,900-- bd2 ba936 sqft1133 Vicksburg Dr, Festus, MO 63028Off Market
- $--3 bd2 ba3.4k sqft1138 Vicksburg Dr, Festus, MO 63028Sold
- $264,6004 bd3 ba1.2k sqft1146 Vicksburg Dr, Festus, MO 63028Off Market
A local agent can set up tours, give advice and negotiate with sellers.
A local lender can help you make sure your offer is ready when you are.
Similar homes
- $297,5004 bd3 ba1.3k sqft212 Gran Vista Dr, Festus, MO 63028For Sale
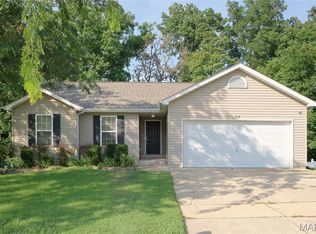
 MLS ID #26045899, Marybeth W Wallace, Realty Executives of St. Louis. MARIS
 - $224,9003 bd1 ba984 sqft13015 State Road Cc, Festus, MO 63028For Sale
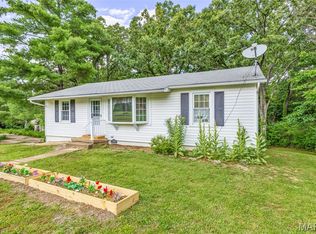 MLS ID #26037551, Kristy M Rawson, Gateway Real Estate. MARIS
 - $269,8003 bd2 ba1.5k sqft909 Valentine St, Festus, MO 63028For Sale
 MLS ID #26048479, Dave E Heaton, Keller Williams Realty St. Louis. MARIS
 - $259,9003 bd2 ba1k sqft17 Frisco St, Festus, MO 63028For Sale
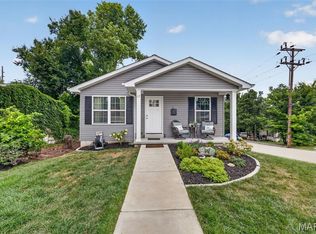 MLS ID #26049237, Devin Lumma, KBH Realty Group. MARIS
 - $249,9003 bd2 ba1.1k sqft1775 Burley Rd, Festus, MO 63028For SaleMLS ID #26027886, Jill L Graves, Gateway Real Estate. MARIS
- $250,0002 bd1 ba1.3k sqft1801 State Road Aa, Festus, MO 63028For SaleMLS ID #26019125, Shayne Sowers, EXP Realty, LLC. MARIS
- $289,9003 bd2 ba1.3k sqft4877 Eva Rue Ln, House Springs, MO 63051For SaleMLS ID #26048666, Miranda G Martinez, Exit Elite Realty. MARIS
- $405,0003 bd2 ba1.8k sqft324 Bridlewood Rd, Festus, MO 63028For SaleMLS ID #26048632, Laura L Lohman, Epique Realty. MARIS
- $215,0003 bd1 ba1.3k sqft9802 Sandy Church Rd, Hillsboro, MO 63050For SaleMLS ID #26048222, Trevor J Hollock, Coldwell Banker Realty - Gundaker. MARIS
- $269,0003 bd2 ba1.2k sqft6726 Duckworth Ct, House Springs, MO 63051For SaleMLS ID #26044760, Frank W Copanas, RE/MAX Best Choice. MARIS
- $239,9002 bd2 ba988 sqft14048 Trails End Dr, De Soto, MO 63020For SaleMLS ID #26047383, Cort Dietz, RE/MAX Best Choice. MARIS
- $369,9004 bd4 ba1.6k sqft1 Adventura Dr, Festus, MO 63028For SaleMLS ID #26046093, Sidney P Florence, Main Key Realty LLC. MARIS
- $315,0003 bd3 ba1.8k sqft3220 Baisch Dr, De Soto, MO 63020For SaleMLS ID #26031802, Jennifer R Jones, Rooted Real Estate & Auction Co.. MARIS
- $280,0003 bd3 ba1.4k sqft5177 Winter Haven Ct, Imperial, MO 63052For SaleMLS ID #26048225, Angela Wibbenmeyer, Nettwork Global. MARIS
- $349,9003 bd2 ba1.6k sqft1854 Iron Mountain Dr, Festus, MO 63028For SaleMLS ID #26044343, Leslie L Horton, Coldwell Banker Realty - Gundaker. MARIS
- $285,0004 bd2 ba1.8k sqft2166 Catlin Ct, Barnhart, MO 63012For SaleMLS ID #26046571, Jordan B Cooper, Exit Elite Realty. MARIS
- $325,0004 bd3 ba1.3k sqft104 Williamsburg Dr, Crystal City, MO 63019For SaleMLS ID #26048751, Marie A Needy-Kohler, Coldwell Banker Realty - Gundaker. MARIS
- $285,0003 bd2 ba1.4k sqft9934 Thurman Oaks Rd, Valles Mines, MO 63087For SaleMLS ID #26033214, Natalia Hibbert, Midwest Real Estate. MARIS
- $280,0003 bd2 ba1.3k sqft6167 Sunset Dr, Cedar Hill, MO 63016For Sale By Owner
- $269,9003 bd3 ba1.5k sqft119 Country Club Parc Ct, Imperial, MO 63052For SaleMLS ID #26043514, Brian D Tash, The Agency. MARIS
