Welcome home to this beautifully maintained, ranch located in the sought-after Bailey Station Subdivision and within the highly desirable Festus R-6 School District. This move-in-ready home offers 3 bedrooms, 2 full bathrooms, and an inviting open floor plan enhanced by vaulted ceilings and abundant natural light.
The spacious kitchen is designed for both everyday living and entertaining, featuring extensive counter space and ample cabinetry for storage. Convenient main-floor laundry room.
Retreat to the primary suite, complete with a private bath featuring double vanities, a relaxing soaking tub, and a separate shower. Two additional bedrooms and a full bath provide comfortable accommodations for family and guests.
Step outside to enjoy the large, fenced backyard and oversized stamped concrete patio—perfect for entertaining, grilling, or simply unwinding after a long day. The fenced yard provides added peace of mind, creating a secure space for children and pets to play freely.
The unfinished basement with an egress window offers endless opportunities to create by your design additional living space, a recreation room, home office, or extra bedroom. Additional highlights include an oversized 2-car garage with taller ceilings, providing extra storage and functionality. Newer roof.
Don't miss your opportunity to own this exceptional home in a fantastic neighborhood.
SHOWINGS start 8-8-2026
Active
Listed by: Coldwell Banker Realty - Gundaker • Leslie L Horton
$349,900
1854 Iron Mountain Dr, Festus, MO 63028
3beds
1,604sqft
:
Get pre-qualified$2,300/mo
Single Family Residence
Built in 2014
10,454 Square Feet Lot
$-- Zestimate®
$218/sqft
$13/mo HOA
What's special
- 28 days |
- 651 |
- 44 |
Zillow last checked:
Listing updated:
Listed by:
Leslie L Horton 314-640-2988,
Coldwell Banker Realty - Gundaker
Source: MARIS,MLS#: 26044343 Originating MLS: St. Louis Association of REALTORS
Originating MLS: St. Louis Association of REALTORSFacts & features
Interior
Bedrooms & bathrooms
- Bedrooms: 3
- Bathrooms: 2
- Full bathrooms: 2
- Main level bathrooms: 2
- Main level bedrooms: 3
Heating
- Natural Gas
Cooling
- Ceiling Fan(s), Central Air
Features
- Doors: Panel Door(s), Sliding Doors
- Has basement: Yes
- Number of fireplaces: 1
Interior area
- Total structure area: 1,604
- Total interior livable area: 1,604 sqft
- Finished area above ground: 1,604
- Finished area below ground: 0
Property
Parking
- Total spaces: 2
- Parking features: Garage - Attached
- Attached garage spaces: 2
Features
- Levels: One
- Fencing: Back Yard,Full,Vinyl
Lot
- Size: 10,454 Square Feet
- Features: Back Yard, Level
Details
- Parcel number: 181.002.00000050.74
- Special conditions: Standard
Construction
Type & style
- Home type: SingleFamily
- Architectural style: Traditional
- Property subtype: Single Family Residence
Materials
- Brick Veneer, Vinyl Siding
- Foundation: Concrete Perimeter
Condition
- Year built: 2014
Utilities & green energy
- Electric: Ameren
- Sewer: Public Sewer
- Water: Public
- Utilities for property: Cable Available, Electricity Connected, Natural Gas Connected, Sewer Connected, Water Connected
Community & HOA
Community
- Subdivision: Bailey Station Place 05
HOA
- Has HOA: Yes
- Amenities included: Common Ground
- Services included: Common Area Maintenance
- HOA fee: $150 annually
- HOA name: Bailey Station
Location
- Region: Festus
Financial & listing details
- Price per square foot: $218/sqft
- Tax assessed value: $226,200
- Annual tax amount: $2,360
- Date on market: 7/8/2026
- Cumulative days on market: 28 days
- Listing terms: Cash,Conventional,FHA,VA Loan
- Electric utility on property: Yes
Estimated market value
Not available
Estimated sales range
Not available
Not available
Price history
| Date | Event | Price |
|---|---|---|
| 8/3/2026 | Listed for sale | $349,900+16.7%$218/sqft |
Source:  MARIS #26044343 Report a problem MARIS #26044343 Report a problem | ||
| 11/8/2024 | Sold | -- |
Source: MARIS #24064340 Report a problem | ||
| 10/15/2024 | Pending sale | $299,900$187/sqft |
Source: MARIS #24064340 Report a problem | ||
| 10/12/2024 | Listed for sale | $299,900$187/sqft |
Source: MARIS #24064340 Report a problem | ||
Public tax history
| Year | Property taxes | Tax assessment |
|---|---|---|
| 2025 | $2,360 +5% | $43,000 +8.3% |
| 2024 | $2,248 +0.5% | $39,700 |
| 2023 | $2,236 +7% | $39,700 +7% |
| 2022 | $2,089 -1.5% | $37,100 |
| 2021 | $2,121 +4.7% | $37,100 +11.7% |
| 2020 | $2,025 +0% | $33,200 |
| 2019 | $2,024 | $33,200 |
| 2018 | $2,024 +10.7% | $33,200 |
| 2017 | $1,828 | $33,200 +7.4% |
| 2016 | $1,828 | $30,900 |
| 2015 | -- | $30,900 +586.7% |
| 2013 | $265 | $4,500 |
Find assessor info on the county website
Monthly payment
Est. payment
Payment breakdown
Explore the cost of this home by adjusting the details. Changes won't be saved.Climate risks
Neighborhood: 63028
Nearby schools
GreatSchools rating
- 6/10Festus Intermediate SchoolGrades: 4-6Distance: 0.9 mi
- 8/10Festus Middle SchoolGrades: 7-8Distance: 1 mi
- 8/10Festus Sr. High SchoolGrades: 9-12Distance: 0.8 mi
Schools provided by the listing agent
- Elementary: Festus Elem.
- Middle: Festus Middle
- High: Festus Sr. High
Source: MARIS. This data may not be complete. We recommend contacting the local school district to confirm school assignments for this home.
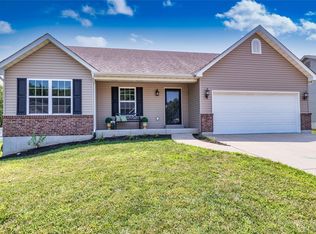
- $--3 bd3 ba1.5k sqft1850 Iron Mountain Dr, Festus, MO 63028Sold
- $321,4003 bd2 ba1.5k sqft1850 Iron Mountain Dr, Festus, MO 63028Off Market
- $368,400-- bd-- ba1.7k sqft1858 Iron Mountain Dr, Festus, MO 63028Off Market
- $488,1004 bd4 ba3.5k sqft1846 Iron Mountain Dr, Festus, MO 63028Off Market
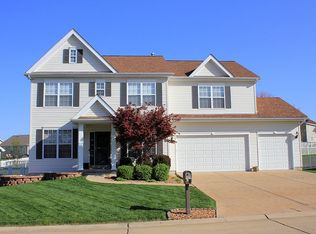
- $394,6004 bd3 ba2.6k sqft1917 Cairo Dr, Festus, MO 63028Off Market
- $396,100-- bd2 ba1.5k sqft1913 Cairo Dr, Festus, MO 63028Off Market
- $334,5003 bd2 ba1.3k sqft1900 Iron Mountain Dr, Festus, MO 63028Off Market
- $386,0004 bd3 ba2.4k sqft1867 Iron Mountain Dr, Festus, MO 63028Off Market
A local agent can set up tours, give advice and negotiate with sellers.
A local lender can help you make sure your offer is ready when you are.
Similar homes
- $340,0003 bd3 ba2.1k sqft1914 McKinley Range, Festus, MO 63028For Sale
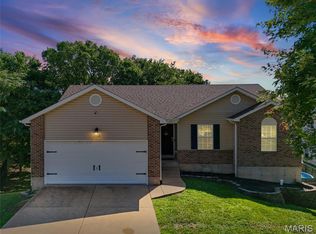
 MLS ID #26046829, Amber L Glass, Locals Realty, LLC. MARIS
 - $295,0003 bd3 ba2k sqft2330 Garden Ln, Festus, MO 63028For Sale
 MLS ID #26031339, Lexi M Engelbach, Keller Williams Chesterfield. MARIS
 - $369,9004 bd4 ba1.6k sqft1 Adventura Dr, Festus, MO 63028For Sale
 MLS ID #26046093, Sidney P Florence, Main Key Realty LLC. MARIS
 - $389,9004 bd3 ba2k sqft215 Gran Vista Dr, Festus, MO 63028For Sale
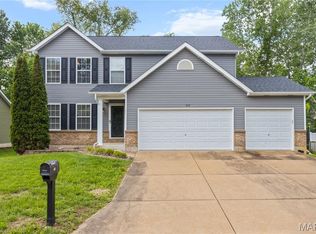 MLS ID #26029740, Amy E Carter, RE/MAX Results. MARIS
 - $360,0003 bd3 ba2.3k sqft12720 Oakbriar Meadows Ln, Festus, MO 63028For SaleMLS ID #26045698, Jennifer R Jones, Rooted Real Estate & Auction Co.. MARIS
- $325,0004 bd3 ba1.3k sqft104 Williamsburg Dr, Crystal City, MO 63019For SaleMLS ID #26048751, Marie A Needy-Kohler, Coldwell Banker Realty - Gundaker. MARIS
- $384,9003 bd2 ba1.5k sqft1665 Scenic Dr, Festus, MO 63028New ConstructionMLS ID #26040367, Stephanie Hogenmiller, The Hermann London Group LLC. MARIS
- $450,0003 bd3 ba2k sqft2850 Meyer Rd, Festus, MO 63028For SaleMLS ID #26010631, Brueggemann Tadlock, Keller Williams Realty St. Louis. MARIS
- $475,0003 bd2 ba2k sqft4545 Buckeye School Rd, Festus, MO 63028For SaleMLS ID #26047112, Alexandria M Lammert, Exit Elite Realty. MARIS
- $295,0005 bd3 ba2.1k sqft127 Ezekiel Ct, Hillsboro, MO 63050For SaleMLS ID #26049401, Todd Schowalter, Keller Williams Realty St. Louis. MARIS
- $339,9004 bd3 ba2k sqft203 Richmond Dr, Crystal City, MO 63019For SaleMLS ID #26043761, Ashleigh Kondracki, Berkshire Hathaway HomeServices Select Properties. MARIS
- $510,0004 bd3 ba1.9k sqft1946 Masters Dr, Festus, MO 63028For SaleMLS ID #26041575, Ryan Ochoa, Exit Elite Realty. MARIS
- $399,9003 bd3 ba2.4k sqft1932 Eagle Crst, Barnhart, MO 63012For SaleMLS ID #26047958, Ashley Beckman Ettorre, Mera & Beckman Real Estate. MARIS
- $275,0003 bd2 ba1.2k sqft1139 Vicksburg Dr, Festus, MO 63028For SaleMLS ID #26041974, Andrea Tidwell, Gateway Real Estate. MARIS
- $339,0003 bd2 ba1.3k sqft416 Trenton Dr, De Soto, MO 63020For SaleMLS ID #26047869, Amy L Kent, Faith Land & Homes Realty. MARIS
- $259,9003 bd2 ba1k sqft17 Frisco St, Festus, MO 63028For SaleMLS ID #26049237, Devin Lumma, KBH Realty Group. MARIS
- $359,9004 bd3 ba2.4k sqft1031 Palmer Ln, Imperial, MO 63052For SaleMLS ID #26047543, Vickie L Barton, Coldwell Banker Realty - Gundaker. MARIS
- $339,9003 bd3 ba1.9k sqft5929 Woodbrook Dr, Saint Louis, MO 63129For SaleMLS ID #26048255, Dave Townsend, RE/MAX Results. MARIS
- $350,0004 bd3 ba2.3k sqft1553 Scenic Dr, Herculaneum, MO 63048For SaleBHHS broker feed
- $319,0004 bd3 ba2.1k sqft8599 Stone Mountain Ct, Pevely, MO 63070For SaleMLS ID #26047343, Michael Berra, Berra Commercial Real Estate LLC. MARIS
