Skip main navigation
Closed
  • Listed by: Berra Commercial Real Estate LLC • Michael Berra • 314-856-8633
    Bought with: Locals Realty, LLC
    Price Unknown

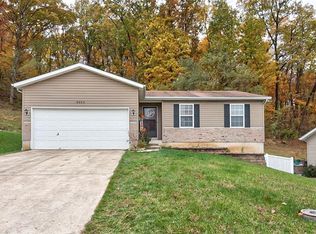
    8599 Stone Mountain Ct, Pevely, MO 63070

    4beds
    2,139sqft
    Single Family Residence
    Built in 2004
    7,405 Square Feet Lot
    $323,200 Zestimate®
    $--/sqft
    $2,174 Estimated rent

    Home value

    $323,200

    $294,000 - $356,000

    $2,174/mo

    Zestimate® history
    Loading
    Loading...

    Owner options

    List your home for rent

    $2,174/mo

    Rent Zestimate®

    Find your next renter with Zillow Rental Manager. Plus, with online applications, you can quickly screen prospective tenants – for free.

    Learn more

    $2,174/mo

    Rent Zestimate®

    Refinance and save

    $200/mo

    Est. payment

    Refinancing to a lower rate could help reduce your monthly payments and save thousands over the life of the loan.

    See today's rates

    $200/mo

    Est. payment

    Explore your selling options

    Work with a Zillow partner agent

    Leverage their expertise and Zillow's premium Showcase listings to get your home seen by more buyers.

    Get started

    List with your own agent

    Get your home in front of millions of buyers by listing it on Zillow.

    Learn how to do it

    Sell it yourself

    Take full control of how buyers see your home on Zillow by listing For Sale by Owner (FSBO).

    List your home

    What's special

    Finished basementTv hookup and mountPrivate retreatAdditional space for entertainingQuality throughoutInviting living spacesStylish kitchen
    Come see this beautifully updated 4-bedroom, 3-bath home with a finished basement and exceptional indoor/outdoor living! The stylish kitchen features stainless steel appliances and opens to inviting living spaces finished with quality throughout. The finished basement offers additional space for entertaining, a home office or recreation, plus a spacious laundry room with ample storage. Enjoy peace of mind with a new roof featuring impact-resistant Class 4 shingles and oversized 6-inch gutters for enhanced durability and drainage. Step outside to your own private retreat featuring a massive permeable paver patio with a built-in sitting wall, TV hookup and mount, and a secluded backyard backing to mature trees. A professionally landscaped walkway lined with rose bushes creates stunning curb appeal from the moment you arrive. Combining thoughtful updates, functional living spaces, and a peaceful setting, this move-in-ready home is one you won't want to miss!!!

    Zillow last checked:

    Listing updated:

    Listed by:

    Michael Berra 314-856-8633,

    Berra Commercial Real Estate LLC

    Bought with:

    Sherri L McNeely, 2006004057

    Locals Realty, LLC

    Source: MARIS,MLS#: 26047343MLS LogoOriginating MLS: St. Louis Association of REALTORS

    Facts & features

    Interior

    Bedrooms & bathrooms
    • Bedrooms: 4
    • Bathrooms: 3
    • Full bathrooms: 3
    • Main level bathrooms: 2
    • Main level bedrooms: 3
    Heating
    • Electric
    Cooling
    • Ceiling Fan(s), Electric
    Appliances
    • Included: Stainless Steel Appliance(s), Dishwasher, Disposal, Plumbed For Ice Maker, Microwave, Electric Oven, Electric Range, Electric Water Heater, Water Softener
    • Laundry: In Basement, Electric Dryer Hookup, Laundry Room, Other, Washer Hookup
    Features
    • Flooring: Carpet, Laminate, Tile
    • Doors: French Doors
    • Basement: Concrete,Finished,Storage Space,Sump Pump
    • Has fireplace: No
    Interior area
    • Total structure area: 2,139
    • Total interior livable area: 2,139 sqft
    • Finished area above ground: 1,139
    • Finished area below ground: 1,000

    Property

    Parking
    • Total spaces: 2
    • Parking features: Concrete, Driveway, Garage, Garage Door Opener, Garage Faces Front, Workshop in Garage
    • Attached garage spaces: 2
    • Has uncovered spaces: Yes
    Features
    • Levels: One
    • Patio & porch: Front Porch, Other, Patio, Porch
    • Exterior features: Entry Steps/Stairs, Lighting, Permeable Paving
    Lot
    • Size: 7,405 Square Feet
    • Features: Adjoins Common Ground, Adjoins Wooded Area, Back Yard, Cul-De-Sac, Front Yard, Landscaped, Some Trees
    Details
    • Parcel number: 111.012.00000251
    • Special conditions: Standard

    Construction

    Type & style
    • Home type: SingleFamily
    • Architectural style: Ranch
    • Property subtype: Single Family Residence
    Materials
    • Brick, Vinyl Siding
    • Foundation: Concrete Perimeter
    • Roof: Shingle
    Condition
    • Year built: 2004

    Utilities & green energy

    • Electric: Single Phase
    • Sewer: Public Sewer
    • Water: Public
    • Utilities for property: Cable Available, Electricity Connected, Natural Gas Not Available, Sewer Connected, Water Connected

    Community & HOA

    Community
    • Subdivision: Southern Heights
    HOA
    • Has HOA: Yes
    • Amenities included: Common Ground
    • Services included: Maintenance Parking/Roads, Common Area Maintenance, Snow Removal
    • HOA fee: $200 semi-annually
    • HOA name: Southern Heights
    Location
    • Region: Pevely

    Financial & listing details

    • Tax assessed value: $154,600
    • Annual tax amount: $2,050
    • Date on market: 7/24/2026
    • Cumulative days on market: 19 days
    • Listing terms: Cash,Conventional,FHA,VA Loan
    • Electric utility on property: Yes

    Price history

    DateEventPrice
    9/10/2026Sold--
    Source: MARIS #26047343 Report a problem
    8/12/2026Pending sale$319,000$149/sqft
    Source: MARIS #26047343 Report a problem
    7/24/2026Listed for sale$319,000+258.4%$149/sqft
    Source: MARIS #26047343 Report a problem
    9/21/2012Sold--
    Source: MARIS #12009363 Report a problem
    9/6/2012Pending sale$89,000$42/sqft
    Source: Exit Elite Realty #12009363 Report a problem
    7/10/2012Price change$89,000-19%$42/sqft
    Source: Exit Elite Realty #12009363 Report a problem
    2/22/2012Listed for sale$109,897-30.4%$51/sqft
    Source: Exit Elite Realty #12009363 Report a problem
    7/27/2010Sold--
    Source: Agent Provided Report a problem
    6/19/2010Price change$157,985+5.3%$74/sqft
    Source: Exit Elite Realty #10021009 Report a problem
    4/25/2010Price change$149,985-6.3%$70/sqft
    Source: Exit Elite Realty #10021009 Report a problem
    4/10/2010Listed for sale$159,985$75/sqft
    Source: Exit Elite Realty #10021009 Report a problem

    Public tax history

    YearProperty taxesTax assessment
    2025$2,050 +30.1%$29,300 +28.5%
    2024$1,575 -53%$22,800
    2023$3,350 +6.5%$22,800 +14%
    2022$3,146 -0.1%$20,000
    2021$3,149 +3.9%$20,000 +12.4%
    2020$3,031 -0.1%$17,800
    2019$3,033 $17,800
    2018$3,033 -0.4%$17,800
    2017$3,047 $17,800 +7.9%
    2016$3,047 -4.2%$16,500
    2015$3,181 $16,500 -0.6%
    2013$3,181 $16,600
    Find assessor info on the county website

    Neighborhood: 63070

    Nearby schools

    GreatSchools rating
    Schools provided by the listing agent
    • Elementary: Pevely Elem.
    • Middle: Senn-Thomas Middle
    • High: Herculaneum High

    Source: MARIS. This data may not be complete. We recommend contacting the local school district to confirm school assignments for this home.

    Get a cash offer in 3 minutes
    Find out how much your home could sell for in as little as 3 minutes with a no-obligation cash offer.
    Estimated market value

    $323,200

    Get a cash offer in 3 minutes
    Find out how much your home could sell for in as little as 3 minutes with a no-obligation cash offer.
    Estimated market value

    $323,200