Step into style and comfort with this beautifully updated ranch home, featuring an open, airy floor plan and thoughtful upgrades throughout. The spacious great room and kitchen showcase soaring vaulted ceilings creating an inviting atmosphere perfect for both relaxing and entertaining. The luxurious master suite is a private retreat with a bright bay window, oversized walk-in closet with custom shelving, ceiling fan, and a full bath. The expansive basement offers 9-foot ceilings, roughed-in plumbing for a future bathroom, and a finished sleeping area—ideal for guests, a home office, or a flex space. Recent updates include a new roof (2024), some new windows (2025), and fresh interior paint (2025), making this home truly move-in ready. Nestled on a picturesque lot that backs to peaceful woods, this home combines modern living with natural beauty. Don’t miss your opportunity to make it yours!
Closed
Listed by: Berkshire Hathaway HomeServices Select Properties • Rodney Wallner • Contact: 314-250-5050
Bought with: Equity Real Estate
Price Unknown
8591 Stone Mountain Ct, Pevely, MO 63070
3beds
1,352sqft
Single Family Residence
Built in 2003
7,405 Square Feet Lot
$285,400 Zestimate®
$--/sqft
$1,814 Estimated rent
Home value
$285,400
$271,000 - $300,000
$1,814/mo
Zestimate® history
Owner options
List your home for rent
$1,814/mo
Rent Zestimate®
Find your next renter with Zillow Rental Manager. Plus, with online applications, you can quickly screen prospective tenants – for free.
$1,814/mo
Rent Zestimate®
Refinance and save
$200/mo
Est. payment
Refinancing to a lower rate could help reduce your monthly payments and save thousands over the life of the loan.
$200/mo
Est. payment
Explore your selling options
Work with a Zillow partner agent
Leverage their expertise and Zillow's premium Showcase listings to get your home seen by more buyers.
Get startedList with your own agent
Get your home in front of millions of buyers by listing it on Zillow.
Learn how to do itSell it yourself
Take full control of how buyers see your home on Zillow by listing For Sale by Owner (FSBO).
List your homeWhat's special
Expansive basementOpen airy floor planOversized walk-in closetLuxurious master suiteFinished sleeping areaBright bay windowSoaring vaulted ceilings
Zillow last checked:
Listing updated:
Listed by:
Rodney Wallner 314-250-5050,
Berkshire Hathaway HomeServices Select Properties
Bought with:
Michael R Wokurka, 2005037879
Equity Real Estate
Source: MARIS,MLS#: 25064008 Originating MLS: St. Louis Association of REALTORS
Originating MLS: St. Louis Association of REALTORSFacts & features
Interior
Bedrooms & bathrooms
- Bedrooms: 3
- Bathrooms: 2
- Full bathrooms: 2
- Main level bathrooms: 2
- Main level bedrooms: 3
Heating
- Forced Air, Natural Gas
Cooling
- Ceiling Fan(s), Central Air, Electric
Appliances
- Included: Electric Cooktop, Dishwasher, Disposal, Microwave, Electric Oven, Electric Range, Gas Water Heater
Features
- Ceiling Fan(s), Eat-in Kitchen, Entrance Foyer, Kitchen/Dining Room Combo, Open Floorplan, Pantry, Shower, Vaulted Ceiling(s), Walk-In Closet(s)
- Windows: Bay Window(s), Tilt-In Windows
- Basement: Partially Finished,Full,Sleeping Area
- Has fireplace: No
Interior area
- Total structure area: 1,352
- Total interior livable area: 1,352 sqft
- Finished area above ground: 1,202
- Finished area below ground: 150
Property
Parking
- Total spaces: 2
- Parking features: Attached, Driveway, Garage, Garage Door Opener, Inside Entrance, Off Street
- Attached garage spaces: 2
- Has uncovered spaces: Yes
Features
- Levels: One
Lot
- Size: 7,405 Square Feet
- Dimensions: 60 x 120
- Features: Adjoins Wooded Area, Cul-De-Sac
Details
- Parcel number: 111.012.00000249
- Special conditions: Standard
Construction
Type & style
- Home type: SingleFamily
- Architectural style: Ranch,Traditional
- Property subtype: Single Family Residence
Materials
- Brick Veneer, Vinyl Siding
Condition
- Year built: 2003
Details
- Builder name: Pc Builders
Utilities & green energy
- Electric: Other
- Sewer: Public Sewer
- Water: Public
- Utilities for property: Cable Available
Community & HOA
Community
- Security: Smoke Detector(s)
- Subdivision: Southern Heights
HOA
- Has HOA: No
- HOA fee: $200 annually
Location
- Region: Pevely
Financial & listing details
- Tax assessed value: $160,800
- Annual tax amount: $1,637
- Date on market: 10/3/2025
- Cumulative days on market: 2 days
- Listing terms: Cash,Conventional,FHA,VA Loan
- Ownership: Private
- Road surface type: Concrete
Price history
| Date | Event | Price |
|---|---|---|
| 11/6/2025 | Sold | -- |
Source:  MARIS #25064008 Report a problem MARIS #25064008 Report a problem | ||
| 10/5/2025 | Pending sale | $269,900$200/sqft |
Source: MARIS #25064008 Report a problem | ||
| 10/3/2025 | Listed for sale | $269,900+199.9%$200/sqft |
Source: MARIS #25064008 Report a problem | ||
| 4/7/2011 | Listing removed | $90,000$67/sqft |
Source: isNowListed.com Report a problem | ||
| 1/31/2011 | Listed for sale | $90,000$67/sqft |
Source: isNowListed.com Report a problem | ||
| 10/20/2010 | Sold | -- |
Source: Public Record Report a problem | ||
Public tax history
| Year | Property taxes | Tax assessment |
|---|---|---|
| 2025 | $2,134 +30.3% | $30,500 +28.7% |
| 2024 | $1,637 -52.1% | $23,700 |
| 2023 | $3,416 +6.6% | $23,700 +13.9% |
| 2022 | $3,204 -0.1% | $20,800 |
| 2021 | $3,208 +3.7% | $20,800 +11.8% |
| 2020 | $3,092 -0.1% | $18,600 |
| 2019 | $3,094 | $18,600 |
| 2018 | $3,094 -0.4% | $18,600 |
| 2017 | $3,105 | $18,600 +10.1% |
| 2016 | $3,105 -3.9% | $16,900 |
| 2015 | $3,232 | $16,900 -2.3% |
| 2013 | $3,232 | $17,300 -30.2% |
| 2005 | -- | $24,800 +0.4% |
| 2004 | -- | $24,700 |
Find assessor info on the county website
Neighborhood: 63070
Nearby homes
- $269,500-- bd2 ba986 sqft8595 Stone Mountain Ct, Pevely, MO 63070Off Market
- $256,0003 bd2 ba984 sqft8587 Stone Mountain Ct, Pevely, MO 63070Off Market
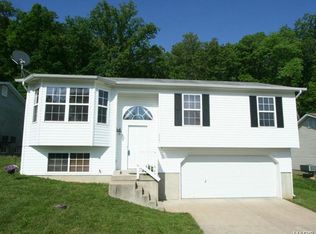
- $319,0004 bd3 ba2.1k sqft8599 Stone Mountain Ct, Pevely, MO 63070For Sale
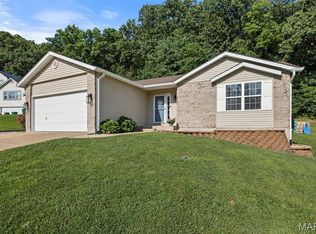
- $271,5004 bd2 ba1k sqft8583 Stone Mountain Ct, Pevely, MO 63070Off Market

- $245,4003 bd2 ba1.3k sqft8603 Stone Mountain Ct, Pevely, MO 63070Off Market
- $21,300-- bd-- ba-- sqft8590 Stone Mountain Ct, Pevely, MO 63070Off Market
- $21,300-- bd-- ba-- sqft8594 Stone Mountain Ct, Pevely, MO 63070Off Market
- $228,4003 bd2 ba990 sqft8586 Stone Mountain Ct, Pevely, MO 63070Off Market
Nearby schools
GreatSchools rating
- 4/10Pevely Elementary SchoolGrades: K-5Distance: 0.9 mi
- 8/10Senn-Thomas Middle SchoolGrades: 6-8Distance: 2.1 mi
- 7/10Herculaneum High SchoolGrades: 9-12Distance: 2.6 mi
Schools provided by the listing agent
- Elementary: Pevely Elem.
- Middle: Senn-Thomas Middle
- High: Herculaneum High
Source: MARIS. This data may not be complete. We recommend contacting the local school district to confirm school assignments for this home.
- Missouri
- Jefferson County
- Pevely
- 63070
- 8591 Stone Mountain Ct
Nearby cities
Nearby neighborhoods
Nearby zip codes
Other Pevely Topics
