Meticulously maintained all brick 3 bedroom and 3 full bathroom home in the highly sought after R-7 school district. Hurry to see this one! Enter the home to a large living room with beautiful woodburning fireplace. Large kitchen with lots of cabinets and counter top space- nice large pantry and room for eat-in breakfast table- separate large dining room- center hall plan has large full bathroom, large bedrooms 2 and 3 and a very nice primary bedroom with full bathroom. Off the dining room you walk out to the gorgeous large deck overlooking that big back yard! So much space to entertain or relax and enjoy the end of street privacy! The oversized 2 car attached garage has ample space for those long trucks and still have a nice workbench area too- back inside head down to the finished lower level with beautiful living room/rec room- the fireplace here is gas, another full bathroom- laundry and storage room too! A very nice walk out to the back yard that has also been nicely maintained- this home is perfect-come see for yourself!
Active
Listed by: Rooted Real Estate & Auction Co. • Jennifer R Jones • 314-952-3994
$360,000
12720 Oakbriar Meadows Ln, Festus, MO 63028
3beds
2,337sqft
Single Family Residence
Built in 1980
0.51 Acres Lot
$-- Zestimate®
$154/sqft
$25/mo HOA
What's special
Beautiful woodburning fireplaceEnd of street privacyCenter hall planLaundry and storage roomSeparate large dining roomNice large pantry
- 56 days
- 704
- 11
Zillow last checked:
Listing updated:
Listed by:
Jennifer R Jones 314-952-3994,
Rooted Real Estate & Auction Co.
Source: MARIS,MLS#: 26045698 Originating MLS: Southern Gateway Association of REALTORS
Originating MLS: Southern Gateway Association of REALTORSFacts & features
Interior
Bedrooms & bathrooms
- Bedrooms: 3
- Bathrooms: 3
- Full bathrooms: 3
- Main level bathrooms: 2
- Main level bedrooms: 3
Heating
- Electric, Propane
Cooling
- Ceiling Fan(s), Central Air, Electric
Appliances
- Laundry: In Basement
Features
- Center Hall Floorplan
- Has basement: Yes
- Number of fireplaces: 2
- Fireplace features: Family Room, Gas, Living Room, Wood Burning
Interior area
- Total structure area: 2,337
- Total interior livable area: 2,337 sqft
- Finished area above ground: 1,537
- Finished area below ground: 800
Video & virtual tour
Property
Parking
- Total spaces: 2
- Parking features: Attached, Driveway
- Attached garage spaces: 2
- Has uncovered spaces: Yes
Features
- Levels: One
Lot
- Size: 0.51 Acres
- Features: Back Yard, Corner Lot, Front Yard, Gentle Sloping
Details
- Parcel number: 222.104.00000031.01
- Special conditions: Standard
Construction
Type & style
- Home type: SingleFamily
- Architectural style: Ranch
- Property subtype: Single Family Residence
Materials
- Brick
- Foundation: Concrete Perimeter
Condition
- Year built: 1980
Utilities & green energy
- Electric: Ameren
- Sewer: Septic Tank
- Water: Public
- Utilities for property: Electricity Connected, Propane
Community & HOA
Community
- Subdivision: Oakbriar Meadows
HOA
- Has HOA: Yes
- Amenities included: None
- Services included: Other
- HOA fee: $300 annually
- HOA name: Oakbriar Meadows
Location
- Region: Festus
Financial & listing details
- Price per square foot: $154/sqft
- Tax assessed value: $151,400
- Annual tax amount: $1,721
- Date on market: 7/16/2026
- Cumulative days on market: 56 days
- Listing terms: Cash,Conventional,FHA,VA Loan
- Electric utility on property: Yes
Estimated market value
Not available
Estimated sales range
Not available
Not available
Price history
| Date | Event | Price |
|---|---|---|
| 7/17/2026 | Listed for sale | $360,000-7%$154/sqft |
Source:  MARIS #26045698 Report a problem MARIS #26045698 Report a problem | ||
| 2/5/2026 | Listing removed | $387,000$166/sqft |
Source: MARIS #25054010 Report a problem | ||
| 8/15/2025 | Listed for sale | $387,000+103.8%$166/sqft |
Source: MARIS #25054010 Report a problem | ||
| 11/8/2008 | Listing removed | $189,900$81/sqft |
Source: NRT StLouis #80028273 Report a problem | ||
| 6/19/2008 | Listed for sale | $189,900$81/sqft |
Source: NRT StLouis #80028273 Report a problem | ||
Public tax history
| Year | Property taxes | Tax assessment |
|---|---|---|
| 2025 | $1,721 +0.8% | $28,800 +7.9% |
| 2024 | $1,707 +0.1% | $26,700 |
| 2023 | $1,706 -0.1% | $26,700 |
| 2022 | $1,707 -0.1% | $26,700 |
| 2021 | $1,709 +7.6% | $26,700 +11.3% |
| 2020 | $1,589 +0% | $24,000 |
| 2019 | $1,588 | $24,000 |
| 2018 | $1,588 +5.8% | $24,000 |
| 2017 | $1,502 | $24,000 +11.1% |
| 2016 | $1,502 +18.2% | $21,600 |
| 2015 | $1,271 | $21,600 +4.3% |
| 2013 | $1,271 | $20,700 +5.6% |
| 2005 | -- | $19,600 +7.7% |
| 2004 | -- | $18,200 |
| 2003 | -- | $18,200 |
| 2002 | -- | $18,200 |
| 2001 | -- | $18,200 |
Find assessor info on the county website
Monthly payment
Est. payment
Payment breakdown
Explore the cost of this home by adjusting the details. Changes won't be saved.Climate risks
Neighborhood: 63028
Nearby schools
Schools provided by the listing agent
- Elementary: Plattin/Telegraph
- Middle: Danby-Rush Tower Middle
- High: Jefferson High School
Source: MARIS. This data may not be complete. We recommend contacting the local school district to confirm school assignments for this home.
- $218,300-- bd1 ba1.1k sqft12716 Oakbriar Meadows Ln, Festus, MO 63028Off Market
- $291,900-- bd2 ba1.6k sqft2324 Oakbriar Meadows Dr, Festus, MO 63028Off Market
- $257,8003 bd3 ba1.6k sqft12712 Oakbriar Meadows Ln, Festus, MO 63028Off Market

- $266,000-- bd2 ba1.4k sqft12721 Oakbriar Meadows Ln, Festus, MO 63028Off Market
Similar homes
- $320,0003 bd3 ba2.6k sqft331 Central Ave, Festus, MO 63028For Sale
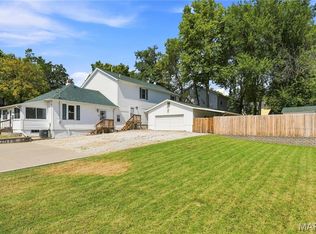
 MLS ID #26057259, Trevor J Hollock, Coldwell Banker Realty - Gundaker. MARIS
 - $405,0003 bd2 ba1.8k sqft324 Bridlewood Rd, Festus, MO 63028For Sale
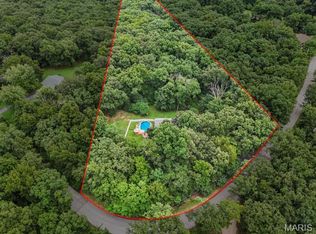 MLS ID #26048632, Laura L Lohman, Epique Realty. MARIS
 - $349,9004 bd3 ba2.4k sqft207 Gran Vista Dr, Festus, MO 63028For Sale
 MLS ID #26057542, Marie A Needy-Kohler, Coldwell Banker Realty - Gundaker. MARIS
 - $420,0004 bd4 ba2.5k sqft3401 Wiltshire Ln, Festus, MO 63028For Sale
 MLS ID #26040116, Traci N Palmero, RE/MAX Best Choice. MARIS
 - $315,0005 bd3 ba2.3k sqft14216 Charter Church Rd, De Soto, MO 63020For SaleMLS ID #26054332, Rick A Draper, Coldwell Banker Realty - Gundaker. MARIS
- $350,0004 bd3 ba2.3k sqft132 Doctrine Dr, Festus, MO 63028For SaleMLS ID #26054156, Patrick I Angevine, Realty Executives of St. Louis. MARIS
- $450,0003 bd3 ba2k sqft2850 Meyer Rd, Festus, MO 63028For SaleMLS ID #26010631, Brueggemann Tadlock, Keller Williams Realty St. Louis. MARIS
- $315,0003 bd3 ba1.4k sqft1935 Anchorage Dr, Festus, MO 63028For SaleMLS ID #26052842, Clinton R Hafley, Hafley Real Estate. MARIS
- $309,9003 bd3 ba2.1k sqft1914 McKinley Range, Festus, MO 63028For SaleMLS ID #26046829, Amber L Glass, Locals Realty, LLC. MARIS
- $359,9004 bd3 ba2k sqft215 Gran Vista Dr, Festus, MO 63028For SaleMLS ID #26029740, Amy E Carter, RE/MAX Results. MARIS
- $180,0003 bd2 ba1.9k sqft322 Jackson Ave, Festus, MO 63028For SaleMLS ID #26050373, Traci N Palmero, RE/MAX Best Choice. MARIS
- $379,9003 bd3 ba2.5k sqft709 N Mill St, Festus, MO 63028For SaleMLS ID #26041916, Matthew Turner, Homebound Realty LLC. MARIS
- $385,0004 bd2 ba2.5k sqft315 Mississippi Ave, Crystal City, MO 63019For SaleMLS ID #26047948, Denise M Dix, Coldwell Banker Realty - Gundaker. MARIS
- $339,9004 bd3 ba2.4k sqft1031 Palmer Ln, Imperial, MO 63052For SaleMLS ID #26047543, Vickie L Barton, Coldwell Banker Realty - Gundaker. MARIS
- $315,0003 bd3 ba1.8k sqft3220 Baisch Dr, De Soto, MO 63020For SaleMLS ID #26031802, Jennifer R Jones, Rooted Real Estate & Auction Co.. MARIS
- $429,9003 bd2 ba2.4k sqft10353 State Route Oo, Bloomsdale, MO 63627For SaleMLS ID #26055853, Cindy M Callahan, Rooted Real Estate & Auction Co.. MARIS
- $219,9003 bd2 ba1.6k sqft2959 Meyer Rd, Festus, MO 63028For SaleMLS ID #26054922, Jerett D Rion, Nash Realty, Inc.. MARIS
- $536,0004 bd4 ba3.4k sqft1501 Donover Ln, Festus, MO 63028For SaleMLS ID #26052503, Dane Werner, Midwest Land Group LLC. MARIS
